 For rent 50
$1,999/mo
1 bed1 bath500–599 sq ft
10 Lagerfeld Drive #301
Northwest Brampton, Brampton
7 months agoMLS® W12831280
RE/MAX GOLD REALTY INC.
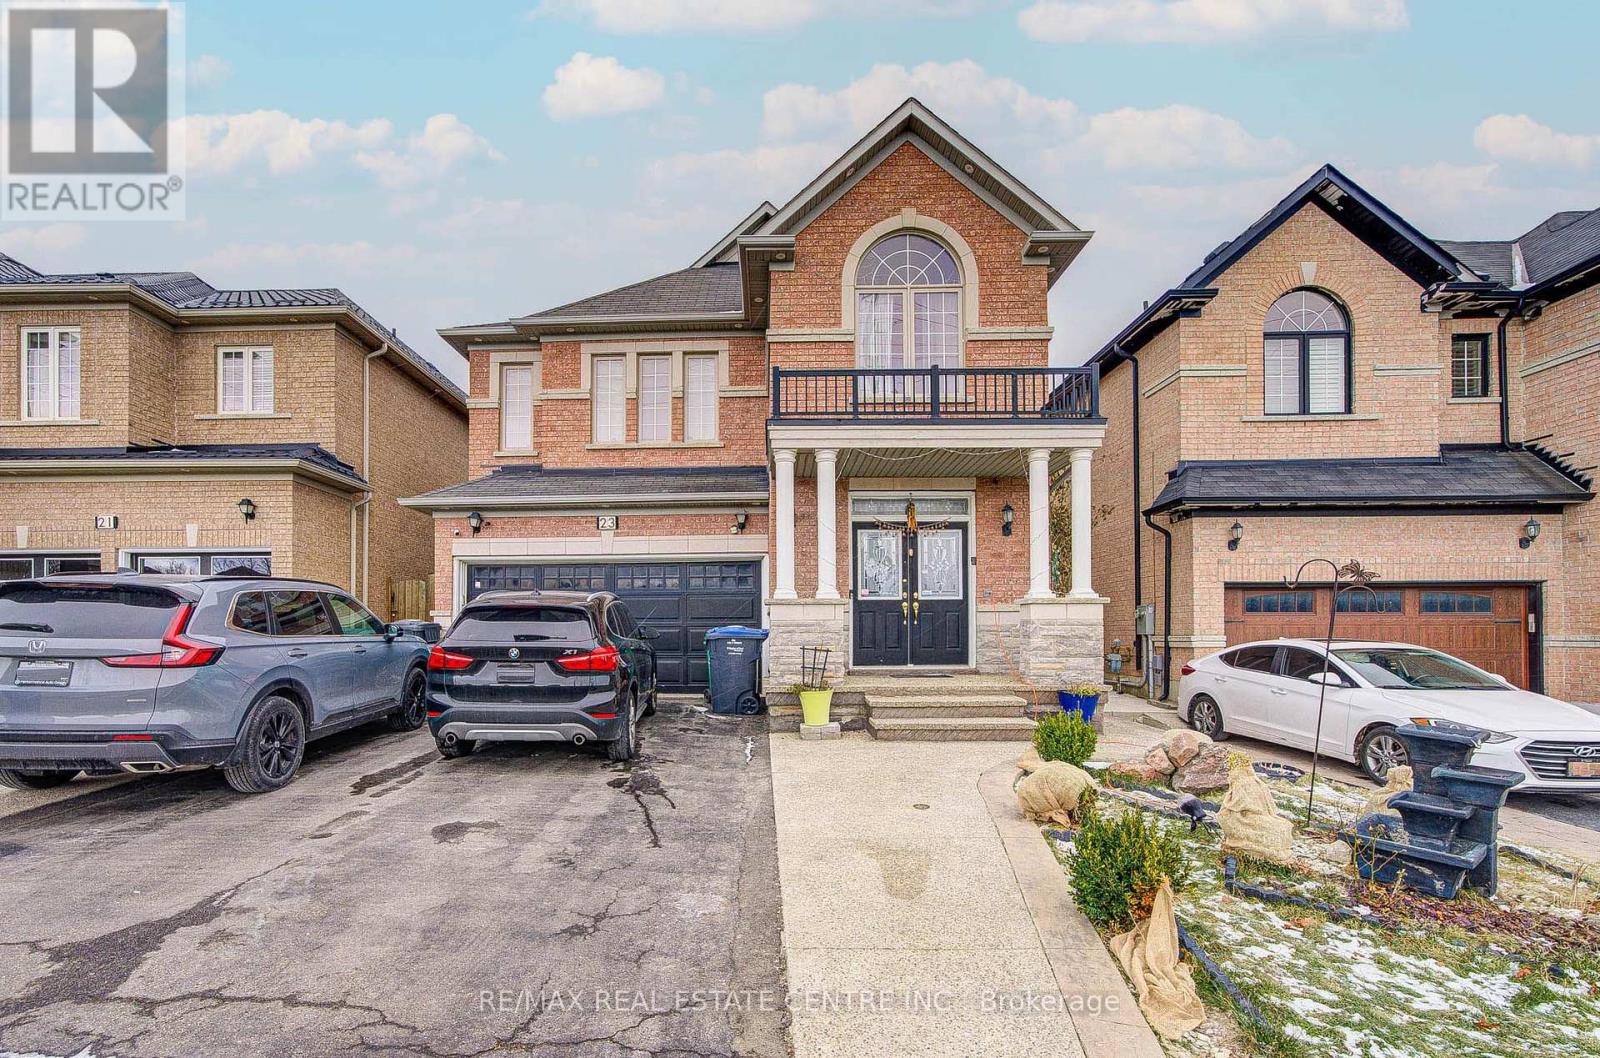
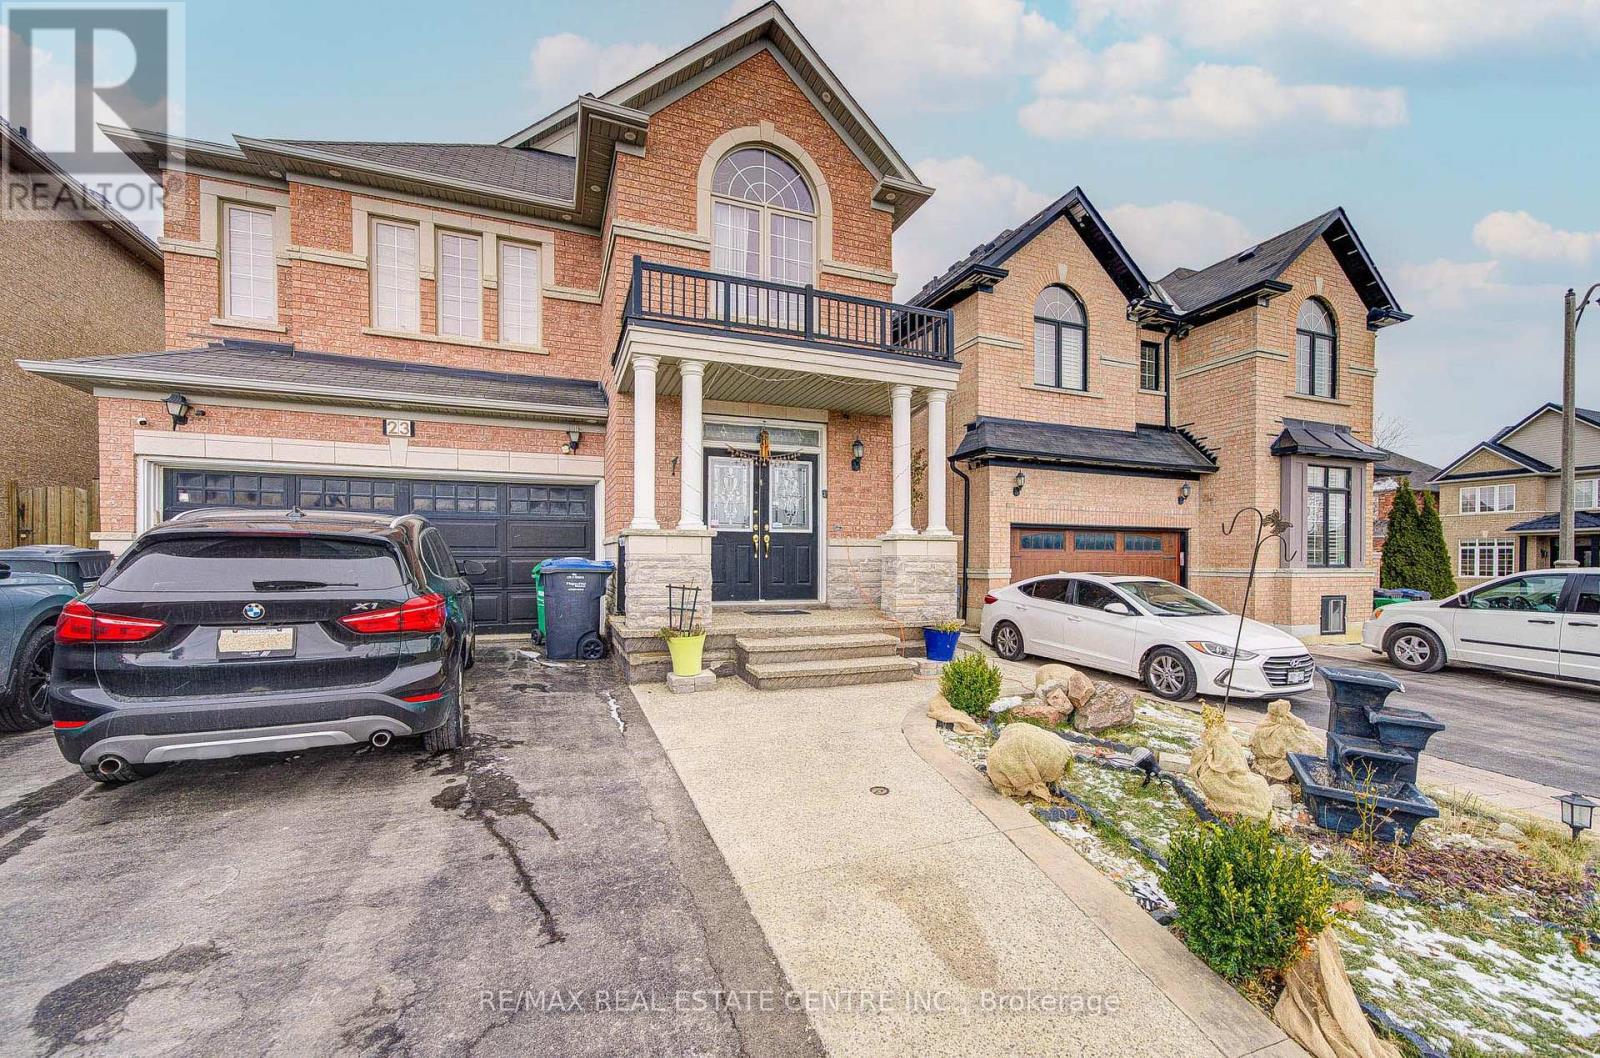
23 Gamson Crescent #Bsmt
Sandringham-Wellington, Brampton, Ontario L6R0V7
For rent· Added
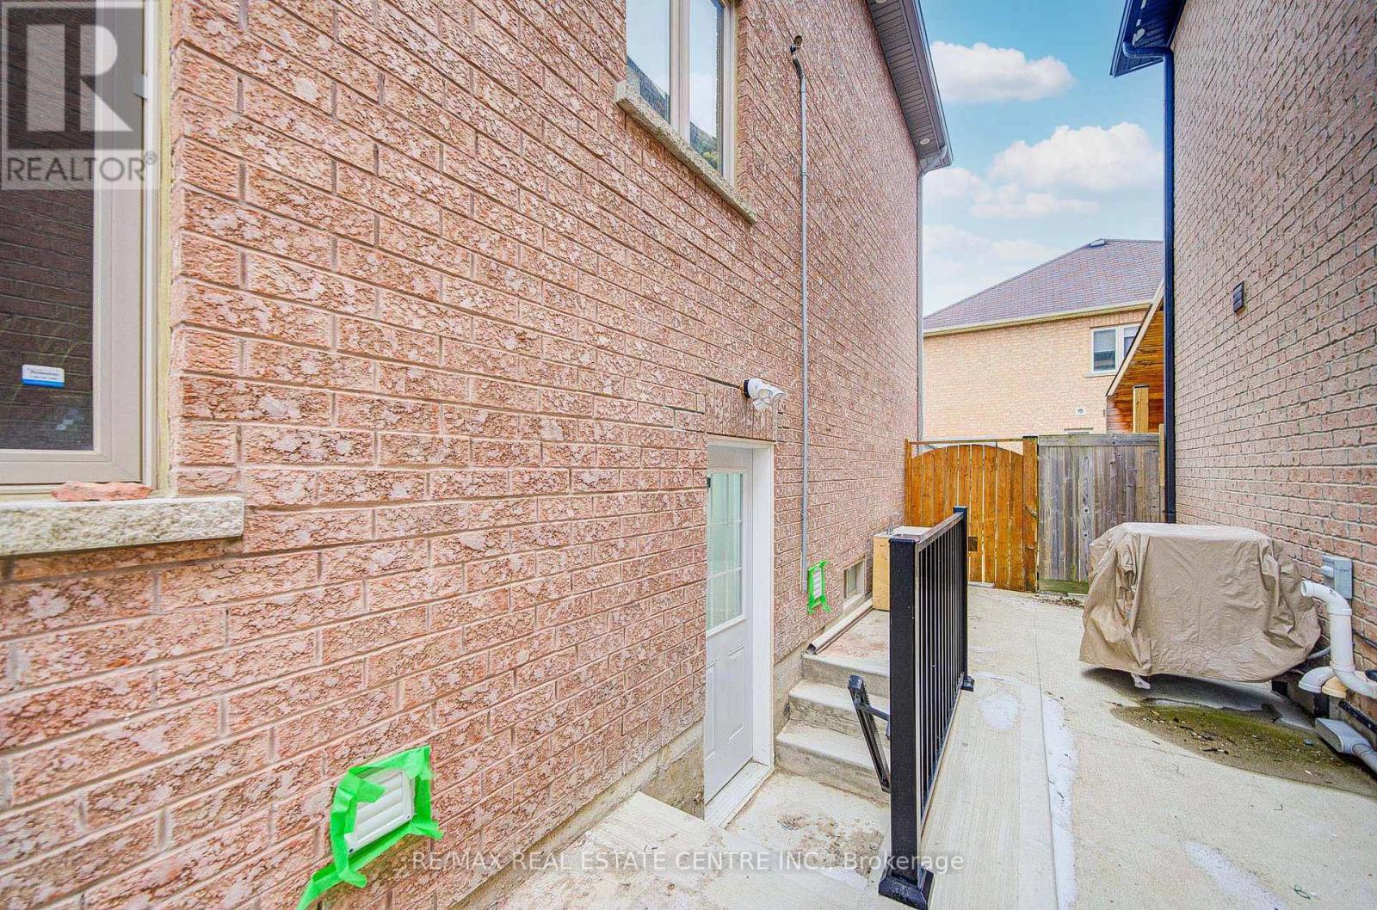
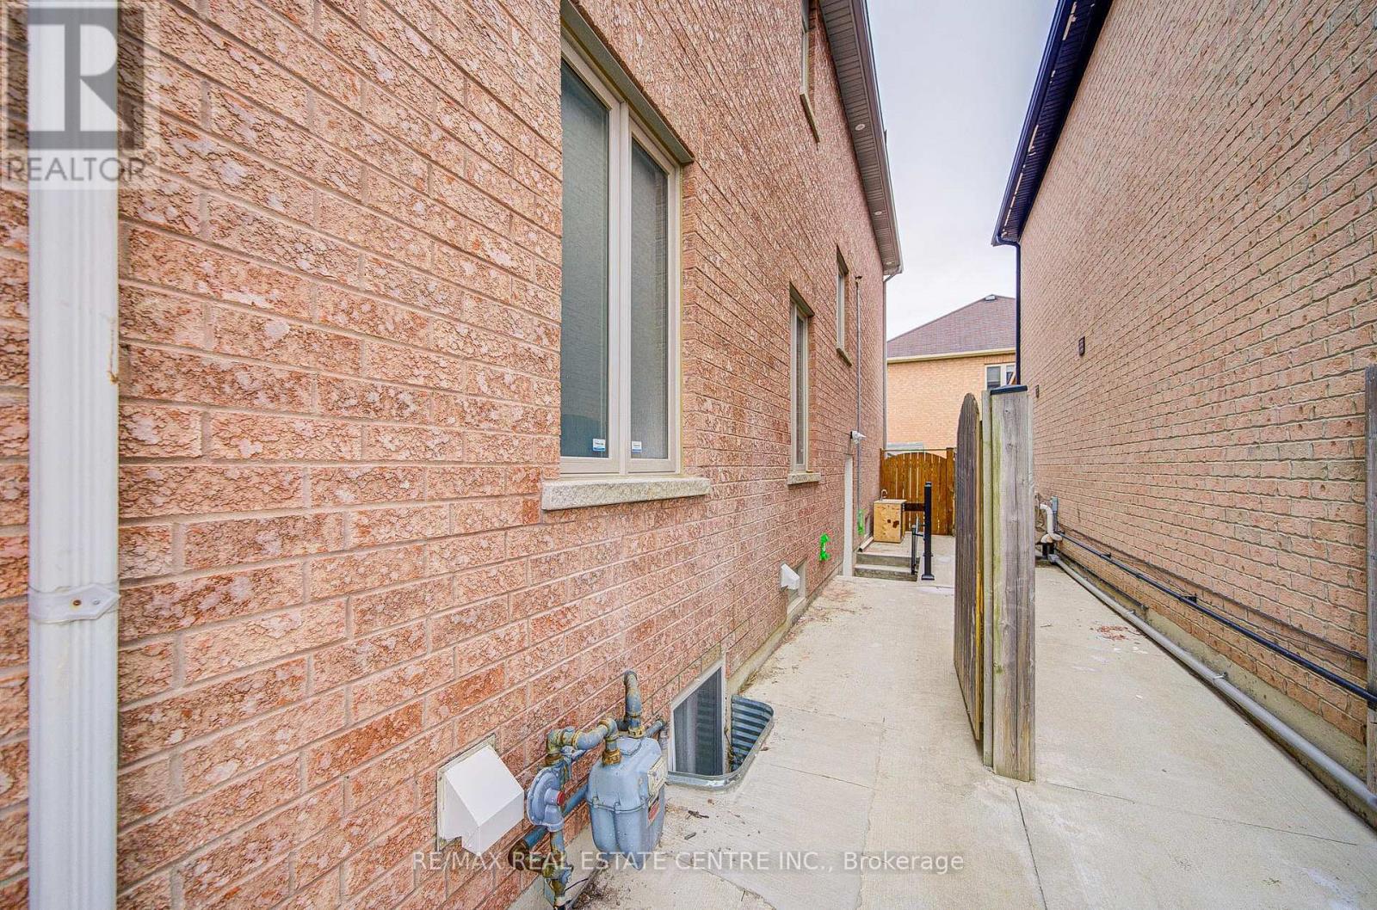
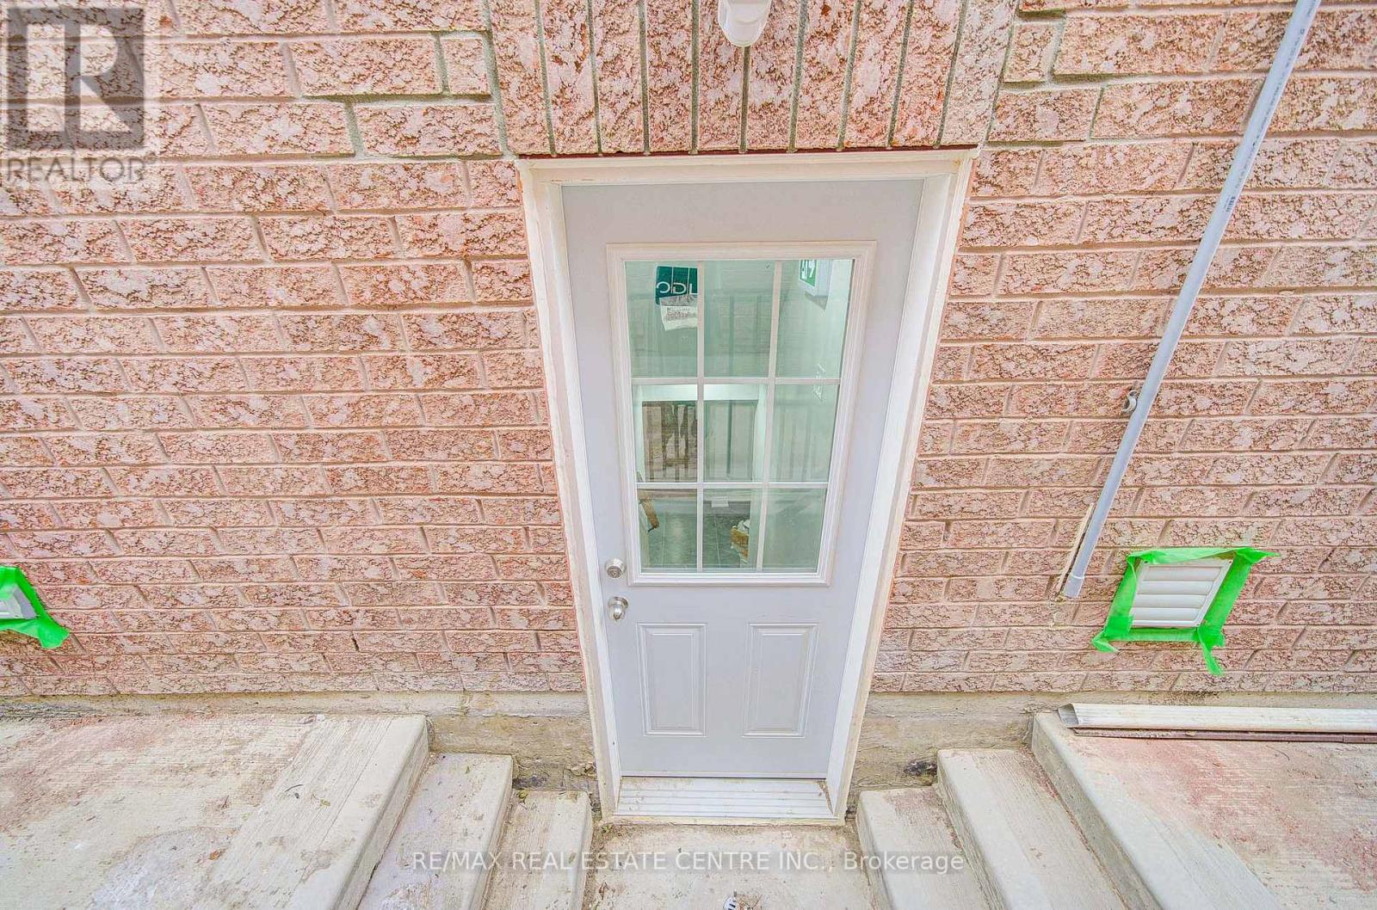
Less than 2 year old Legal Basement Apartment in a Greenpark Built Detached Home. Located in one of the sought after areas of Sandringham-Wellington community of Brampton, this unit features open concept floor plan with very elegant and contemporary neutral finishes. Spacious kitchen and Living area with pot lights and beautiful tiled floors. 2 decent sized bedrooms + Den with big windows for extra light and air. Separate washer and dryer in the unit. Tenants to pay 30% of all utilities including Hot water tank Rental. **EXTRAS** Separate Laundry, Includes 1 Parking, Close To 3 Schools, Hwys, Park, Tranist & Hospital. Quiet Street. Close To Wal-Mart & Chalo Fresco !!
Map data © OpenStreetMap contributors
No open houses are scheduled for this home.
Can't make it? Request a private viewing.
| Living room | Basement | 1 x 1 m |
| Kitchen | Main level | 1 x 1 m |
| Bedroom | Basement | 1 x 1 m |
| Bedroom | Basement | 1 x 1 m |
| Den | Basement | 1 x 1 m |
| Laundry room | Basement | 1 x 1 m |