
 For sale 50
$449,900
3 bed1 bath1,000–1,199 sq ft
93 Hansen Road North #57
Madoc, Brampton
11 days agoMLS® W13853354
RE/MAX REALTY SERVICES INC.
24 Garrison Square
Northgate, Brampton, Ontario L6S2H3
For sale· Added
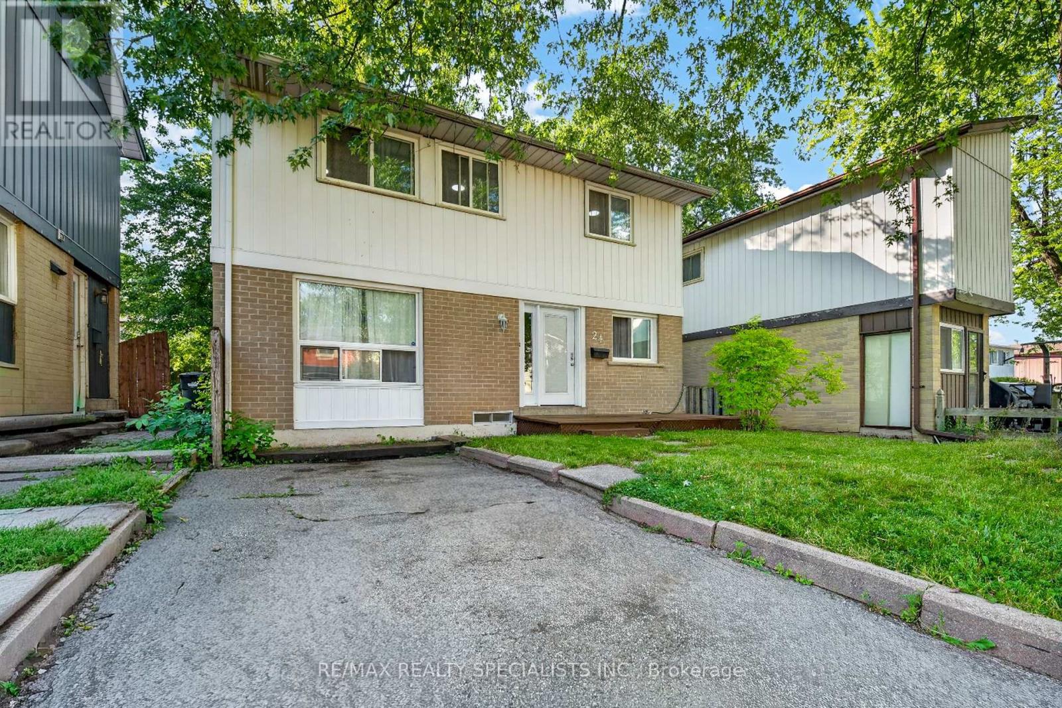
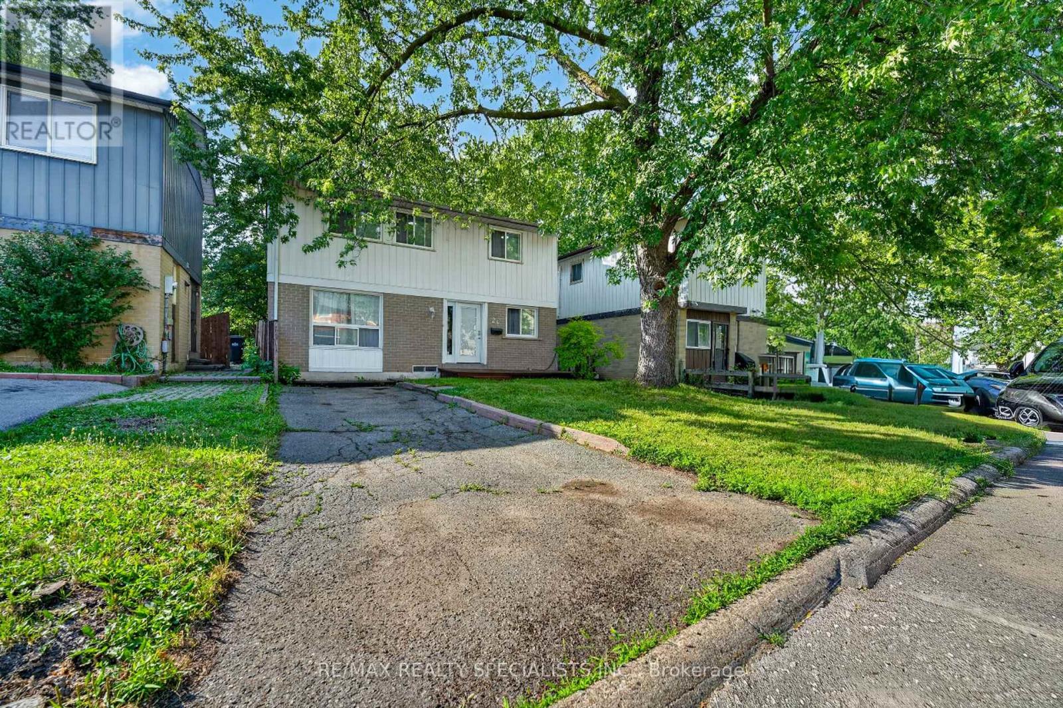
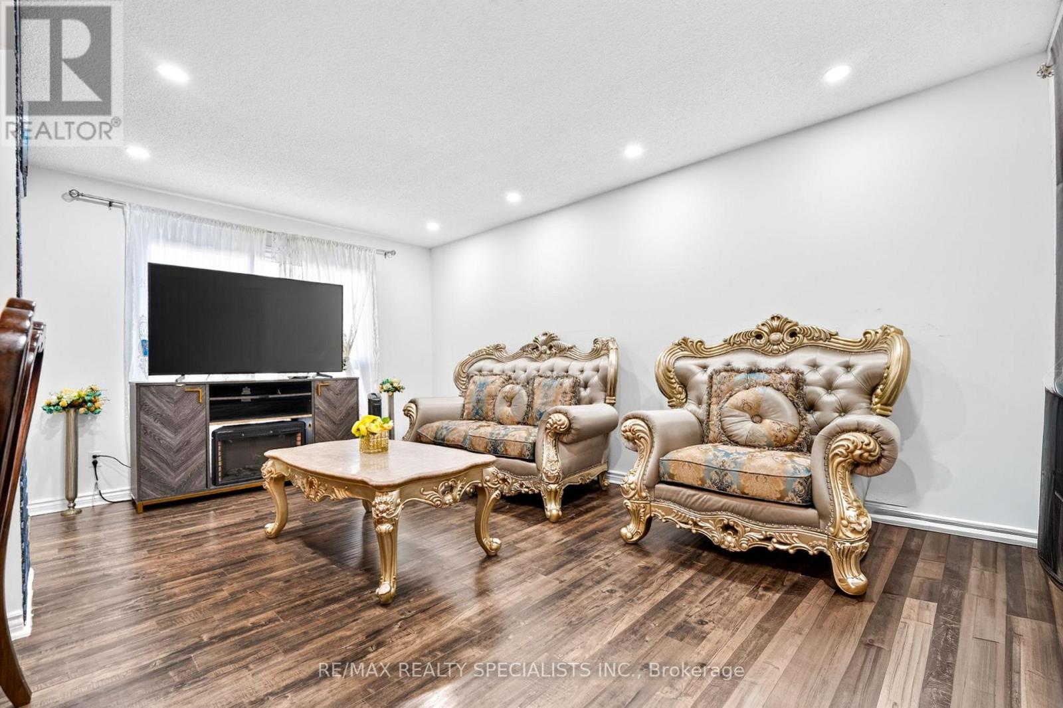
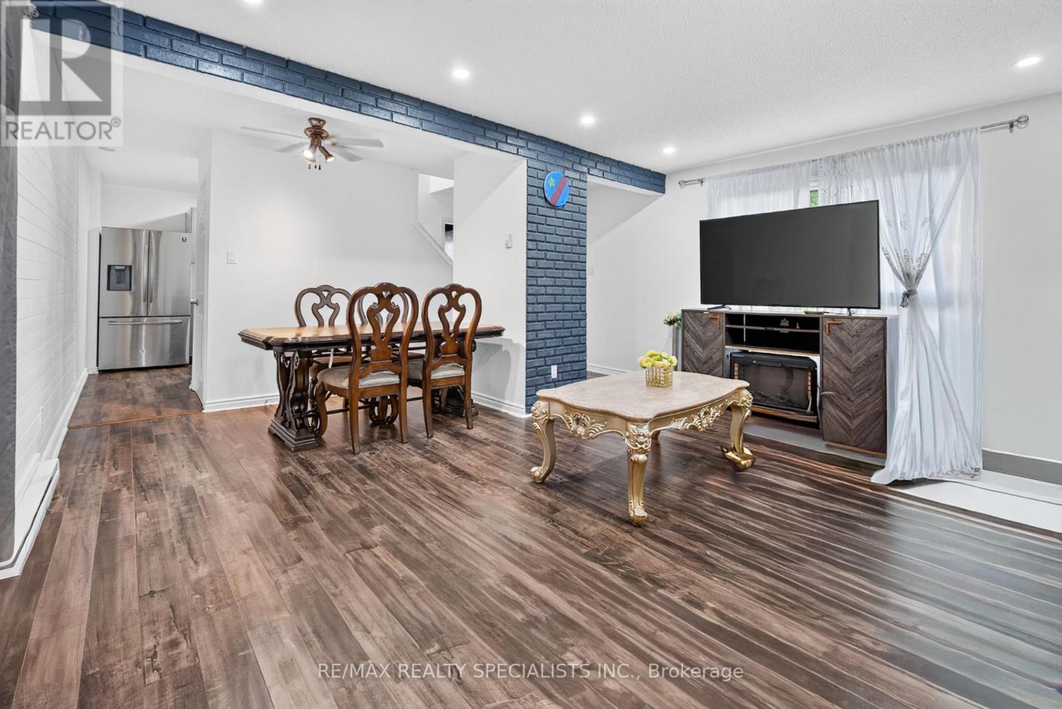
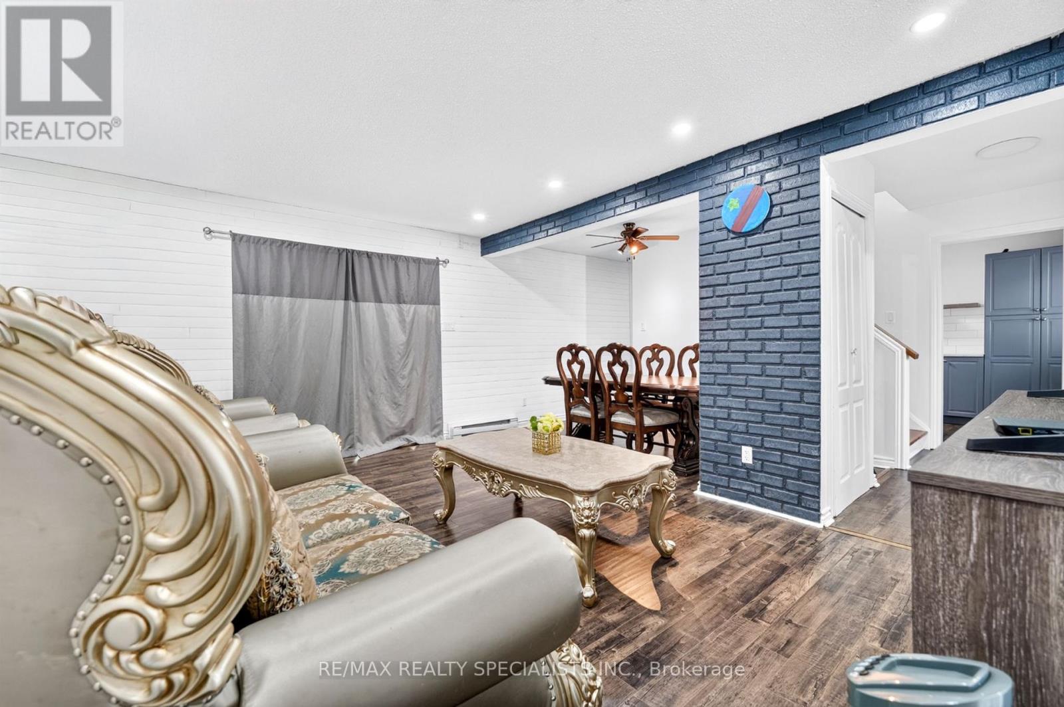
Welcome to this stunning fully renovated detached home, beautifully updated with modern finishes and thoughtful upgrades throughout, ideally located in a quiet, family-friendly neighbourhood! The bright and spacious open-concept layout features engineered laminate flooring, pot lights, and a stylish modern kitchen equipped with stainless steel appliances. The inviting family room offers a walkout to a beautiful backyard deck, perfect for entertaining and outdoor enjoyment. The second floor boasts 3 spacious bedrooms and a recently renovated bathroom. The fully finished basement apartment provides additional living space ideal for extended family, guests, or recreation. Enjoy a long driveway with 3-carparking, a backyard shed for extra storage, and a versatile hobby room. Conveniently located close to top-rated schools, parks, plazas, Hwy 410, hospital, places of worship, and all major amenities. A perfect blend of style, comfort, space, and location-this move-in-ready home is a mustsee!
Map data © OpenStreetMap contributors
No open houses are scheduled for this home.
Can't make it? Request a private viewing.
| Living room | Main level | 5.61 x 3.5 m |
| Dining room | Main level | 4.33 x 2.25 m |
| Kitchen | Main level | 3.8 x 2.2 m |
| Primary Bedroom | Second level | 5.34 x 3.29 m |
| Bedroom 2 | Second level | 4.2 x 3.2 m |
| Bedroom 3 | Second level | 3.05 x 3.2 m |
| Recreational, Games room | Basement | 5.29 x 3.2 m |
| Laundry room | Basement | 2.35 x 2.05 m |




