
 For sale 50
$395,000
2 bed2 bath1,000–1,199 sq ft
8 Lisa Street #306
Queen Street Corridor, Brampton
1 month agoMLS® W13756290
ROYAL LEPAGE REAL ESTATE SERVICES LTD.
24 Hanover Road #1408
Queen Street Corridor, Brampton, Ontario L6S5K8
For sale· Added
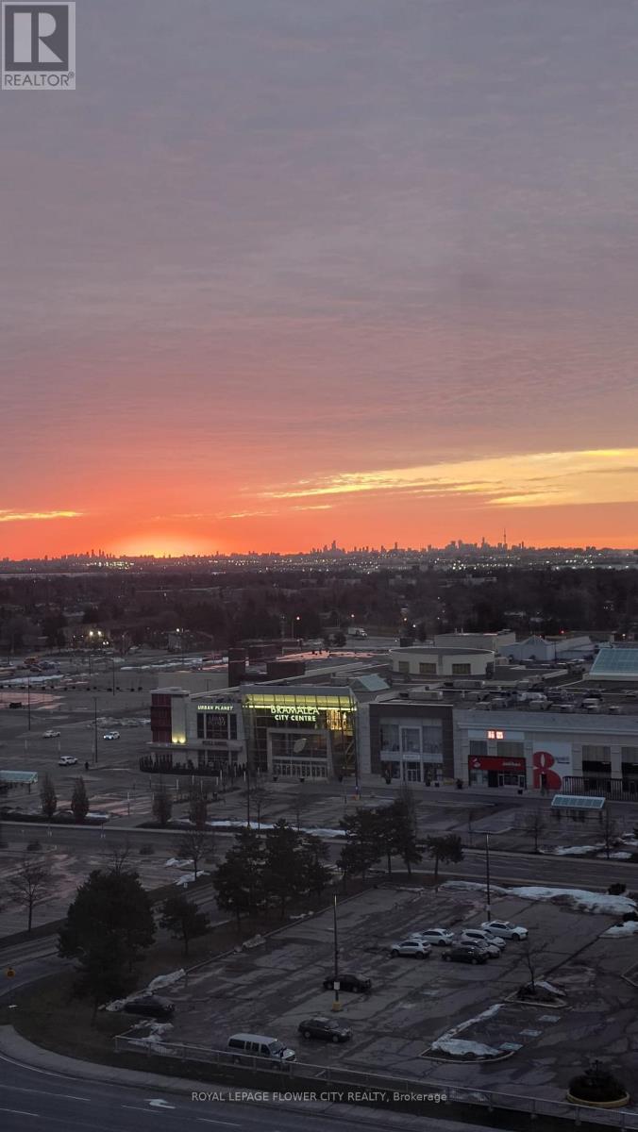
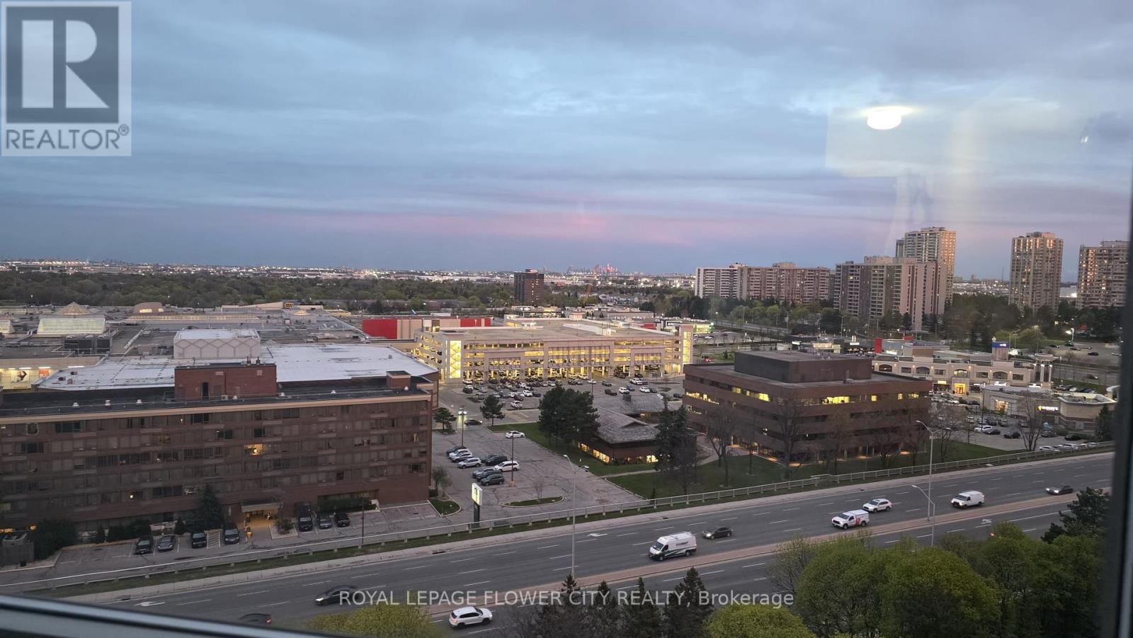
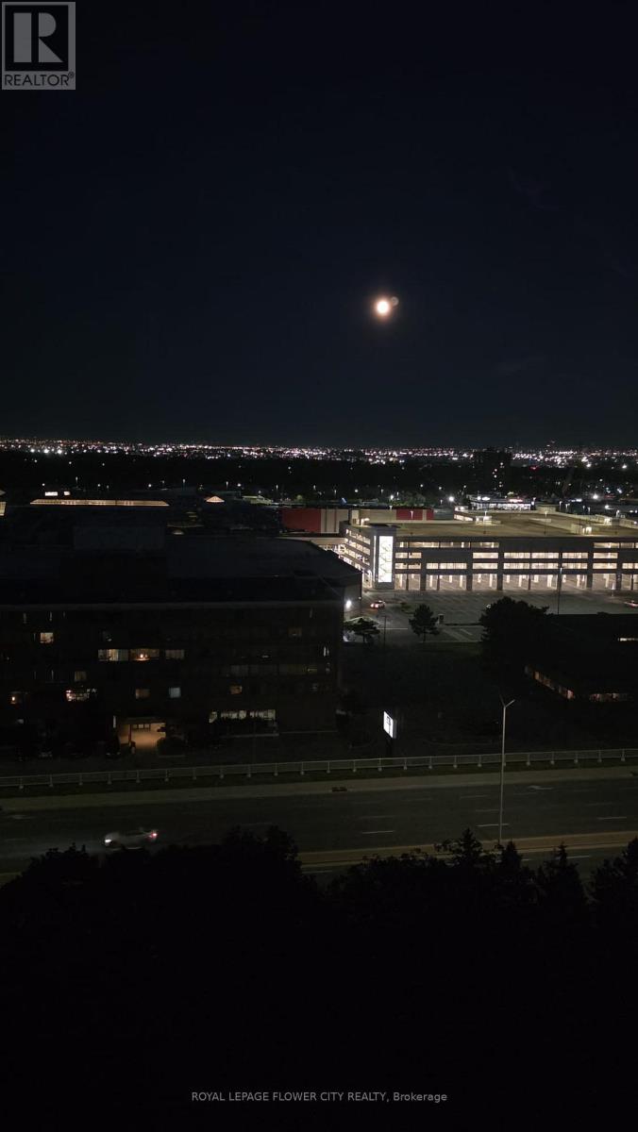
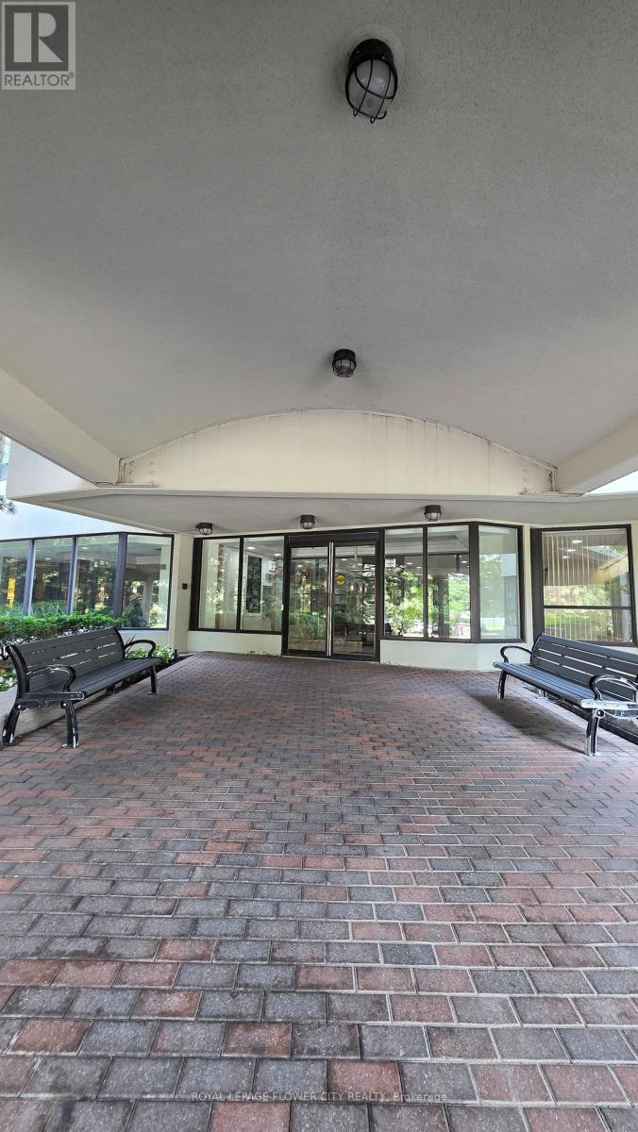
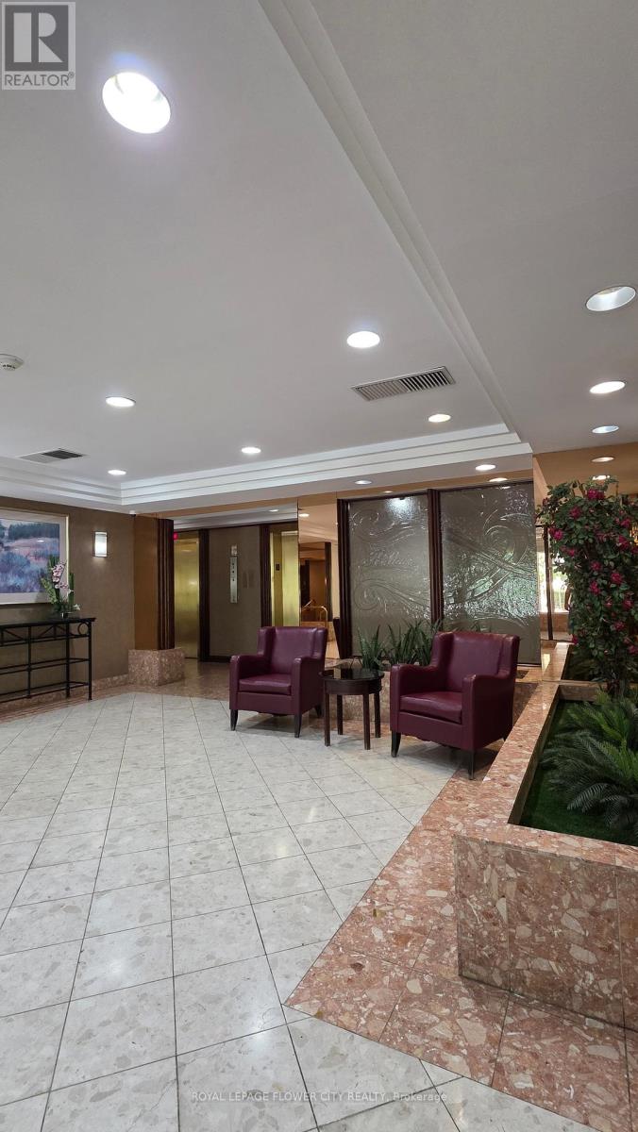
Bright with lots of natural light, spacious 2 Bedroom, 2 Bathroom Condo in one of the area's well known communities. Solarium facing SE clear Panoramic view. Entire unit recently painted and upgraded bathrooms. Condo Fee Includes: Free Internet, water, Hydro and basic cable TV. Building Amenities Include: Free Internet, Tennis Court, Exercise Rooms, Billiards Room, Indoor Swimming pool, Sauna, BBQ, Squash Court, 24 Hr Gatehouse/Security, Guest Meeting Room and much more. Located just minutes from Chinguacousy Park, Bramalea City Centre, HWY 410, Top rated Schools and Public Transit. Everything you need is at close distance.
Map data © OpenStreetMap contributors
No open houses are scheduled for this home.
Can't make it? Request a private viewing.
| Bedroom | Main level | 4.9 x 3.5 m |
| Bedroom 2 | Main level | 4.65 x 3 m |
| Living room | Main level | 6.35 x 3.41 m |
| Solarium | Main level | 3.01 x 2.68 m |
| Kitchen | Main level | 1.82 x 3.56 m |
| Storage | Main level | 1.21 x 1.52 m |




