
 For sale 50
$395,000
2 bed2 bath1,000–1,199 sq ft
8 Lisa Street #306
Queen Street Corridor, Brampton
1 month agoMLS® W13756290
ROYAL LEPAGE REAL ESTATE SERVICES LTD.
24 Hanover Road #907
Queen Street Corridor, Brampton, Ontario L6S5K8
For sale· Added
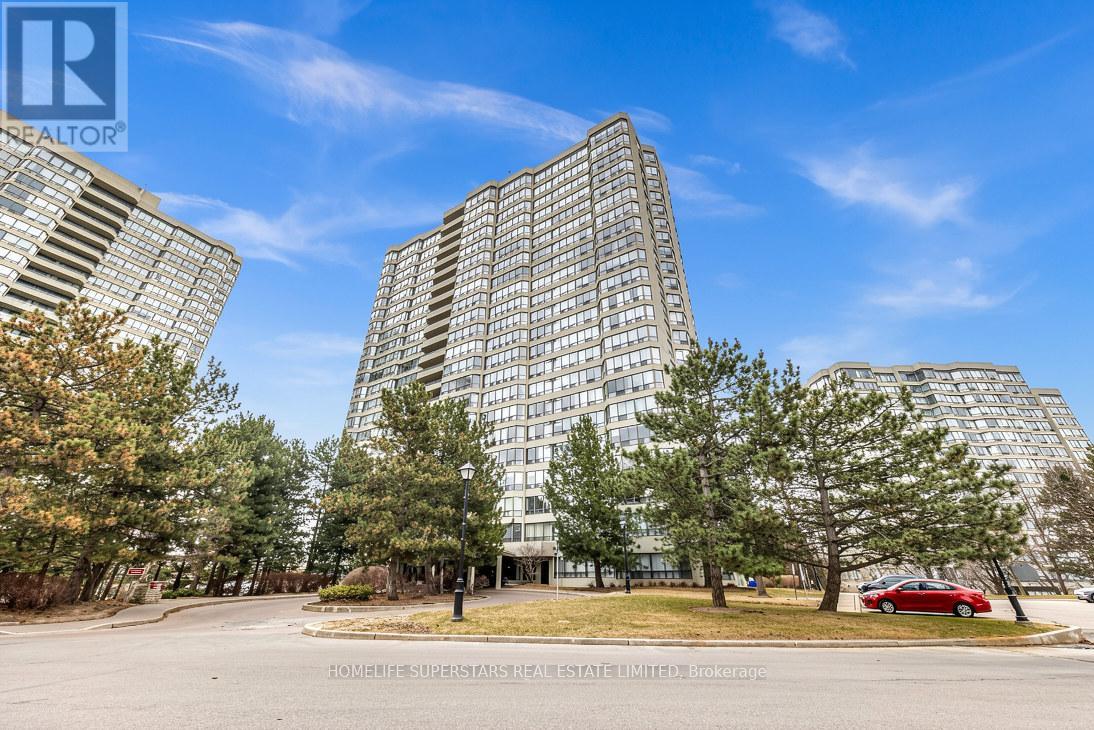
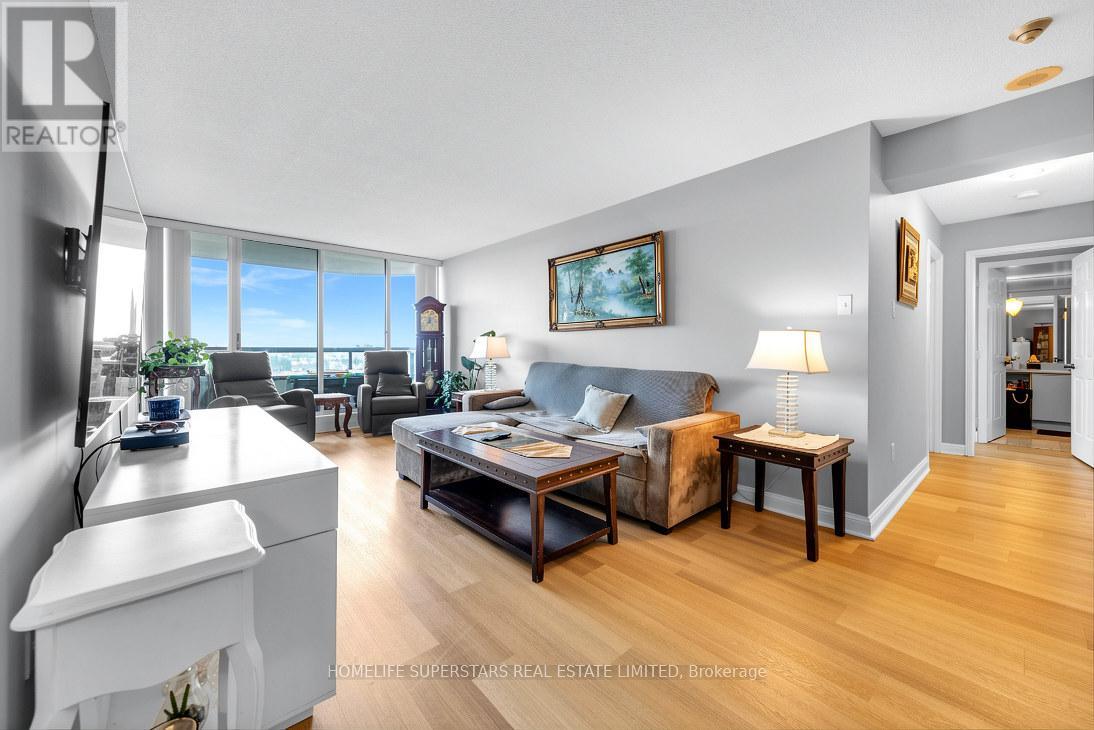
Beautiful, Spacious 2-bedroom, 2-bathroom condo in one of the area's most sought-after communities. One of the few units in the building that features private balconies with panoramic views. Bright unit with lots of natural light. Located just minutes from Chinguacousy Park, Bramalea City Centre, HWY 410, top-rated schools, and public transit everything you need is at your doorstep. Exceptional Building Amenities Include:Tennis Court, Exercise Rooms, Billiards Room, Indoor Swimming Pool, Sauna 24-Hour Gatehouse/SecurityAnd much more! This condo truly has it all location, luxury, and lifestyle. A must-see opportunity for homebuyers and investors alike. Buyer and buyer's agent to verify all taxes and measurements.
Map data © OpenStreetMap contributors
No open houses are scheduled for this home.
Can't make it? Request a private viewing.
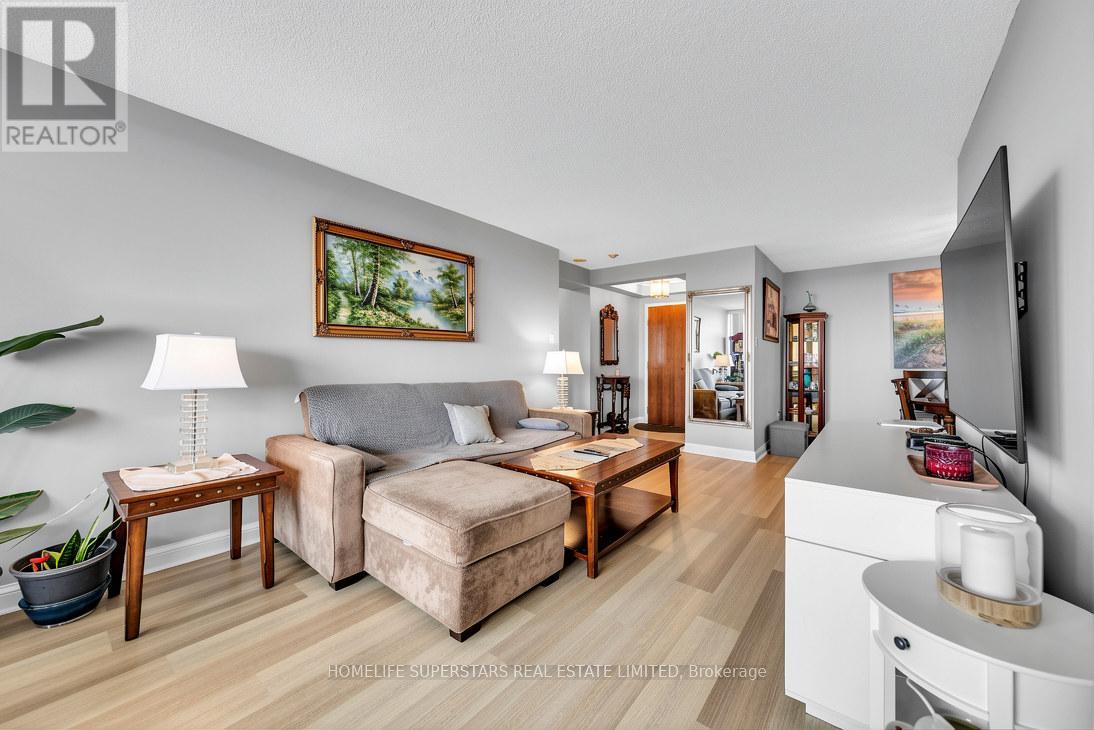
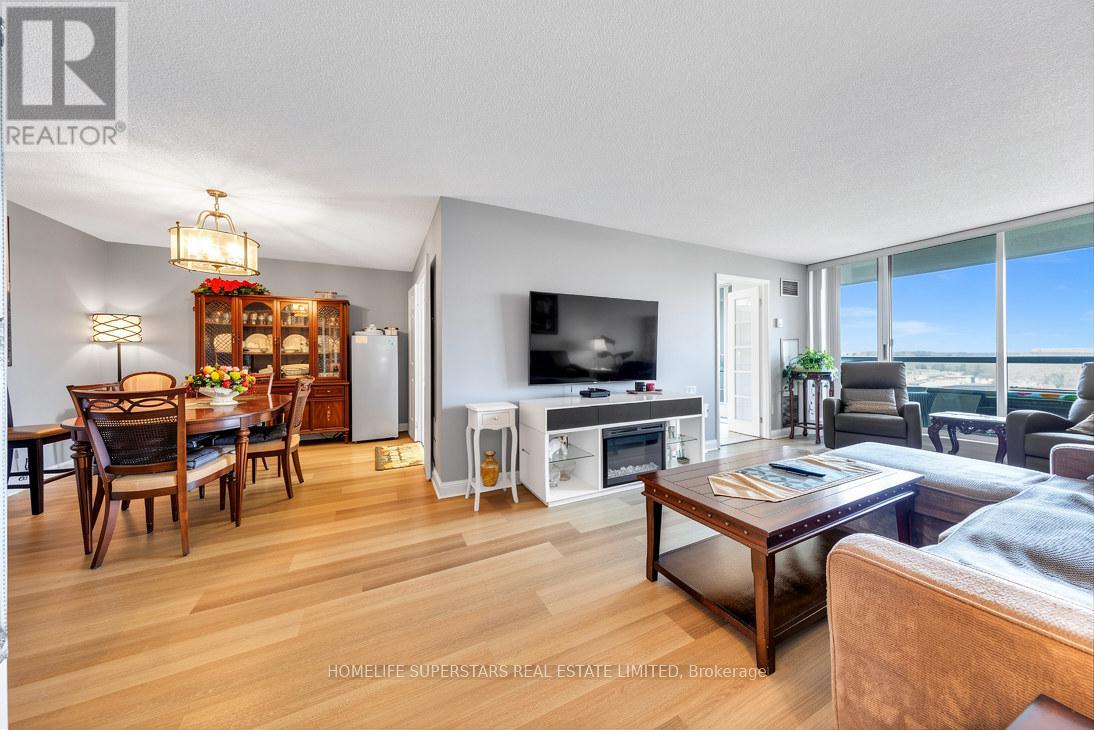
| Living room | Main level | 6.4 x 3.3 m |
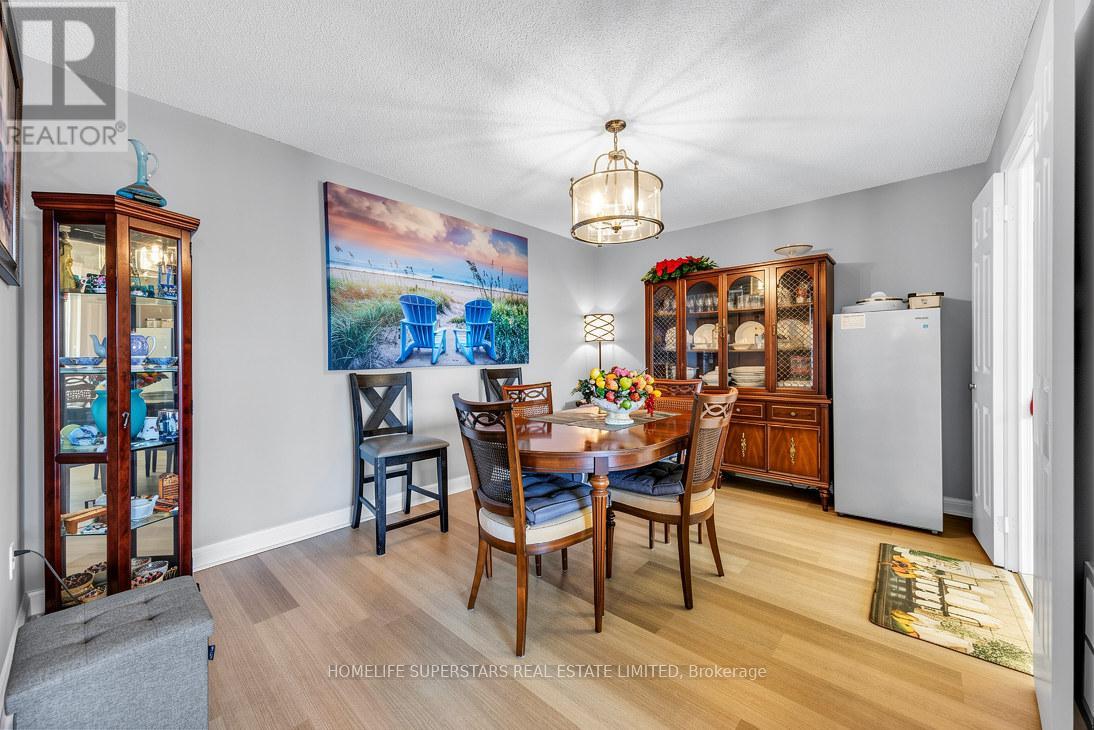
| Dining room | Main level | 3.02 x 3.21 m |
| Kitchen | Main level | 3.34 x 2.7 m |
| Foyer | Main level | 2.07 x 1.56 m |
| Other | Main level | 3.12 x 1.16 m |
| Primary Bedroom | Main level | 4.87 x 2.35 m |
| Bedroom 2 | Main level | 5.23 x 2.88 m |
| Bathroom | Main level | 1.46 x 2.59 m |
| Bathroom | Main level | 1.49 x 2.59 m |
| Laundry room | Main level | 1.6 x 1.64 m |




