 For sale 50
$1,175,000
4+2 bed5 bath2,500–3,000 sq ft
71 Leagate Street
Fletcher's Meadow, Brampton
26 days agoMLS® W13796240
RE/MAX GOLD REALTY INC.
24 Haywood Drive
Credit Valley, Brampton, Ontario L6X0W1
For sale· Added
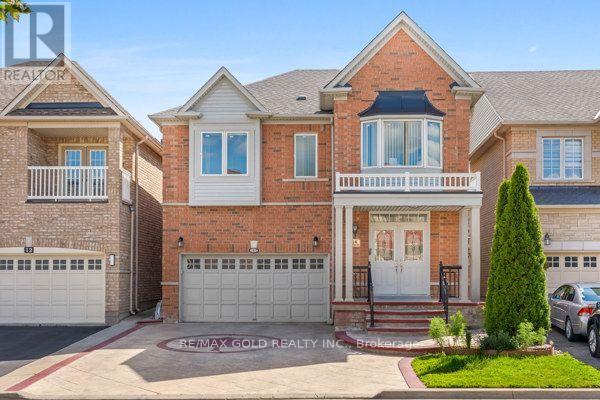
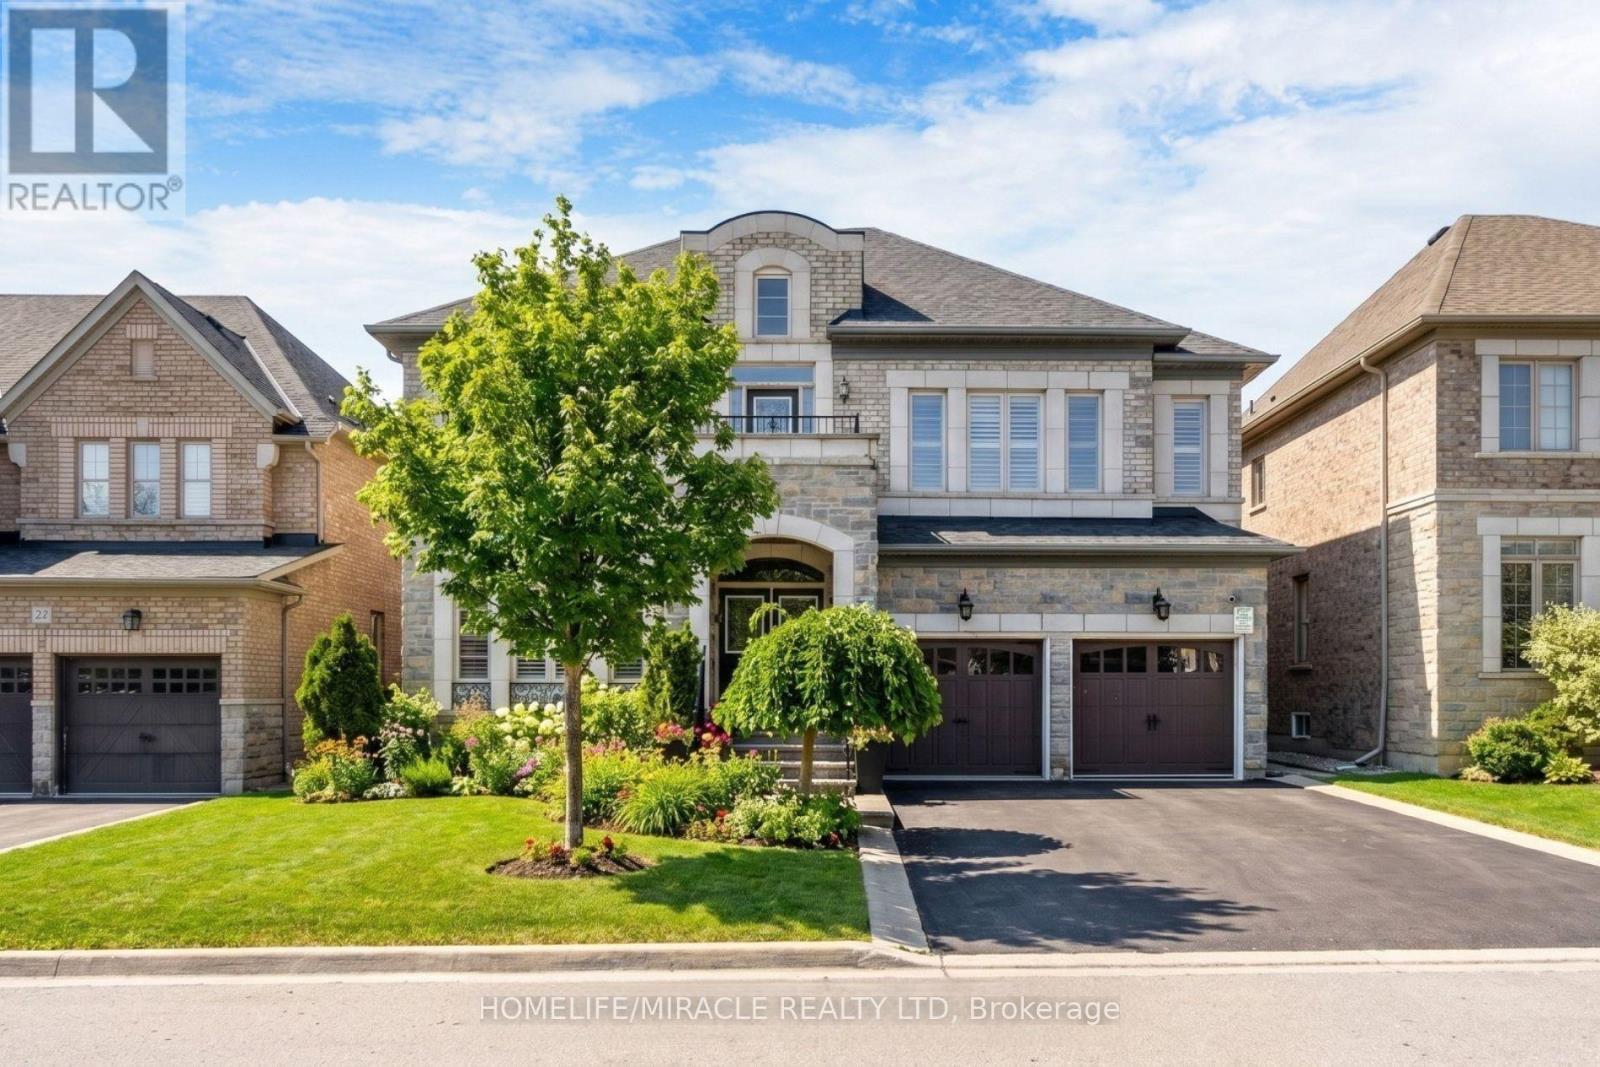
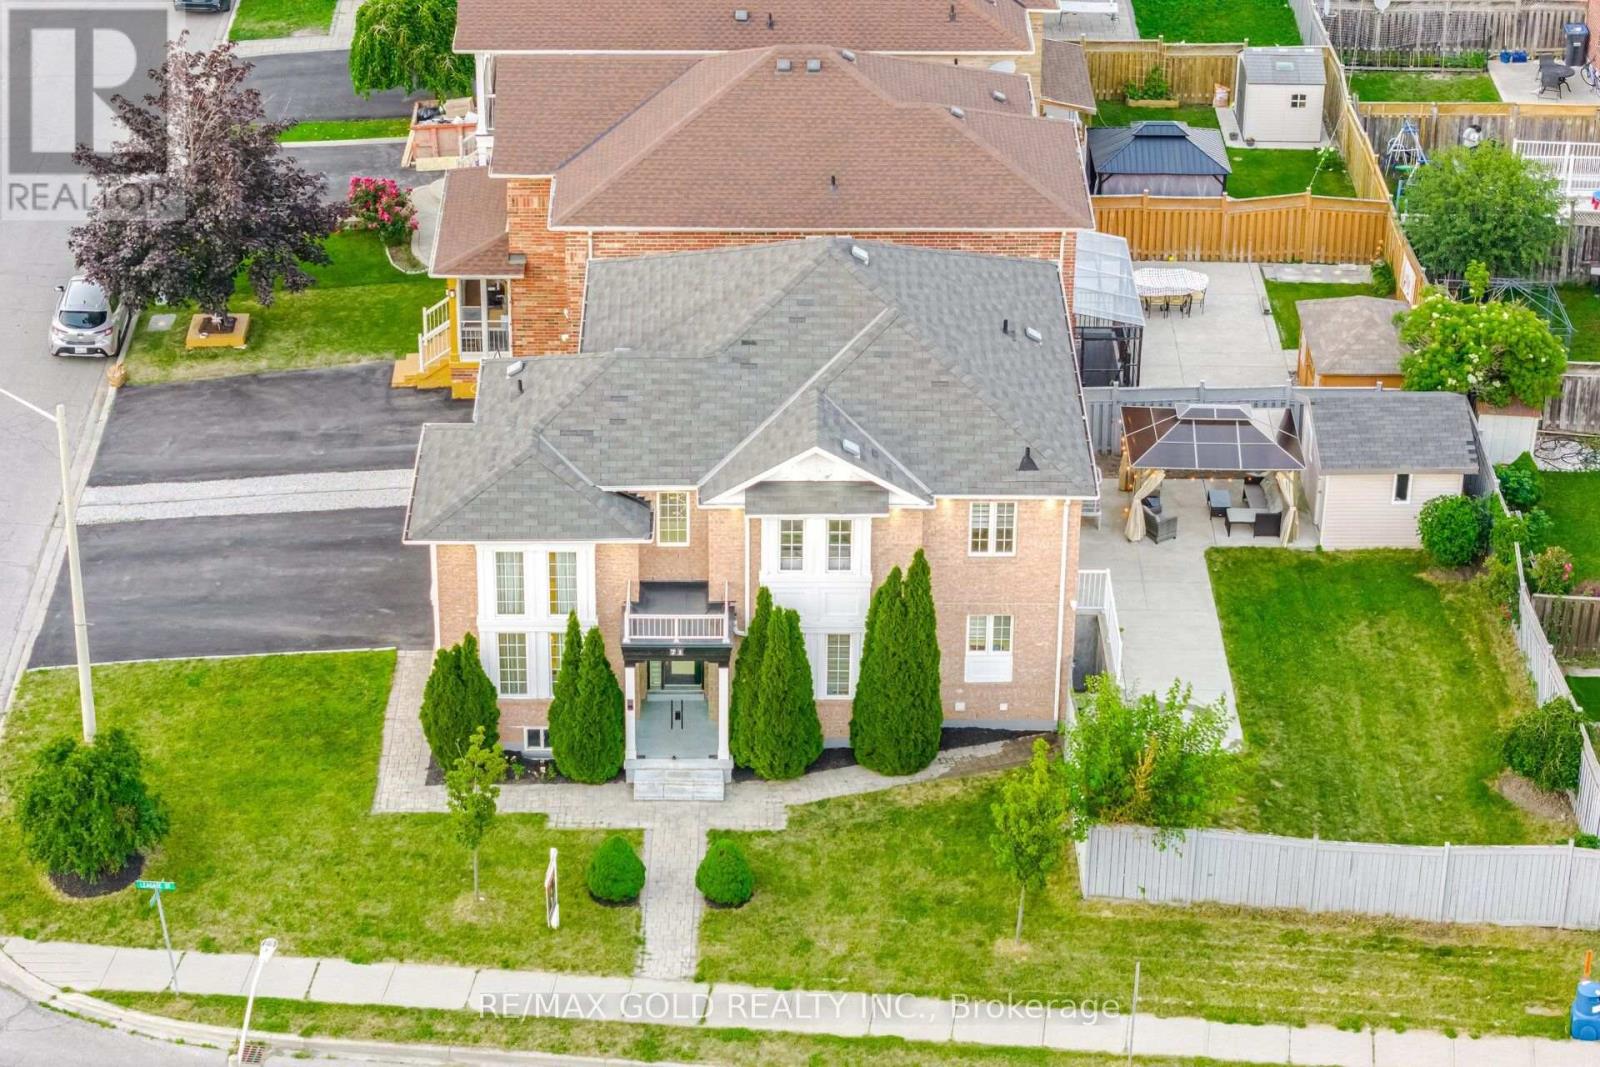
Welcome to this exquisite dream home in the highly sought-after Estates of Credit Valley, offering the perfect blend of luxury, comfort, and convenience. This beautifully maintained residence features a breathtaking family room with soaring 20-foot ceilings, abundant natural light, and a stunning double-sided fireplace that creates an impressive focal point. The chef-inspired gourmet kitchen is equipped with granite countertops, quality appliances, pot lights, and custom maple cabinetry, making it ideal for both everyday living and entertaining. A custom-built spiral staircase with wrought iron railings and hardwood treads adds elegance and serves as a true centerpiece of the home. The finished basement provides valuable additional living space, complete with an extra bedroom, open-concept kitchen, and recreation area, perfect for extended family, guests, or potential rental income. Step outside to enjoy the stylish, low-maintenance aluminum pergola, creating an inviting outdoor retreat for relaxation and entertaining. Situated on a quiet, family-friendly street close to top-rated schools, parks, shopping, and major highways, this move-in-ready home offers an exceptional lifestyle in one of Brampton's most desirable communities.
Map data © OpenStreetMap contributors
No open houses are scheduled for this home.
Can't make it? Request a private viewing.
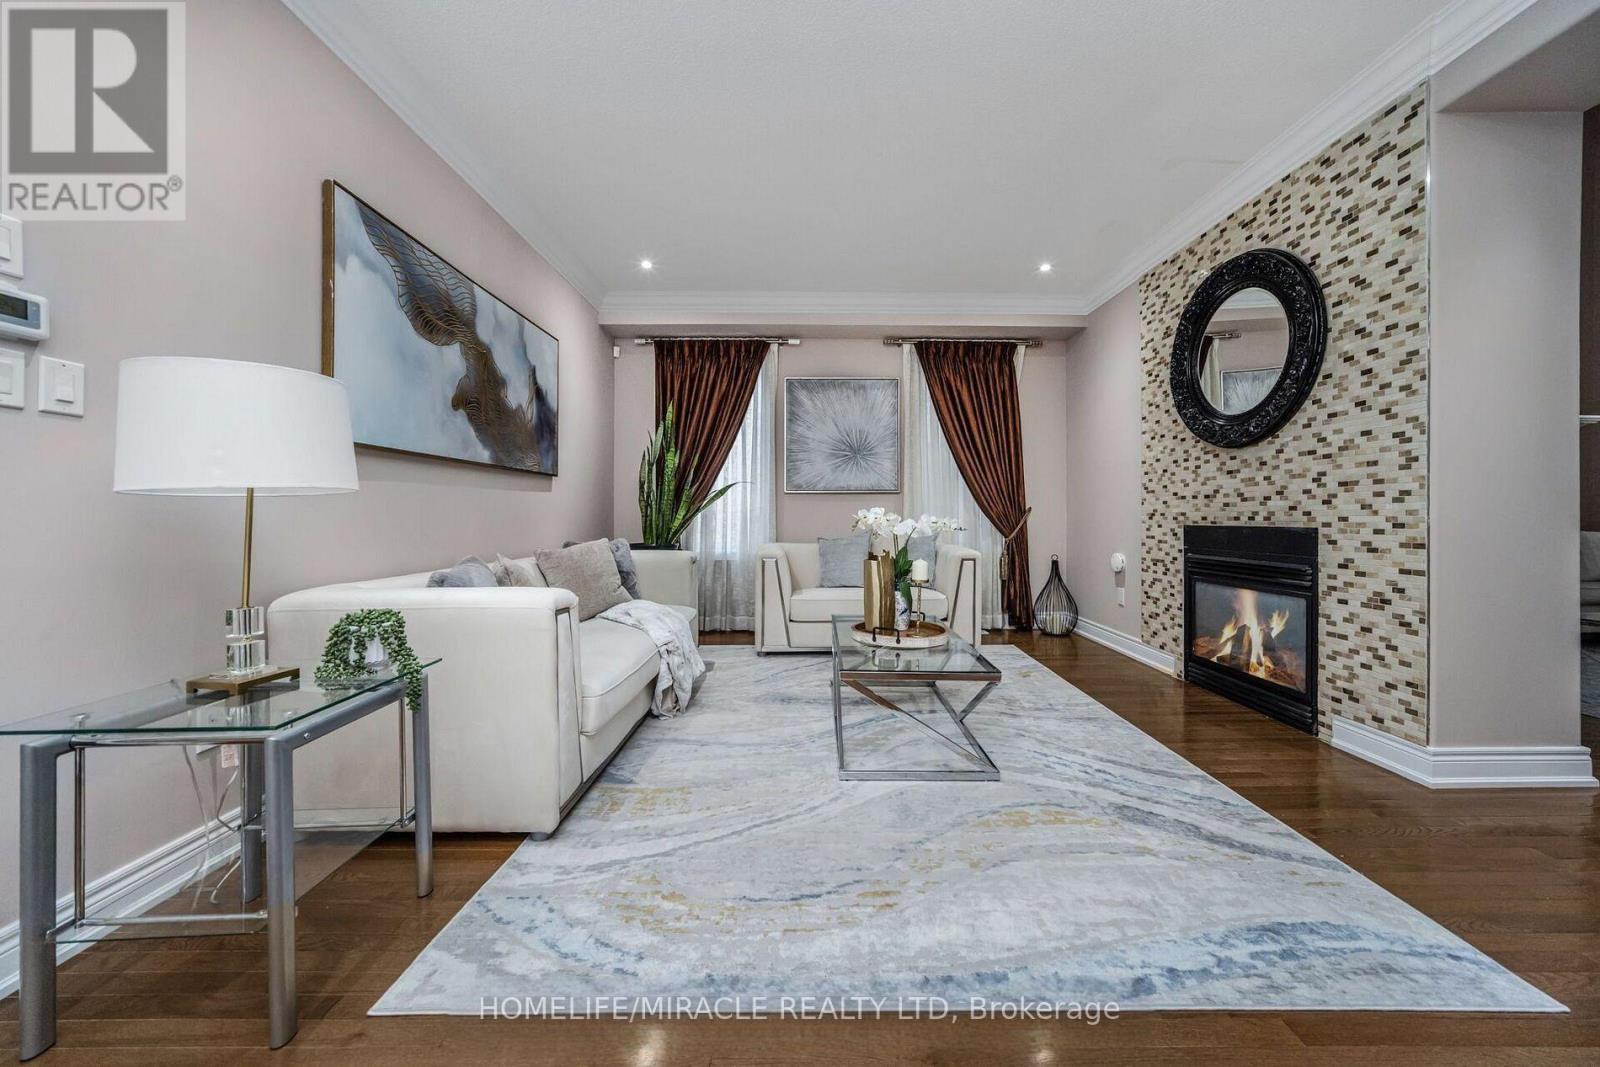
| Living room | Main level | 5.76 x 3.94 m |
| Bedroom 4 | Second level | 4.57 x 3.96 m |
| Den | Second level | 2.83 x 2.44 m |
| Bedroom | Lower level | 4.08 x 4.15 m |
| Kitchen | Lower level | 0 x 0 m |
| Recreational, Games room | Lower level | 0 x 0 m |
| Bathroom | Lower level | 0 x 0 m |
| Dining room | Main level | 5.18 x 4.66 m |
| Family room | Main level | 5.49 x 5.18 m |
| Kitchen | Main level | 8.72 x 4.35 m |
| Eating area | Main level | 8.72 x 4.35 m |
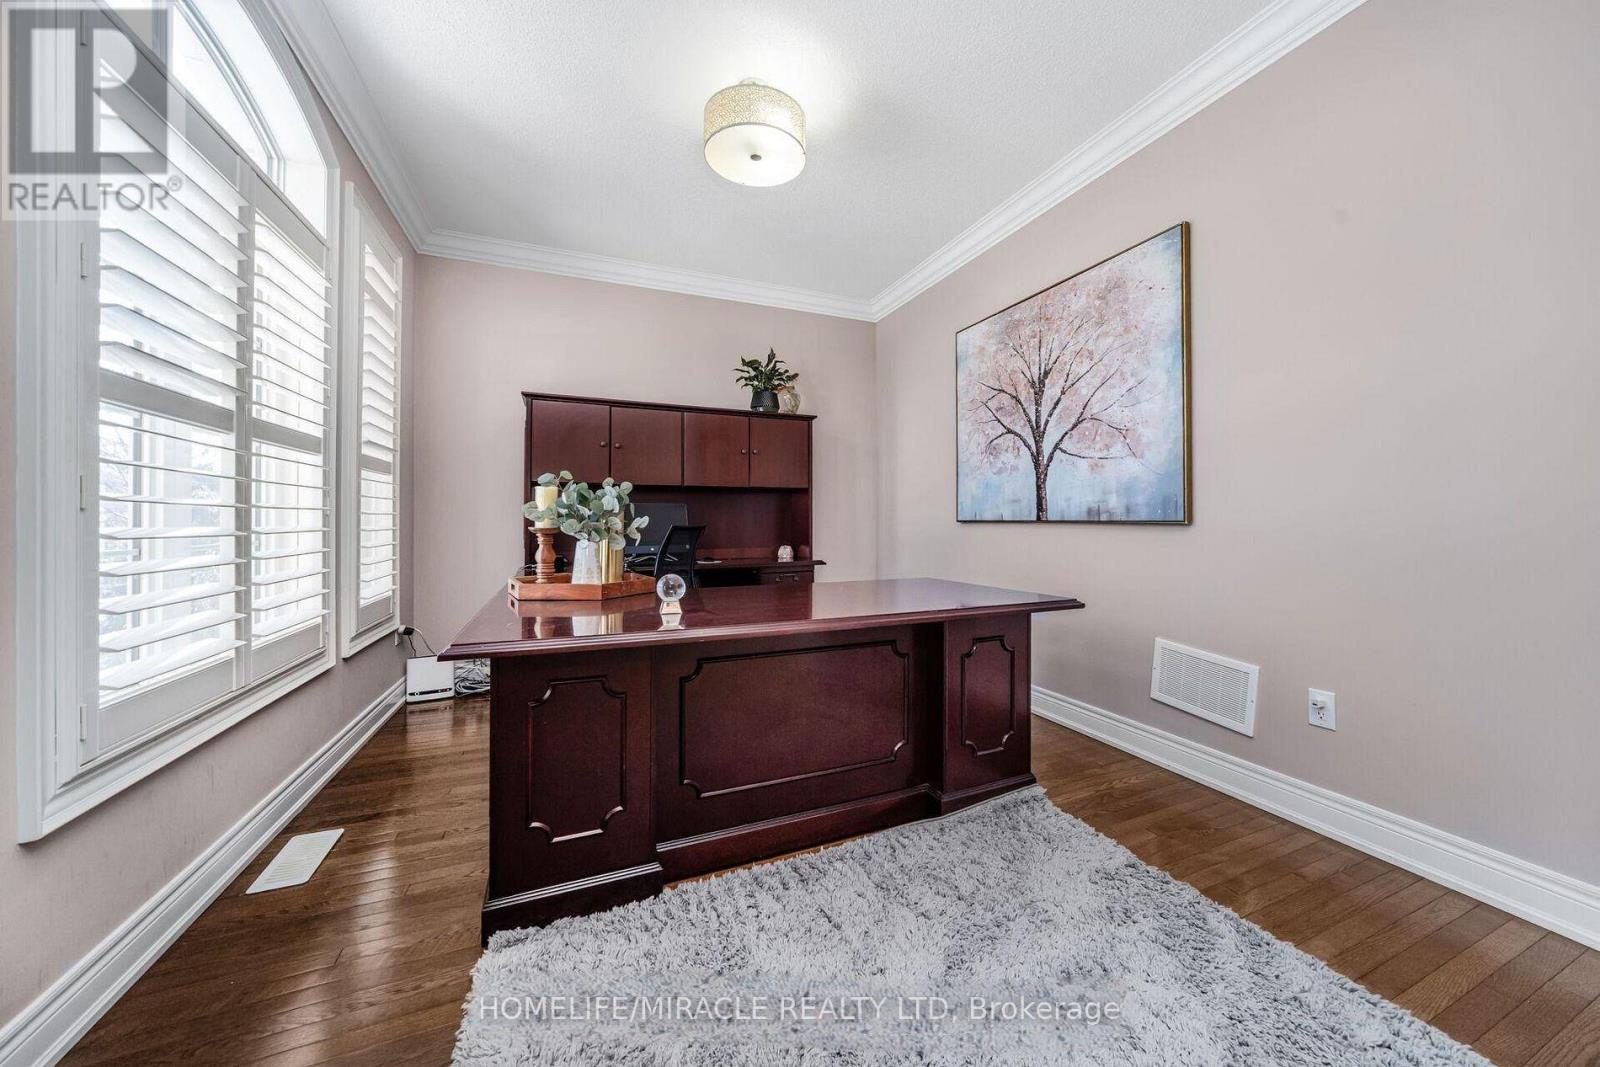
| Office | Main level | 4.15 x 3.23 m |
| Laundry room | Main level | 3.35 x 1.83 m |
| Primary Bedroom | Second level | 5.49 x 4.93 m |
| Bedroom 2 | Second level | 3.96 x 3.78 m |
| Bedroom 3 | Second level | 5.68 x 3.84 m |