
 NewFor sale 50
$599,000
4 bed2 bath1,100–1,500 sq ft
1 Hawkins Court
Central Park, Brampton
4 days agoMLS® W13879042
RE/MAX REAL ESTATE CENTRE INC.
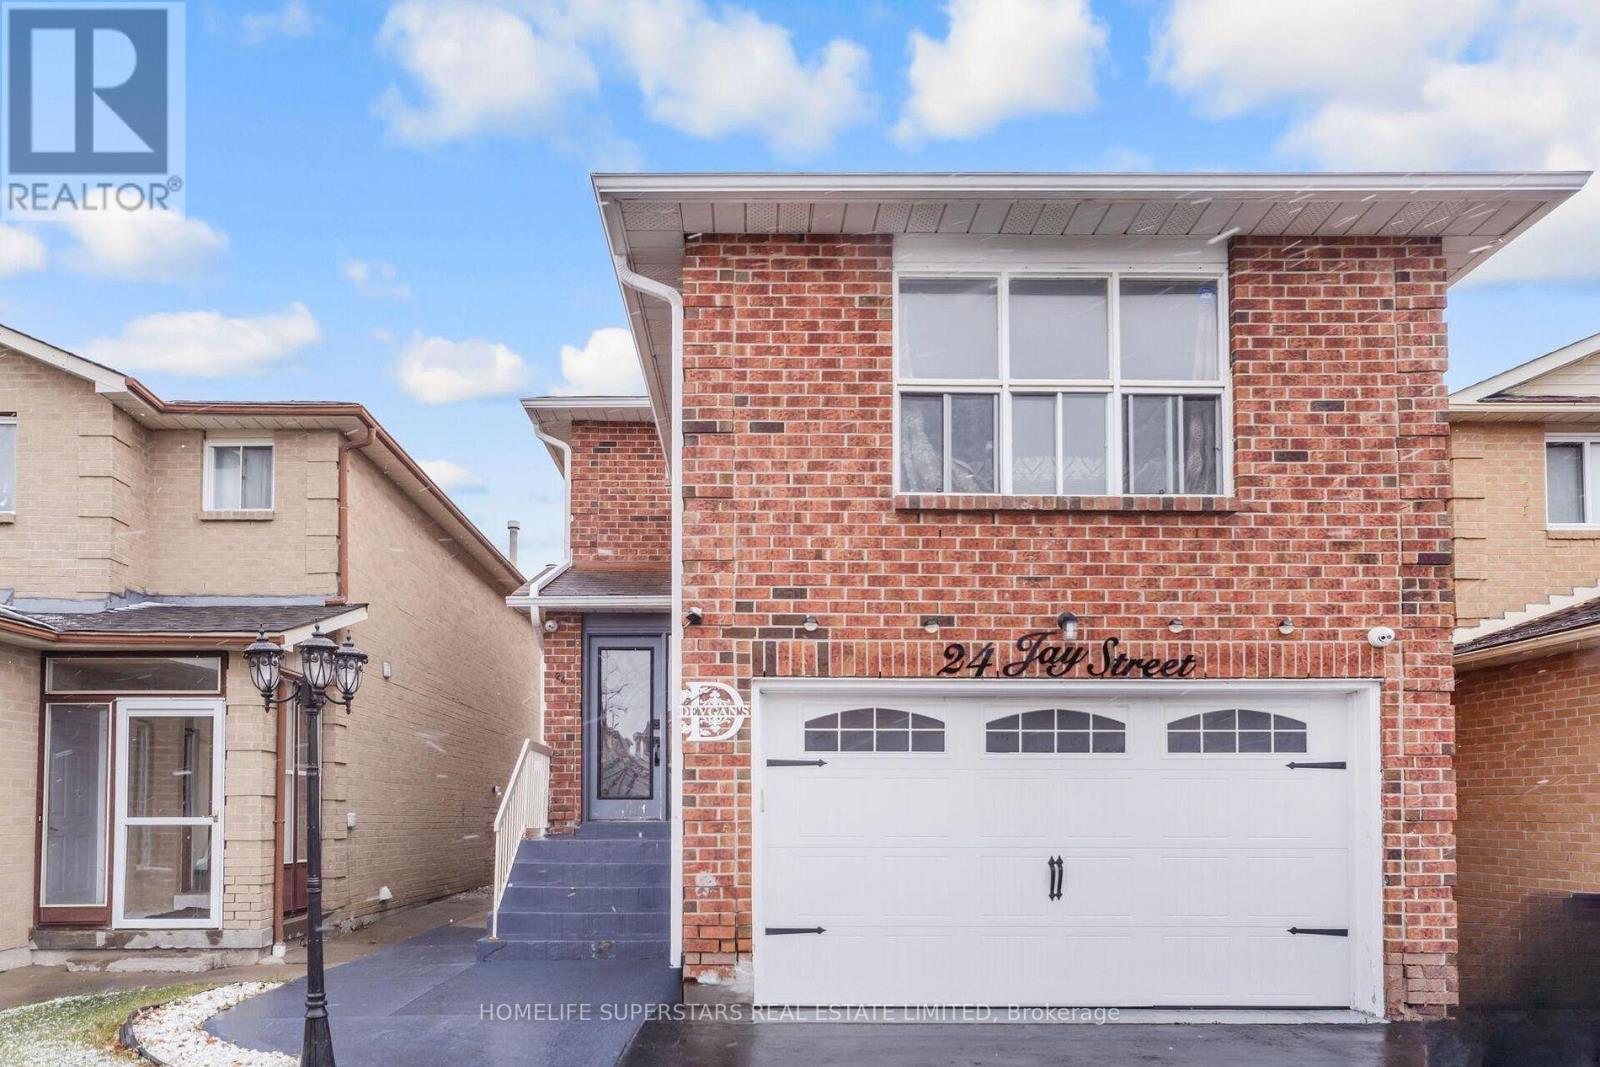
24 Jay Street
Heart Lake West, Brampton, Ontario L6Z3V7
For sale· Added
Fully Detached home with 2 car garage features three spacious bedrooms and a separate two-bedroom basement apartment with its own private entrance. Prime location, great neighborhood, this house features double garage, a modern kitchen with granite countertops, backsplash, and stainless steel appliances, a large family room above garage, hardwood flooring throughout, oak staircase with iron pickets, Very close to Hwy 410, Trinity Common Mall, Walking distance to Rec Center, Tennis Courts, Shopping, and Schools.
Map data © OpenStreetMap contributors
No open houses are scheduled for this home.
Can't make it? Request a private viewing.
| Living room | Ground level | 5.01 x 2.99 m |
| Dining room | Ground level | 3.23 x 2.99 m |
| Kitchen | Ground level | 6.03 x 2.99 m |
| Family room | Upper Level | 5.73 x 5.63 m |
| Primary Bedroom | Second level | 5.63 x 2.99 m |
| Bedroom 2 | Second level | 3.26 x 2.68 m |
| Bedroom 3 | Second level | 3.23 x 2.74 m |
| Bedroom 4 | Basement | 3.03 x 2.89 m |
| Bedroom 5 | Basement | 3.01 x 2.46 m |
| Family room | Basement | 3.81 x 3.27 m |




