
 For sale 50
$624,900
4+1 bed2 bath1,200–1,399 sq ft
79 Fleetwood Crescent
Southgate, Brampton
2 months agoMLS® W13653922
CENTURY 21 PEOPLE'S CHOICE REALTY INC.
240 Simmons Boulevard
Madoc, Brampton, Ontario L6V3Y1
For sale· Added
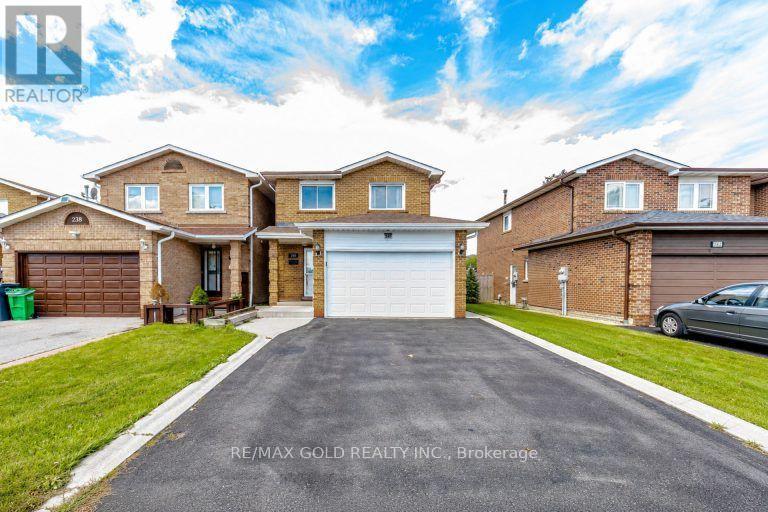
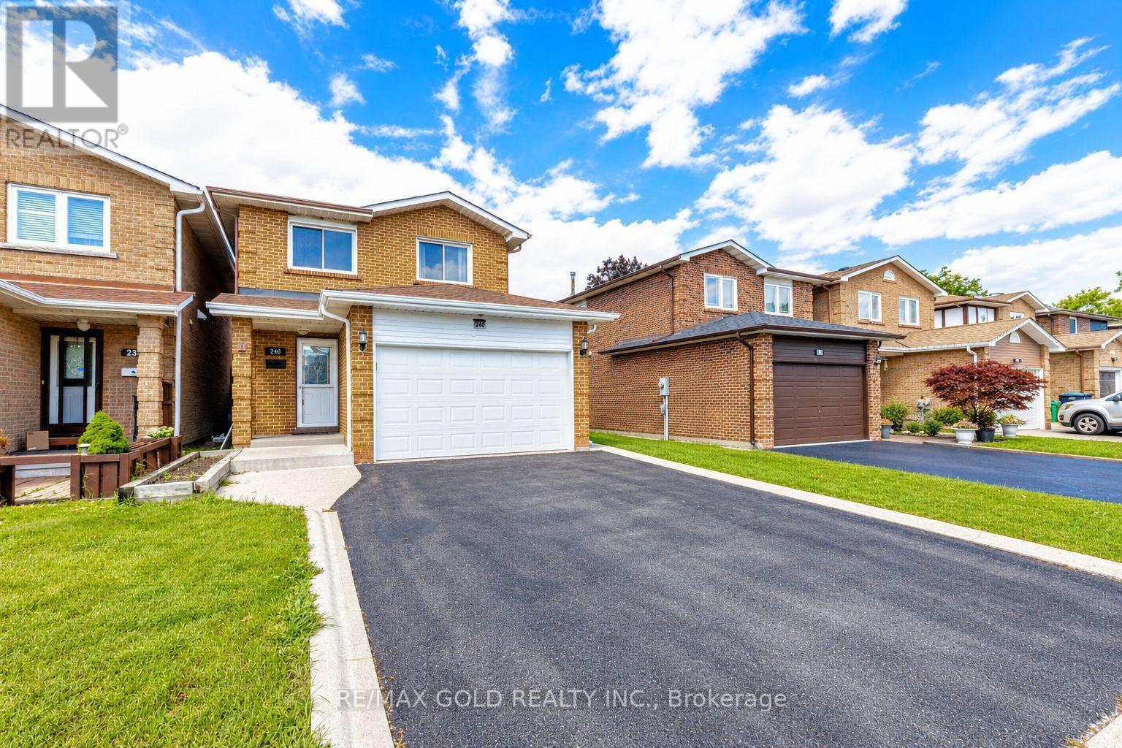
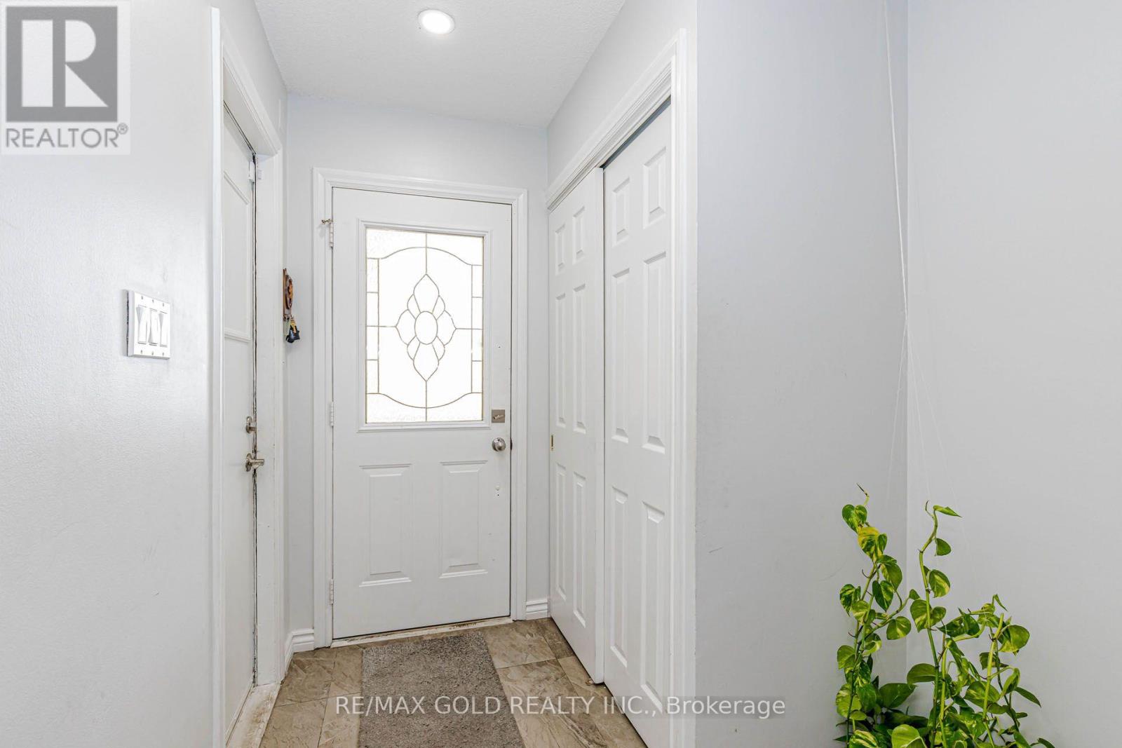
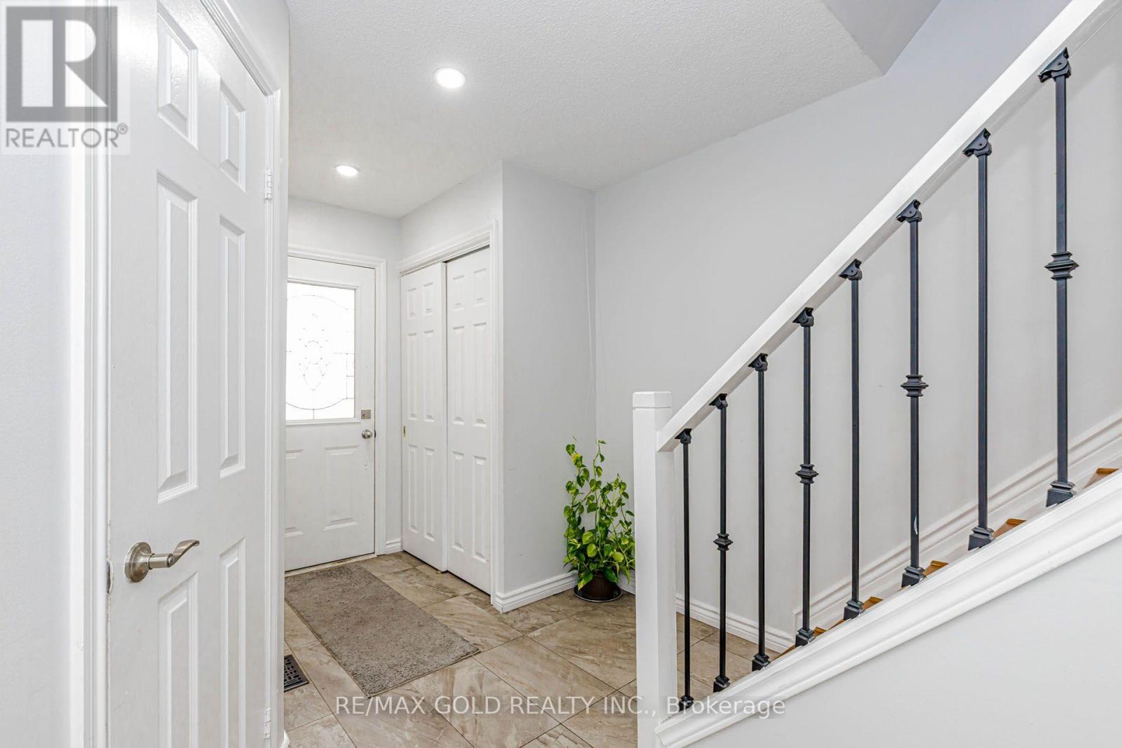
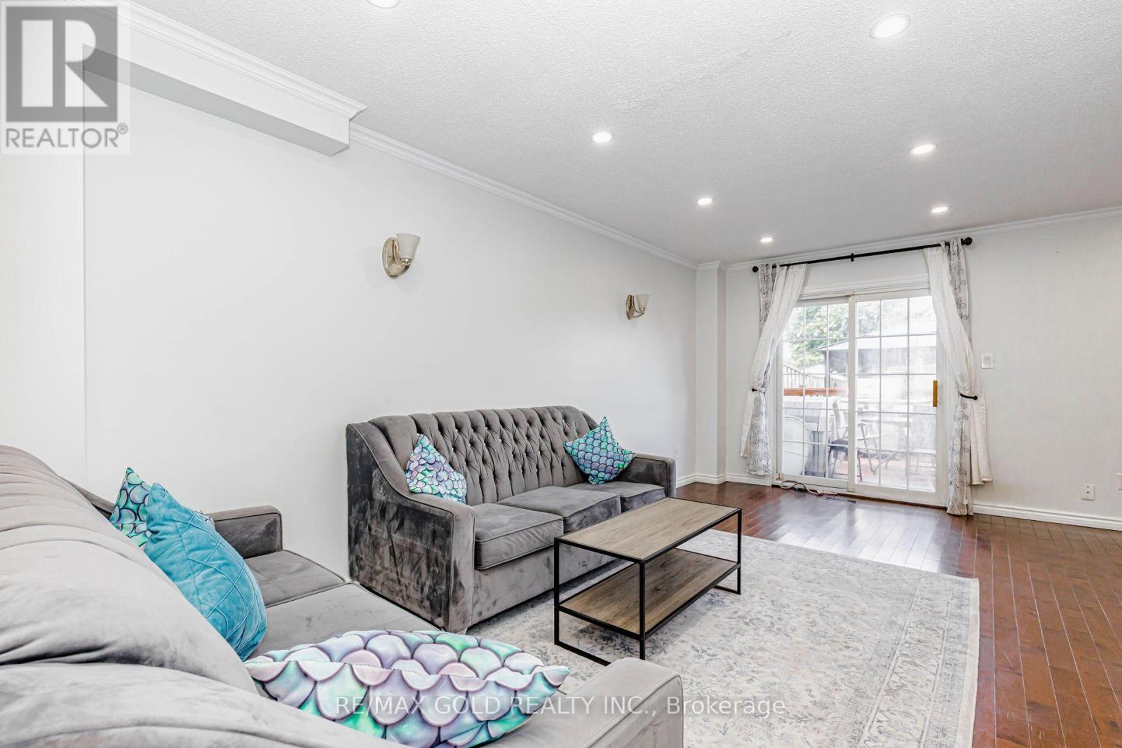
Freshly Painted Detached Link Home Featuring 4 Bedrooms 3 Washrooms with 1 bedroom finished basement on a Rare 150-Ft Deep Lot! This Spacious Family Home Offers Hardwood Flooring in the Living & Dining Areas, Hardwood Staircase, and a Kitchen with Ample Cabinetry and Counter Space. Enjoy a Pool-Size Backyard Designed for Family Gatherings and Entertaining, Complete with a Deck, Hot Tub and Storage Shed. Large Driveway Provides Ample Parking. Conveniently Located Close to Schools, Transit, Hwy 410, Trinity Common Mall, Parks, Walking Trails, Golf Course & Other Amenities. A Great Opportunity for Families Looking for Space, Comfort and an Amazing Backyard! ** This is a linked property.**
Map data © OpenStreetMap contributors
No open houses are scheduled for this home.
Can't make it? Request a private viewing.
| Bedroom 3 | Second level | 2.42 x 3.77 m |
| Living room | Main level | 3.15 x 5.73 m |
| Dining room | Main level | 2.65 x 3.05 m |
| Bedroom 4 | Second level | 3.28 x 3.45 m |
| Primary Bedroom | Second level | 5.07 x 3.27 m |
| Kitchen | Main level | 2.47 x 4.93 m |
| Bedroom 2 | Second level | 2.42 x 2.84 m |




