
 NewFor sale 50
$599,000
4 bed2 bath1,100–1,500 sq ft
1 Hawkins Court
Central Park, Brampton
4 days agoMLS® W13879042
RE/MAX REAL ESTATE CENTRE INC.
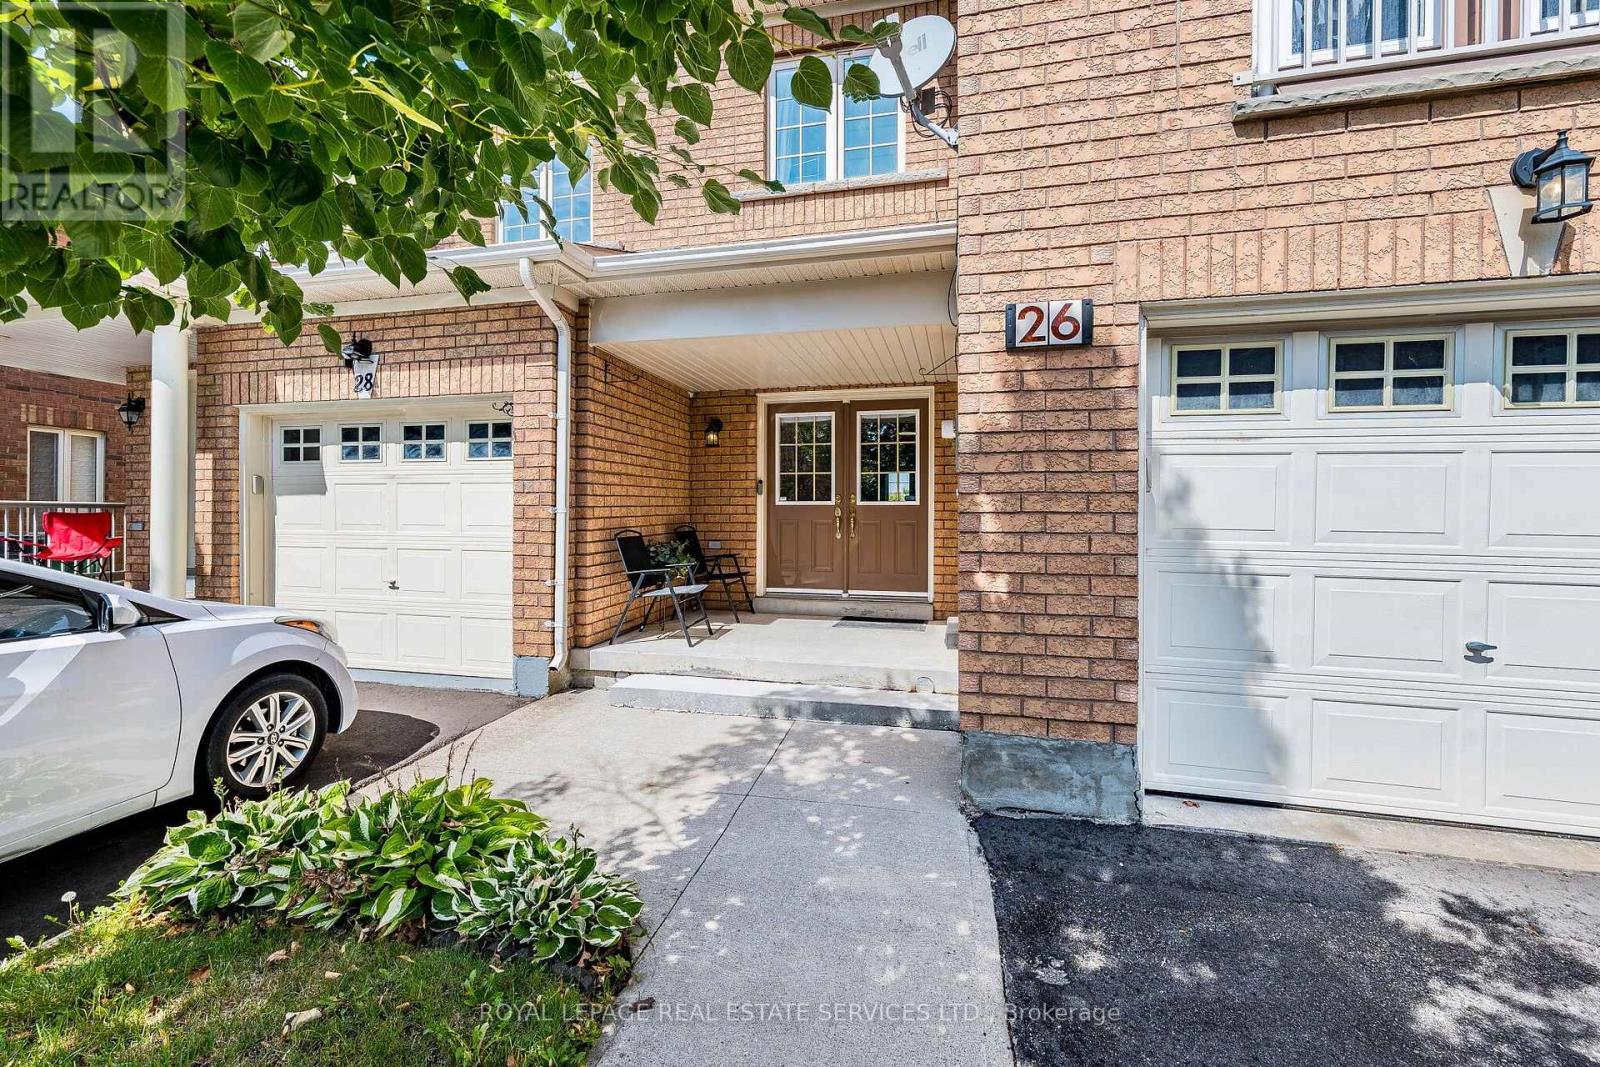
26 Bay Breeze Drive
Sandringham-Wellington, Brampton, Ontario L6R0M1
For sale· Added
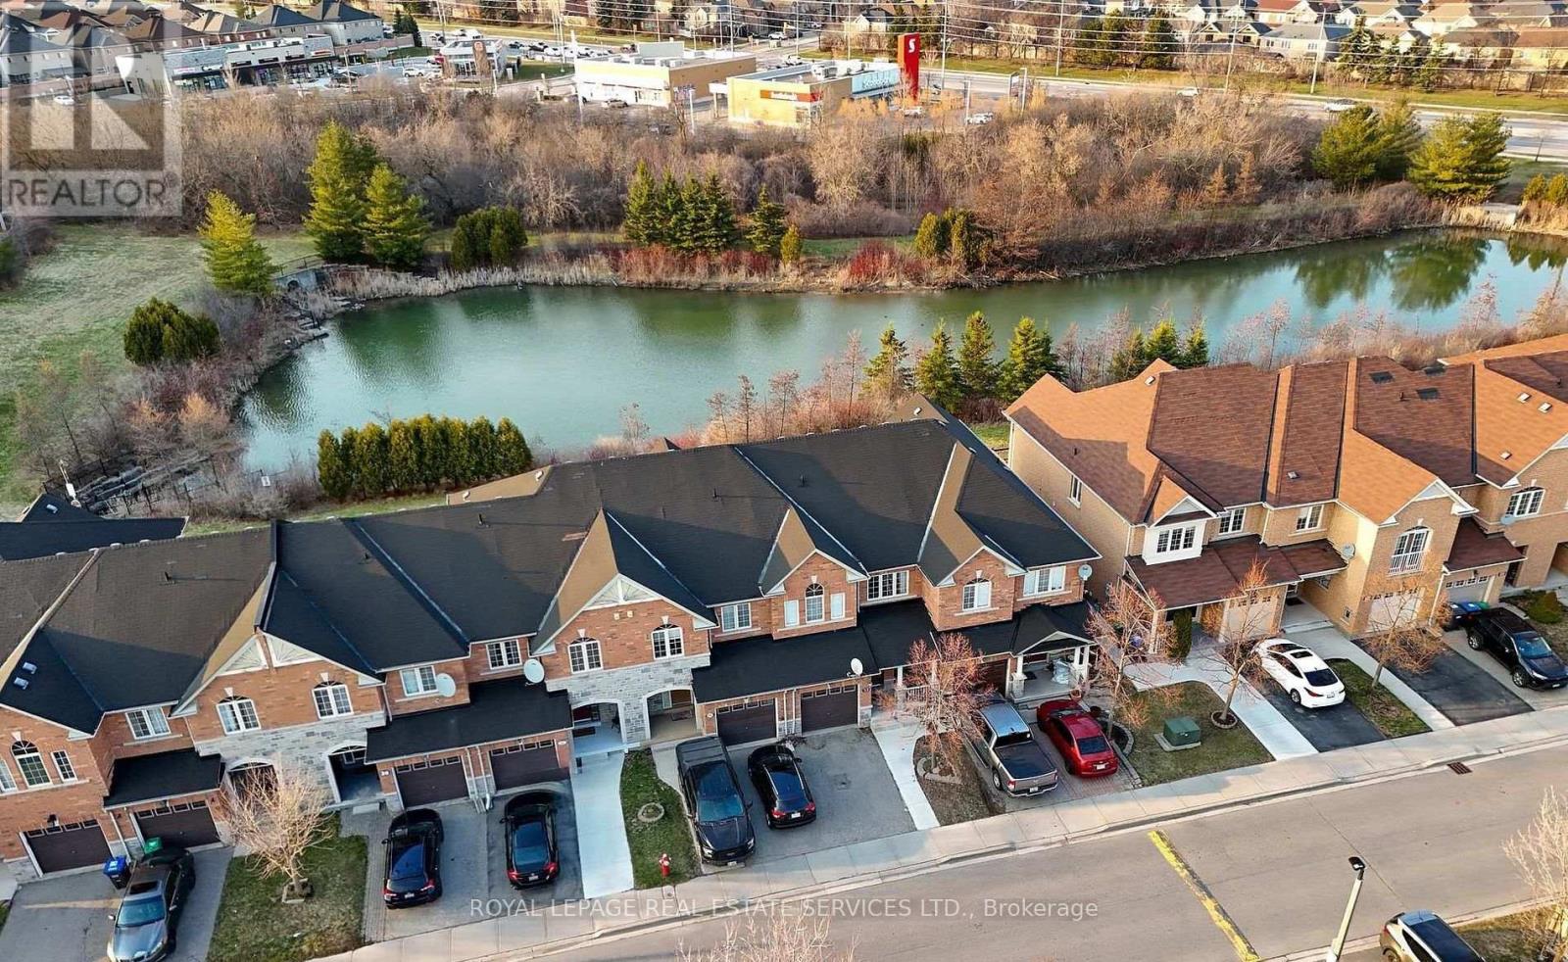
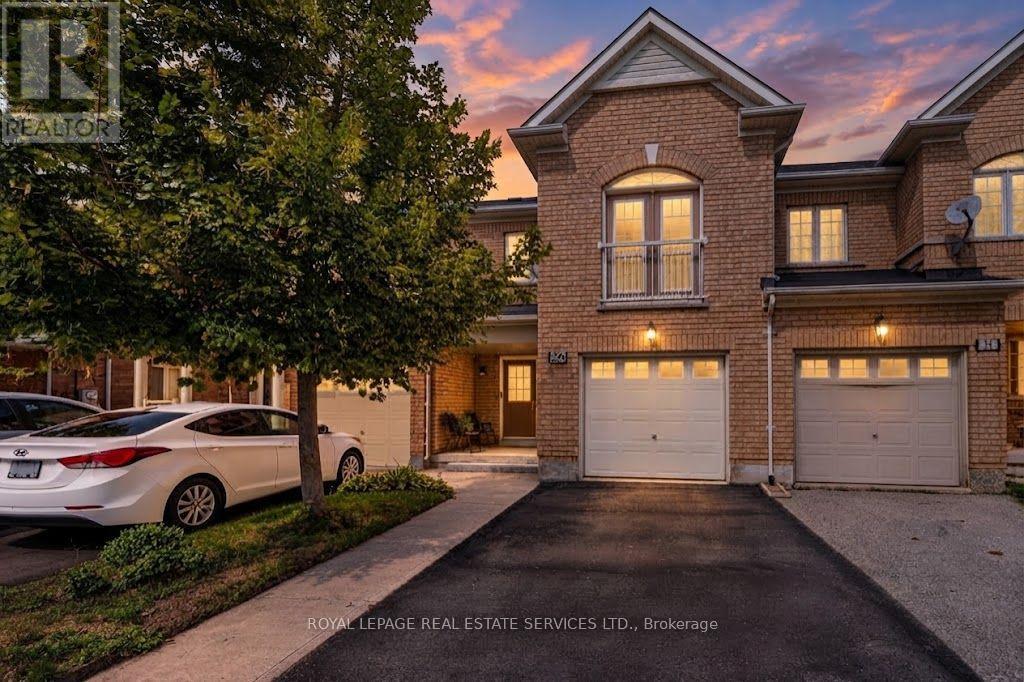
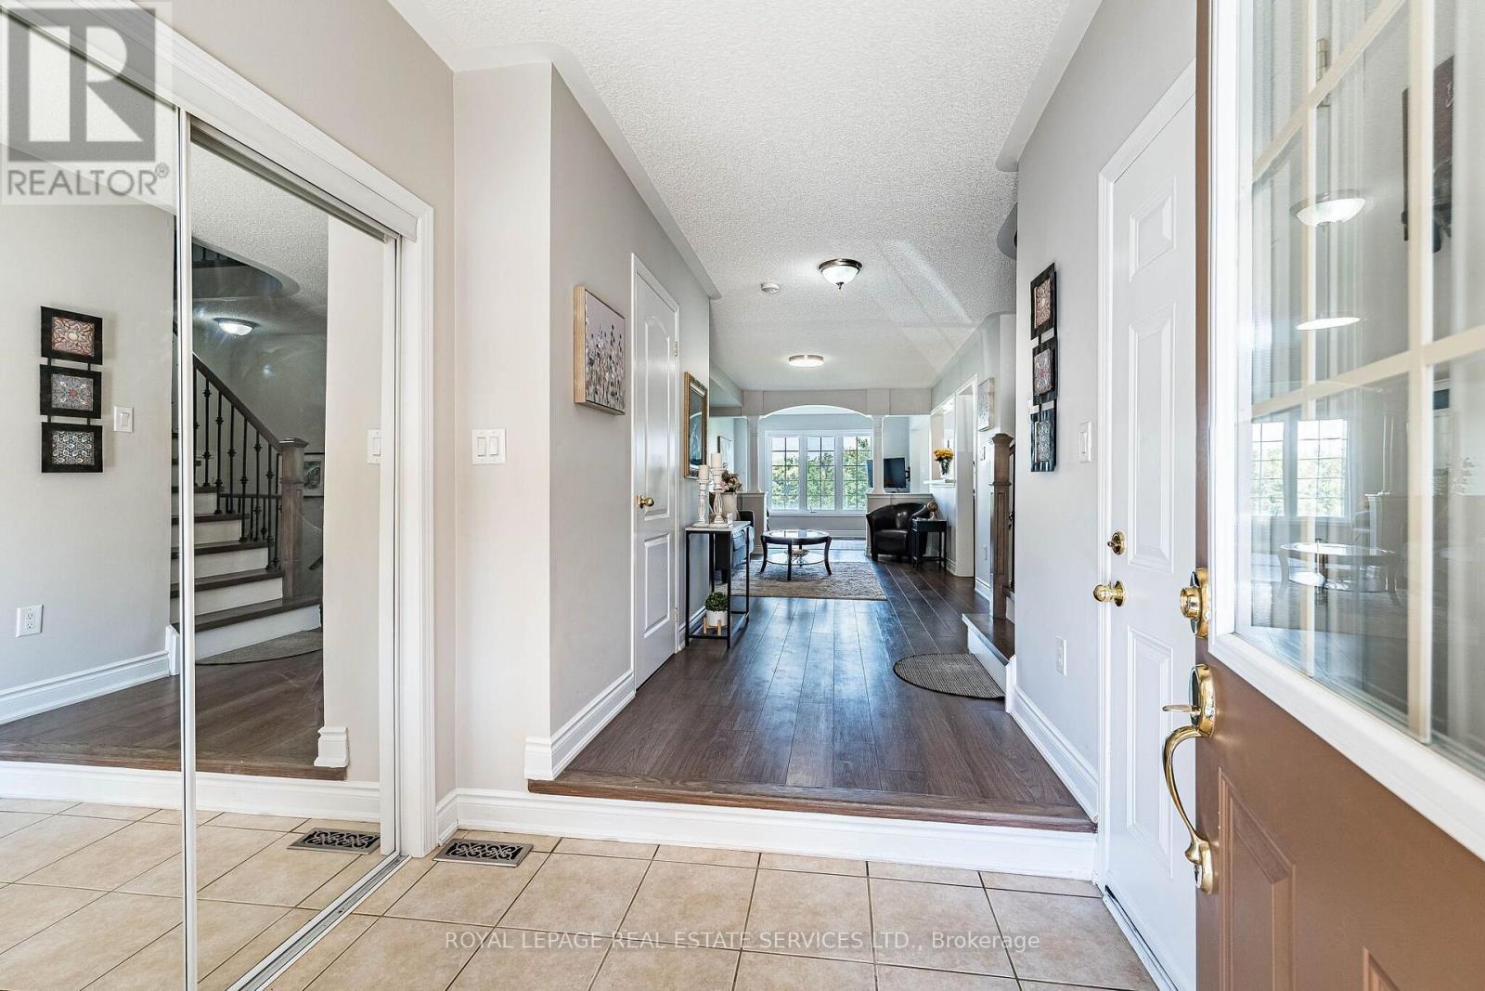
Exceptional 3 bedroom, 4-bathroom townhouse offering 1,801 sq. ft. of above grade luxury living space backing onto a tranquil ravine with unobstructed pond views and complete rear privacy. The main level features a bright open-concept layout with separate living and family rooms, pot lights, and a walk-out to an oversized entertainment deck overlooking nature. The chef-inspired kitchen boasts upgraded stainless steel appliances, rich maple cabinetry, granite countertops, and a stylish backsplash. Upstairs includes a spacious primary suite with a walk-in closet, 5-piece ensuite, scenic views, alongside two additional well-sized bedrooms. The fully finished walk-out basement is ideal for an in-law suite or potential rental income. Complete with garage-to-house entry with backyard access. Perfectly situated close to top-tier schools, parks, shopping, and transit. A rare ravine opportunity.
Map data © OpenStreetMap contributors
No open houses are scheduled for this home.
Can't make it? Request a private viewing.
| Living room | Main level | 4.72 x 3.35 m |
| Dining room | Main level | 4.72 x 3.35 m |
| Family room | Main level | 3.48 x 3.24 m |
| Kitchen | Main level | 2.43 x 3.65 m |
| Eating area | Main level | 3.04 x 2.43 m |
| Primary Bedroom | Second level | 6.32 x 5.18 m |
| Bedroom 2 | Second level | 6.02 x 3.35 m |
| Bedroom 3 | Second level | 3.04 x 2.97 m |




