 For sale 50
$499,999
2 bed2 bath800–899 sq ft
10 Lagerfeld Drive #104
Northwest Brampton, Brampton
7 months agoMLS® W12791198
RE/MAX GOLD REALTY INC.
26 Hanover Road #401
Queen Street Corridor, Brampton, Ontario L6S4T2
For sale· Added
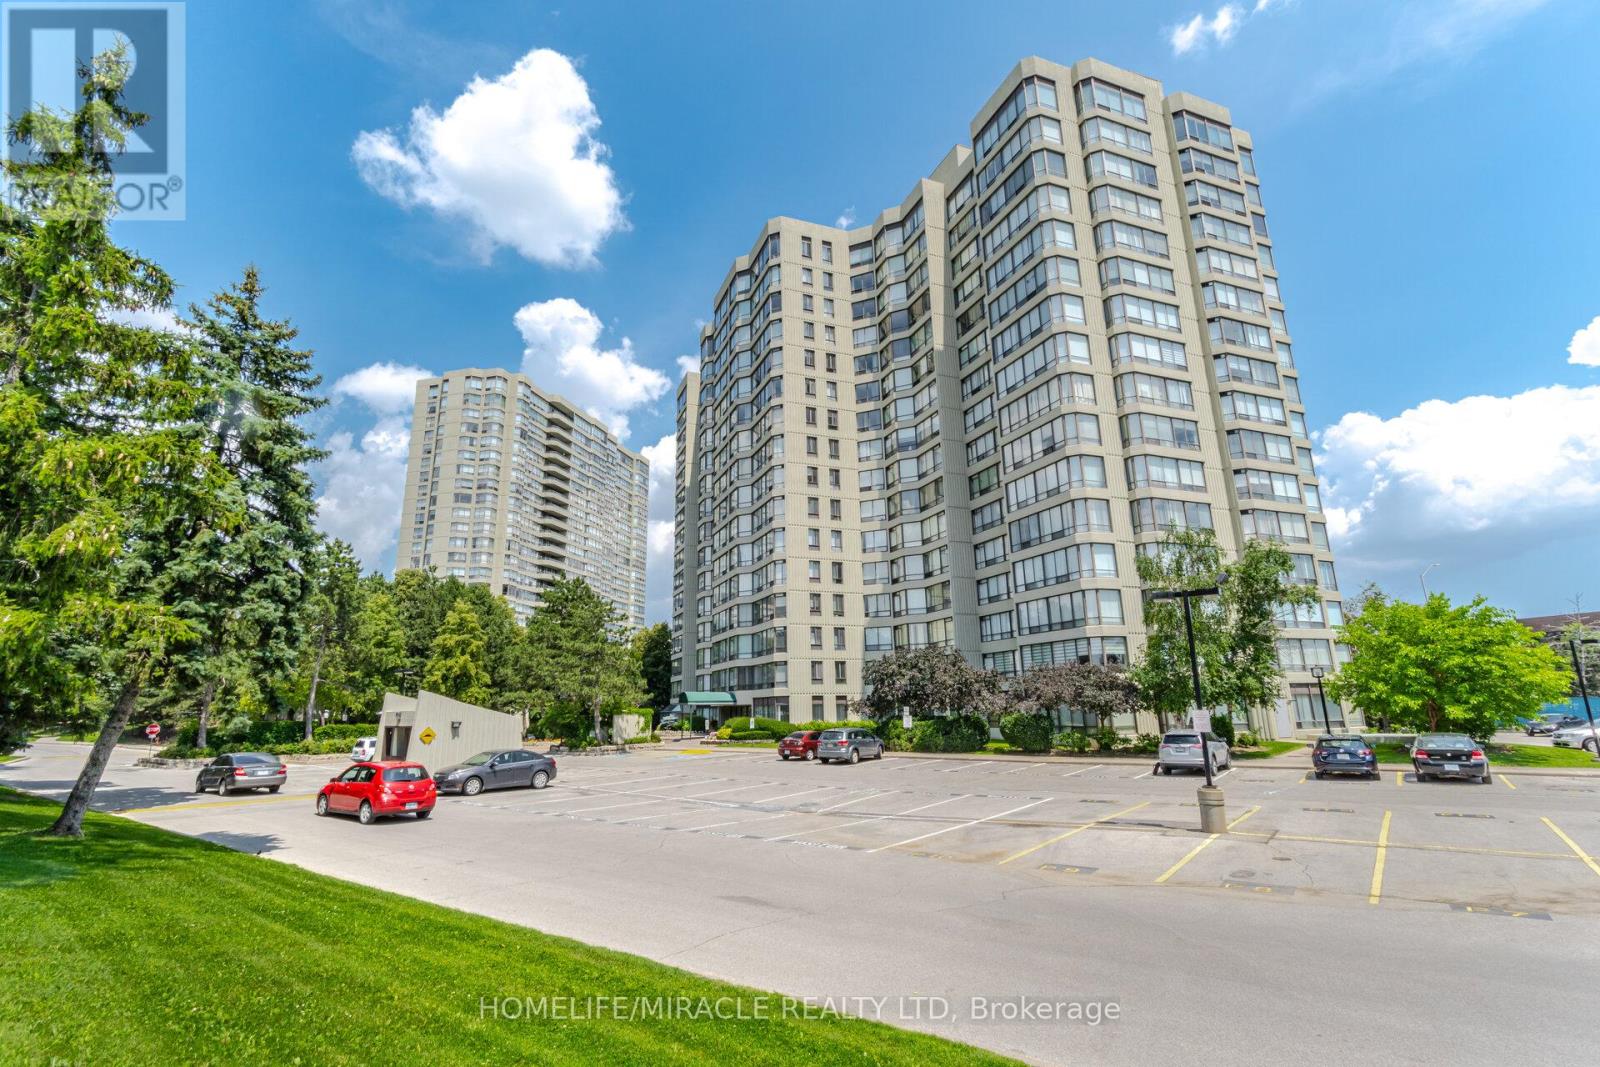
Exceptional Large Corner unit with Captivating Marthioest Colg Views! Welcome to these bright and spacious 3+1 Bedrooms, fall bathroom Corner Suite offering Spectacular panoramic view of the City. The Versatile Solarium is perfect for a home offices den or reading nook. The expansive living and dining area is filled with national Light, thanks to Oversized windows that frame Stunning Sunsets and Vibrant Cityscapes Enjoy a beautifully upgraded kitchen featuring Custom Cabinetry, Stainless Steel appliances, and a Sunlit breakfast area-ideal for morning Coffee or Casual meds. Additional features include ensuite laundry for your Convenience and generous Storage rage thro throughout. Partially located near major Shopping malls and highways 410 1 407, this home provides quick access to daily essentials Schools parks and excellent transit options-making Committing and errands effortless.
Map data © OpenStreetMap contributors
No open houses are scheduled for this home.
Can't make it? Request a private viewing.
| Living room | Flat | 3.65 x 3.35 m |
| Dining room | Flat | 4.64 x 2.43 m |
| Kitchen | Flat | 4.62 x 3.35 m |
| Primary Bedroom | Flat | 4.92 x 2.43 m |
| Bedroom 2 | Flat | 4.64 x 2.43 m |
| Bedroom 3 | Flat | 3.65 x 3.35 m |
| Solarium | Flat | 2.74 x 2.4 m |