
 NewFor sale 50
$599,000
4 bed2 bath1,100–1,500 sq ft
1 Hawkins Court
Central Park, Brampton
4 days agoMLS® W13879042
RE/MAX REAL ESTATE CENTRE INC.
26 Jameson Crescent
Northgate, Brampton, Ontario L6S3W3
For sale· Added
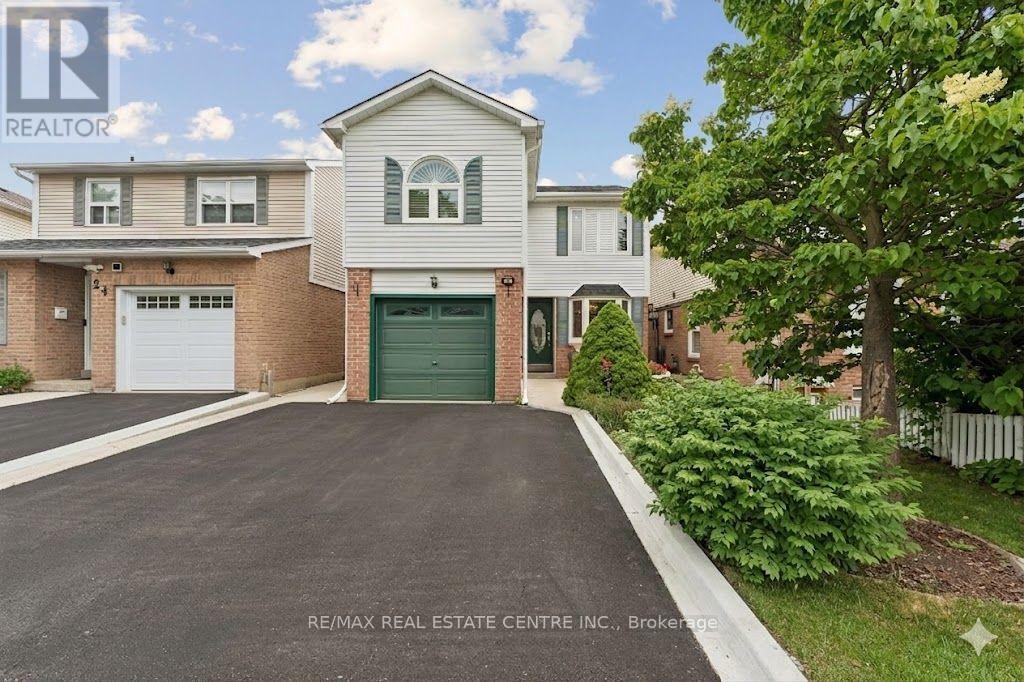
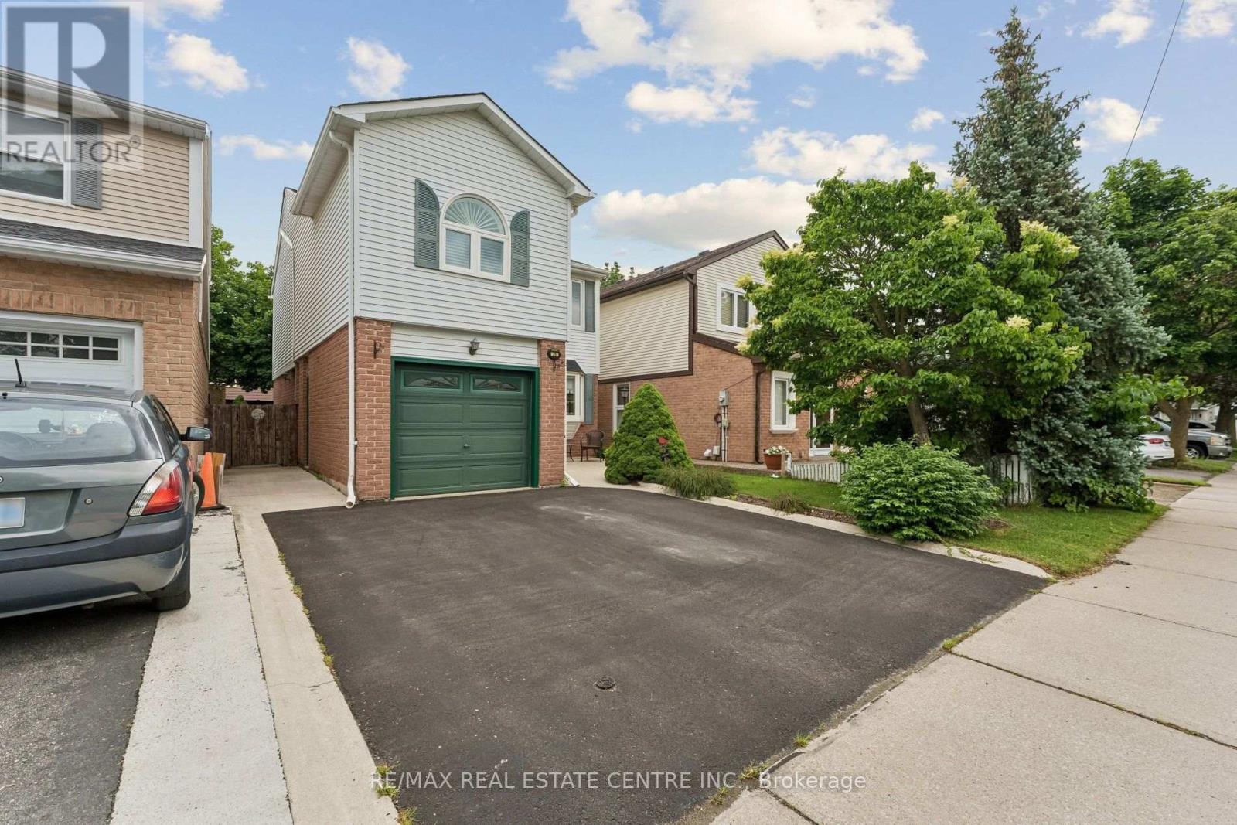
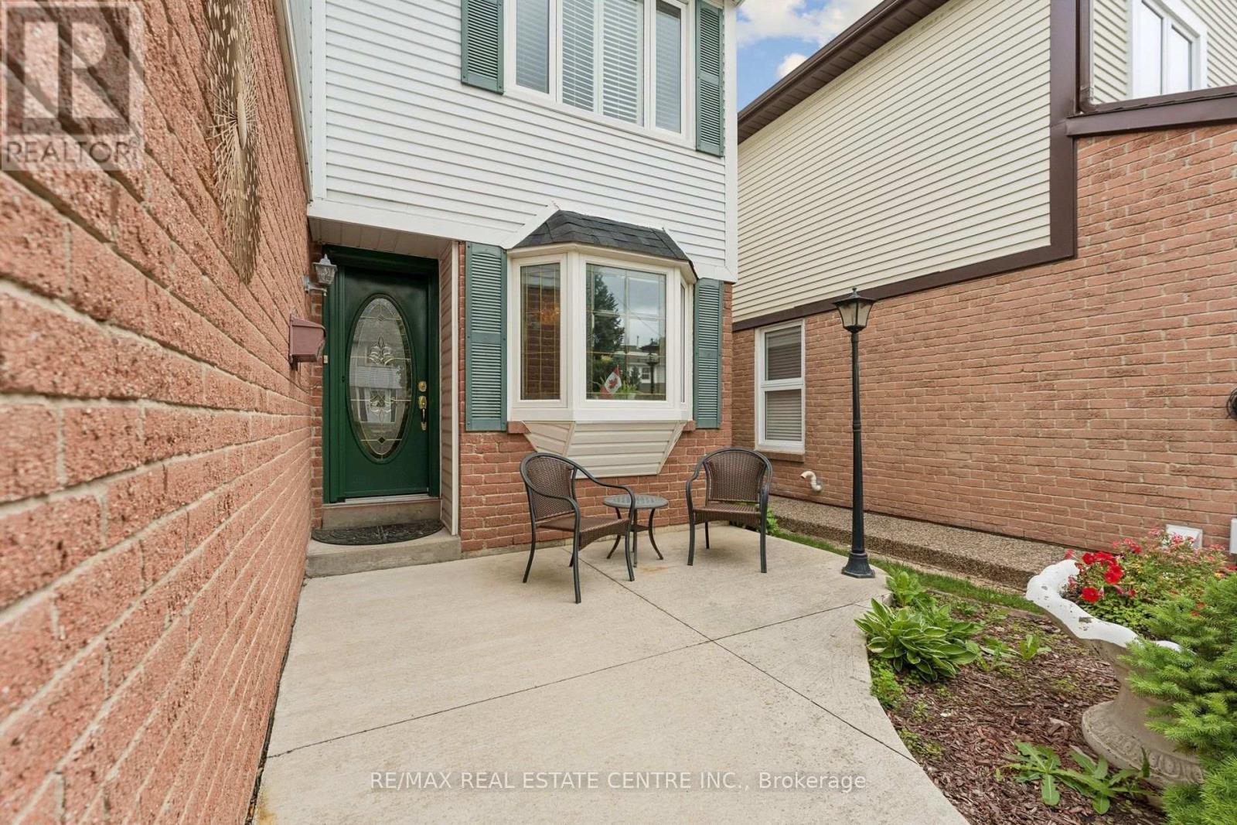
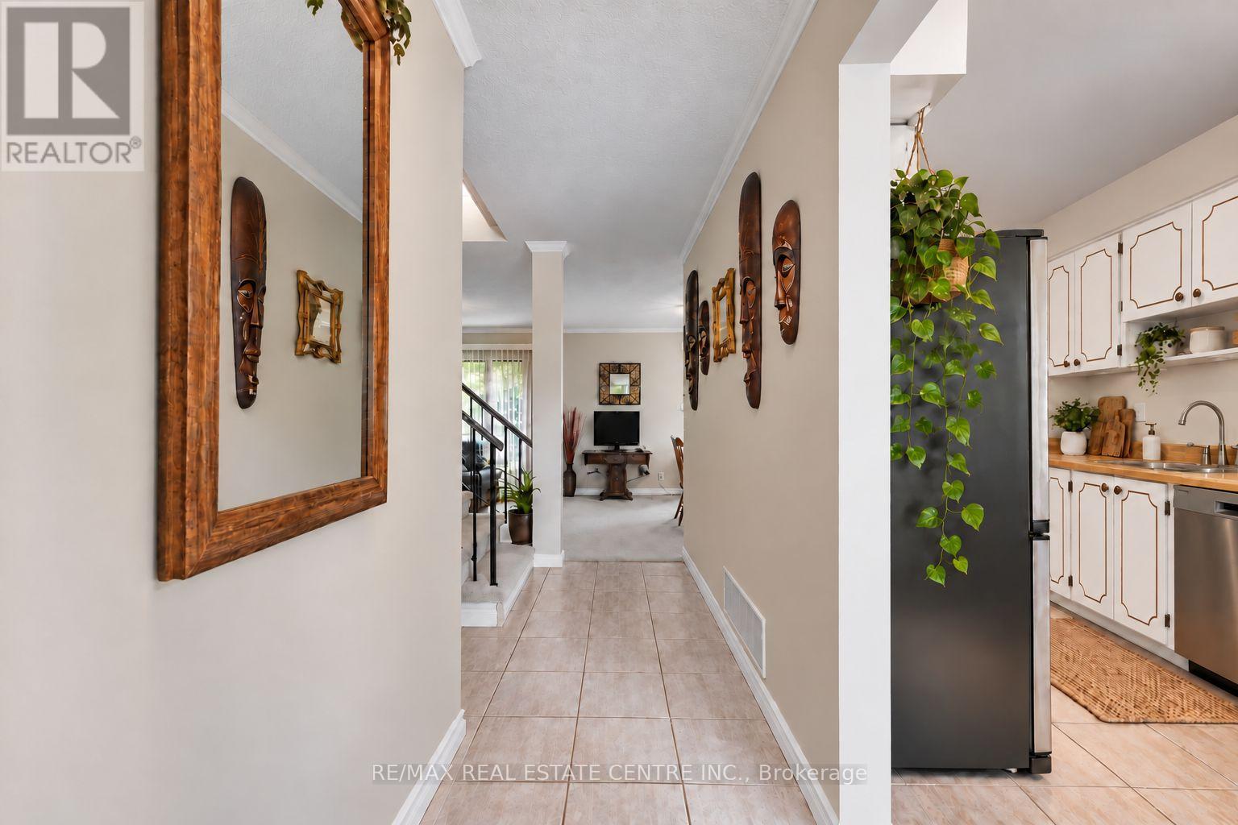
Mature gardens, inviting outdoor spaces and room for the whole family - welcome to 26 Jameson Cres in Brampton's sought-after Northgate community. This beautifully maintained detached home offers four spacious bedrooms, a finished basement and a location close to parks, trails, schools, a recreation centre and Professors Lake.A charming front patio tucked behind lush greenery creates a peaceful spot for morning coffee. Inside, large vinyl windows bring natural light into the spacious, open-concept living and dining area, with a walkout to a private, landscaped backyard. The expansive deck (2020) provides plenty of space for summer dinners, entertaining and relaxed weekends at home.The eat-in kitchen features steel appliances and a lovely bay window overlooking the front yard. A convenient powder room and separate side entrance complete the main level.Upstairs, the oversized primary bedroom offers a walk-in closet with built-in wardrobes, large picture windows, California shutters and crown mouldings. Three additional generously sized bedrooms provide flexibility for family, guests or a home office, while the updated main bathroom features a quartz vanity.The finished basement adds a spacious family room and abundant storage, with room to unwind, play or enjoy movie nights. An updated furnace (2024) adds to the home's appeal.With shopping, transit and everyday essentials close by, this welcoming home brings together space, comfort and a connected, family-friendly setting. Please note, some interior photos have been virtually staged
Map data © OpenStreetMap contributors
No open houses are scheduled for this home.
Can't make it? Request a private viewing.
| Living room | Main level | 3.76 x 3.38 m |
| Kitchen | Main level | 2.9 x 2.41 m |
| Dining room | Main level | 3.3 x 2.51 m |
| Eating area | Main level | 2.49 x 2.41 m |
| Primary Bedroom | Second level | 7.16 x 3.25 m |
| Bedroom 2 | Second level | 3.91 x 3.56 m |
| Bedroom 3 | Second level | 3.81 x 3.07 m |
| Bedroom 4 | Second level | 3.53 x 2.72 m |
| Family room | Basement | 6.78 x 3.63 m |
| Utility room | Basement | 5.79 x 2.13 m |




