
 For rent 50
$3,200/mo
4 bed3 bath2,000–2,500 sq ft
30 Walbrook Road
Credit Valley, Brampton
2 months agoMLS® W13650558
ROYAL LEPAGE SIGNATURE REALTY
26 Roxton Crescent
Fletcher's Meadow, Brampton, Ontario L7A2E7
For rent· Added
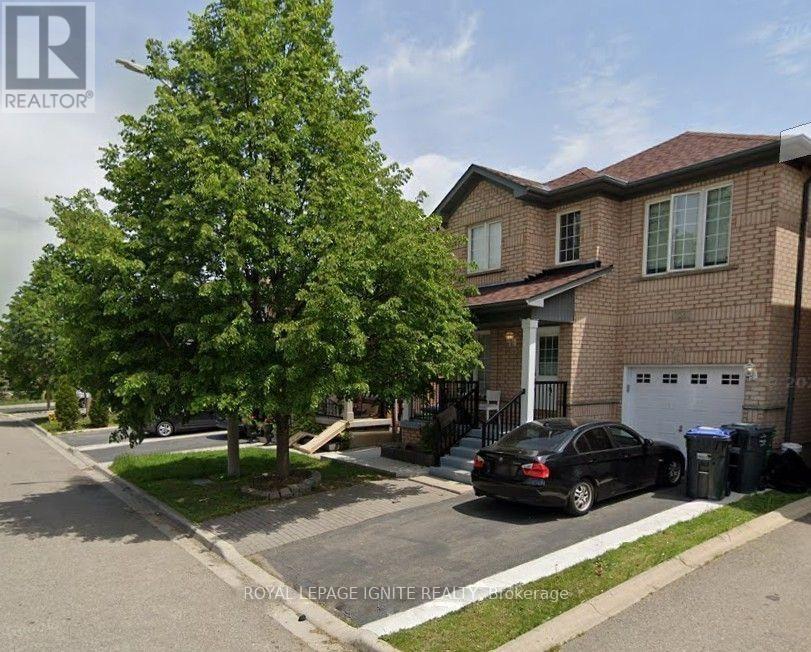
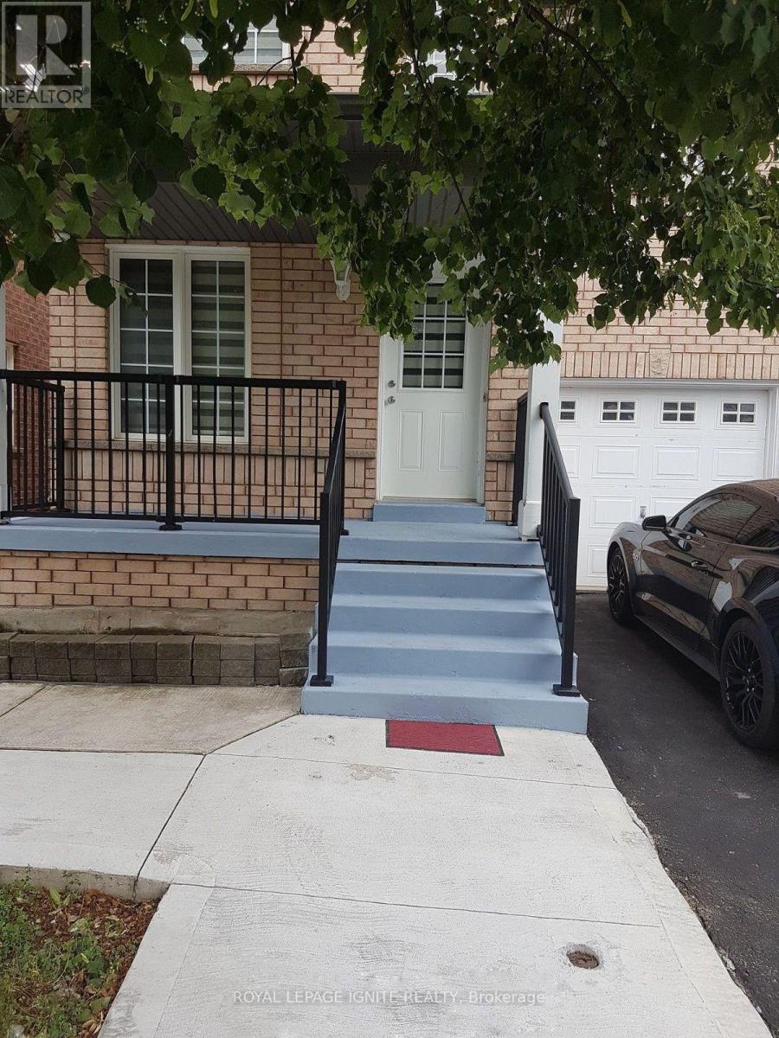
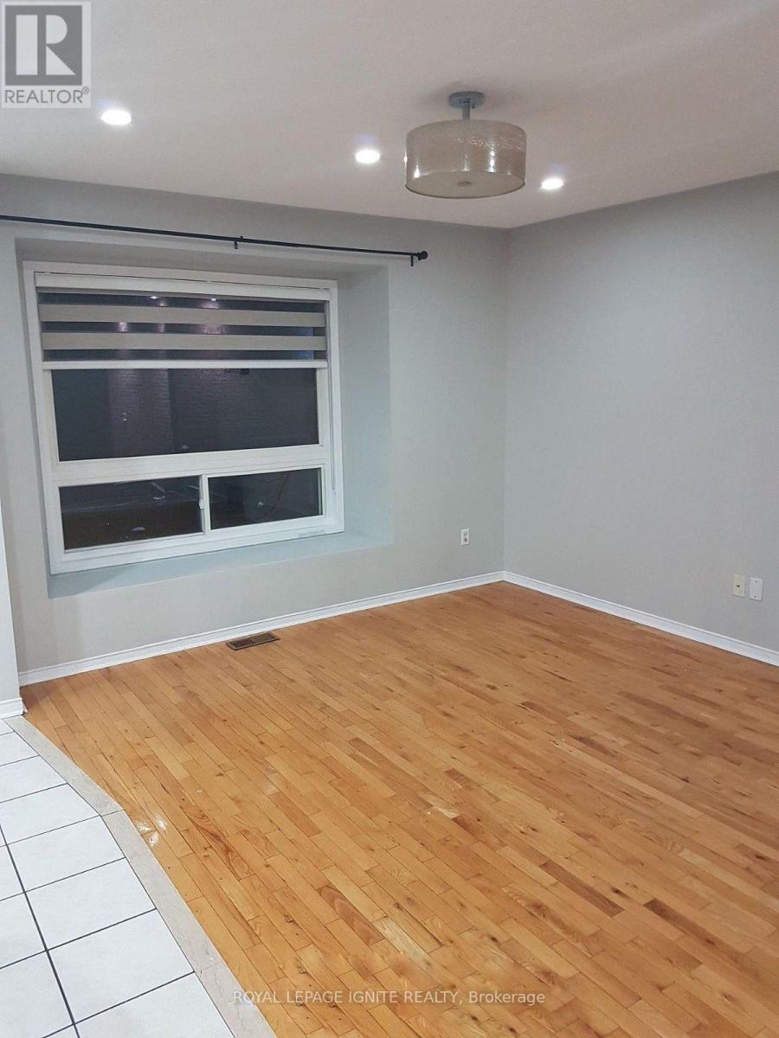
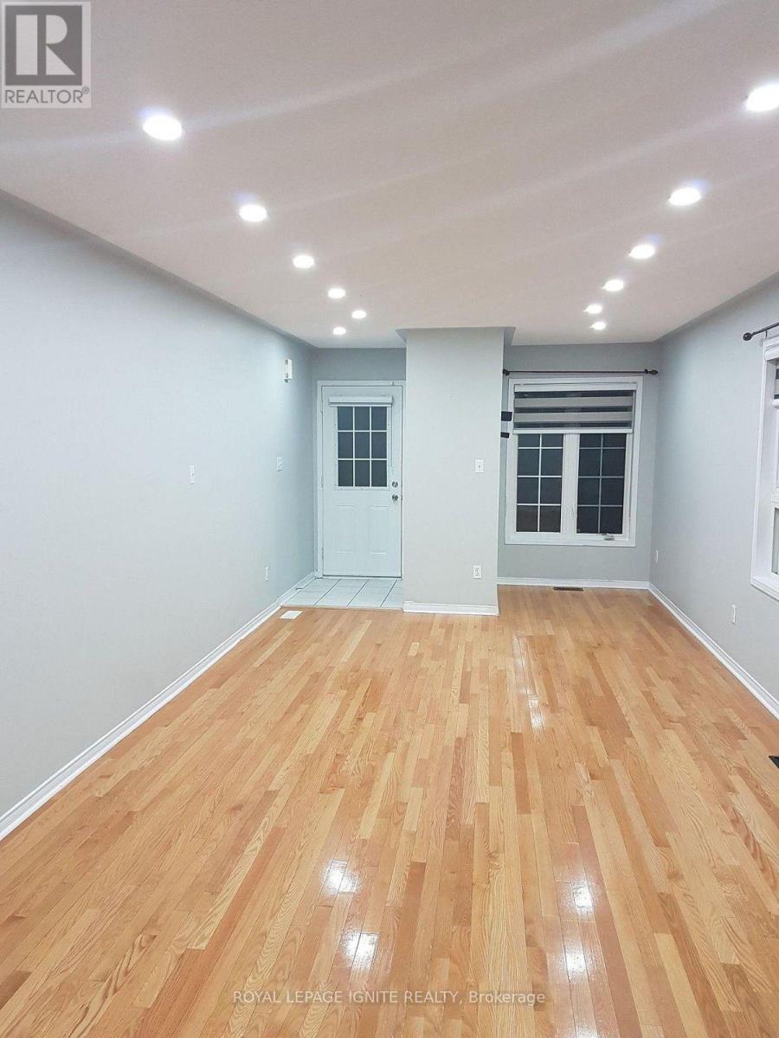
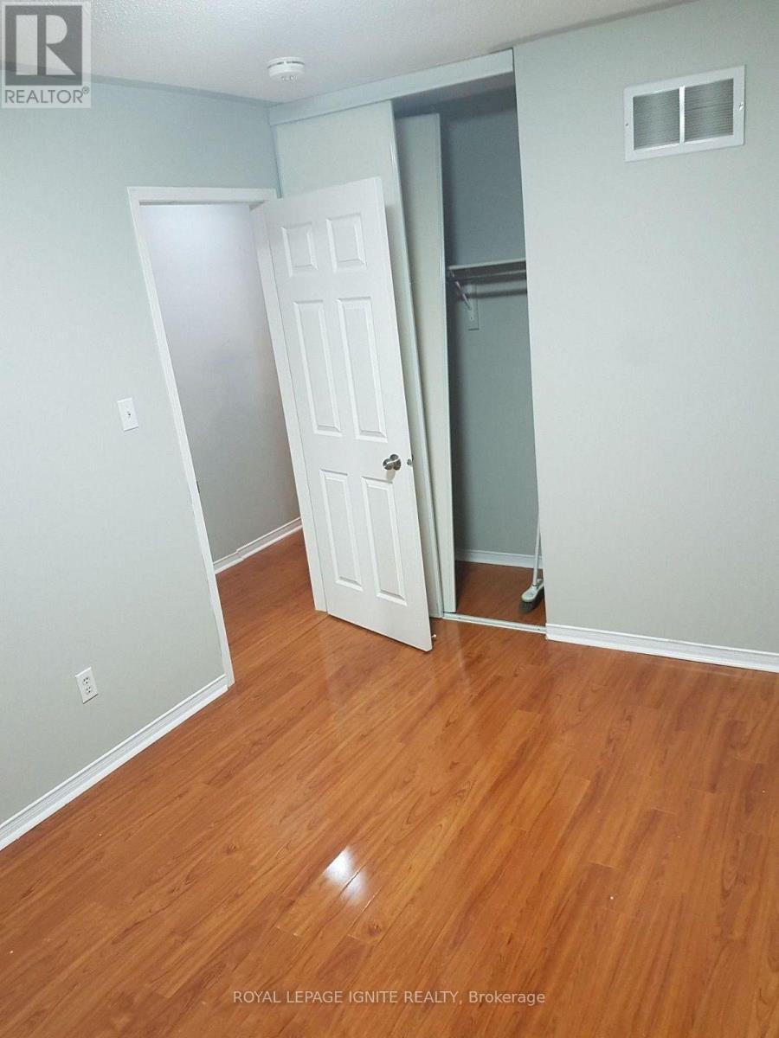
Beautifully Maintained & Spacious 4-Bedroom, 3-Bathroom Home Situated In A Desirable, Family-Friendly Neighbourhood, Conveniently Located Near The GO Station, Parks, Community Centre, And Essential Amenities. The Main Floor Features Generous Living & Dining Areas, A Separate Family Room, Hardwood Flooring, And An Upgraded Kitchen Complete With Quartz Countertops, A Centre Island, And An Expansive Breakfast Area With Walkout To A Beautiful Deck. Additional Highlights Include Oak Stairs, Carpet-Free Interiors, Three Spacious Bedrooms, Plus A Fourth Versatile Flex Room. A Wonderful Combination Of Comfort, Functionality, And Convenience!
Map data © OpenStreetMap contributors
No open houses are scheduled for this home.
Can't make it? Request a private viewing.
| Living room | Main level | 3.55 x 7.32 m |
| Family room | Main level | 4.15 x 3.06 m |
| Kitchen | Main level | 3.51 x 4.9 m |
| Primary Bedroom | Second level | 4.21 x 3.96 m |
| Bedroom 2 | Second level | 2.87 x 3.6 m |
| Bedroom 3 | Second level | 3.66 x 4.57 m |
| Bedroom 4 | Second level | 2.68 x 3.07 m |




