
 For sale 50
$449,900
3 bed1 bath1,000–1,199 sq ft
93 Hansen Road North #57
Madoc, Brampton
11 days agoMLS® W13853354
RE/MAX REALTY SERVICES INC.
268 Fleetwood Crescent #285
Southgate, Brampton, Ontario L6T2E7
For sale· Added
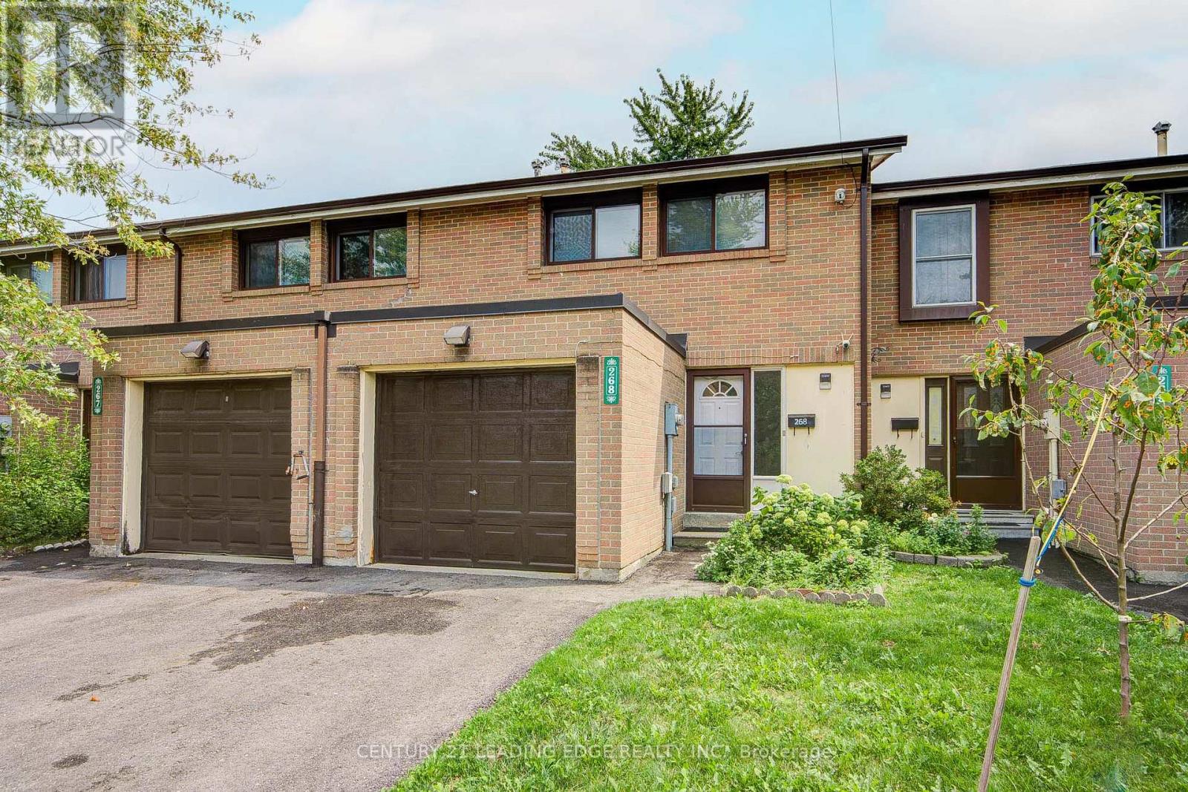
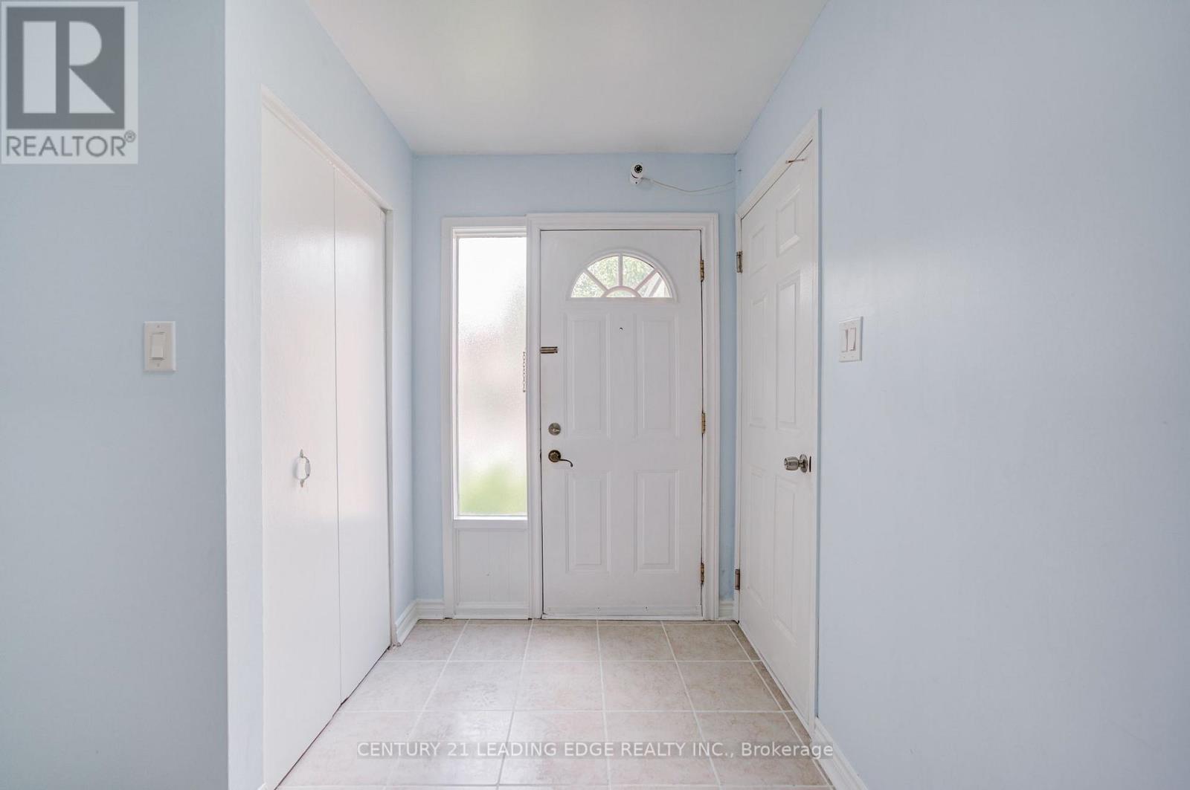
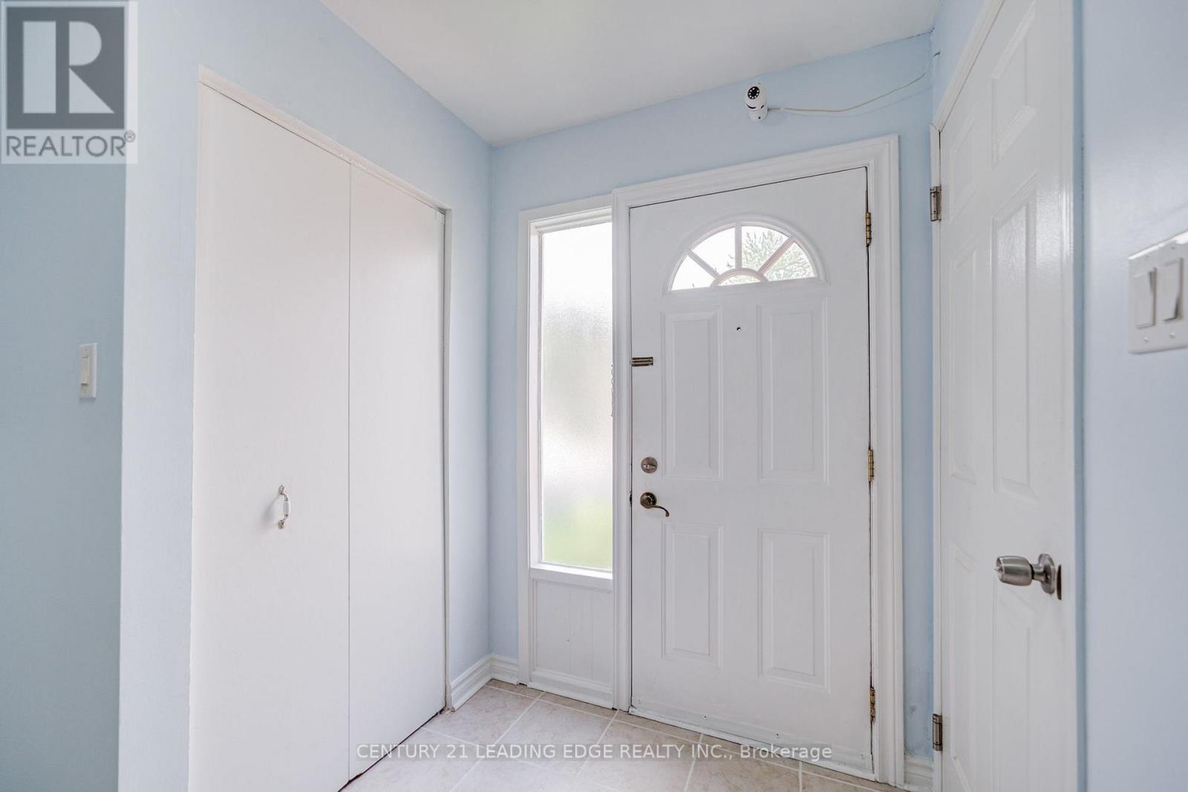
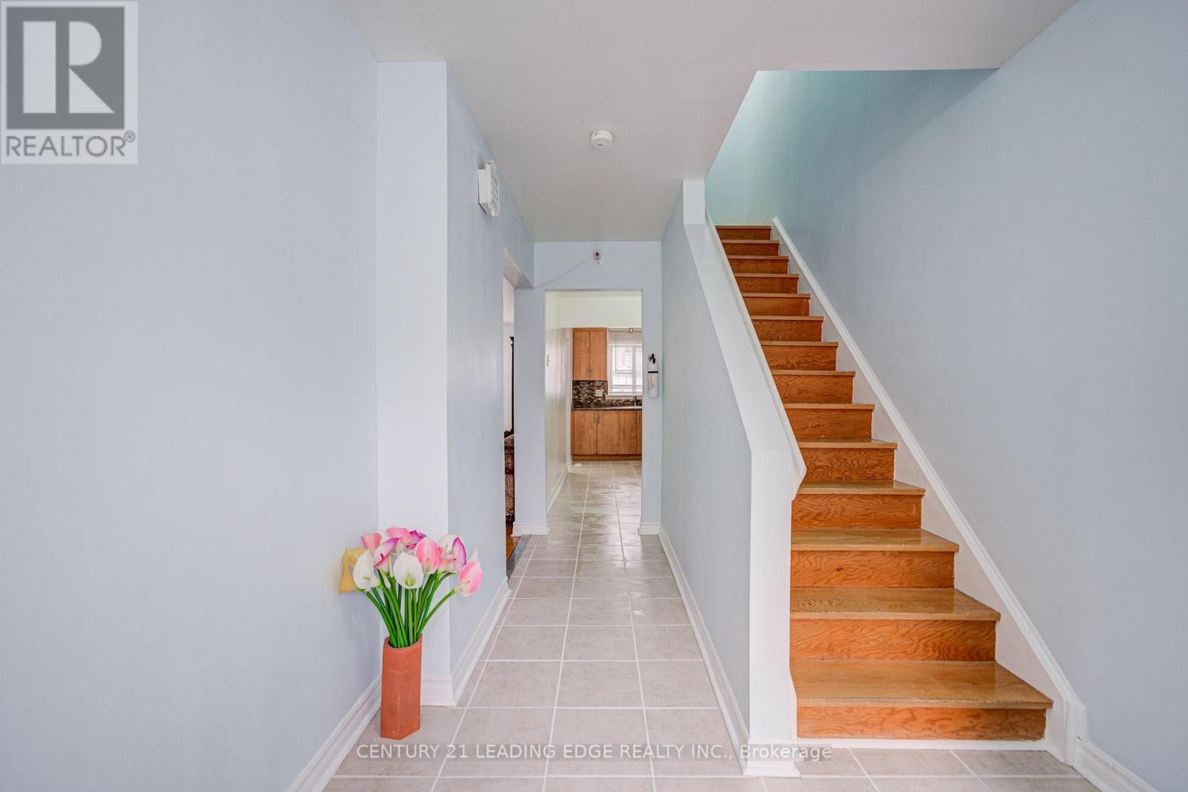
Welcome to this affordable beautiful and well-maintained 4-bedroom townhouse offering comfort, convenience, and low-maintenance living. Featuring a convenient direct entrance from the home to the garage, this property is designed for easy everyday living.Ideally located within walking distance to Bramalea City Centre, schools, public transit, and a variety of other amenities, making it an excellent choice for families and commuters alike. close to Hwy 407 & 410 which leads to 401. Recent Updates & Features:Newer Lennox air conditioner - 2025, Newer electrical panel - 2025, Newer garage door opener - 2025, Newer bathroom vanity with sink Freshly painted walls
Map data © OpenStreetMap contributors
No open houses are scheduled for this home.
Can't make it? Request a private viewing.
| Oct 11, 2026 | $592,800 | ▼ $2,000 |
| Sep 16, 2026 | $594,800 | ▼ $2,000 |
| Sep 9, 2026 | $596,800 | ▼ $3,000 |
| Sep 4, 2026 | $599,800 | First recorded price |
Price changes since Sep 4, 2026.
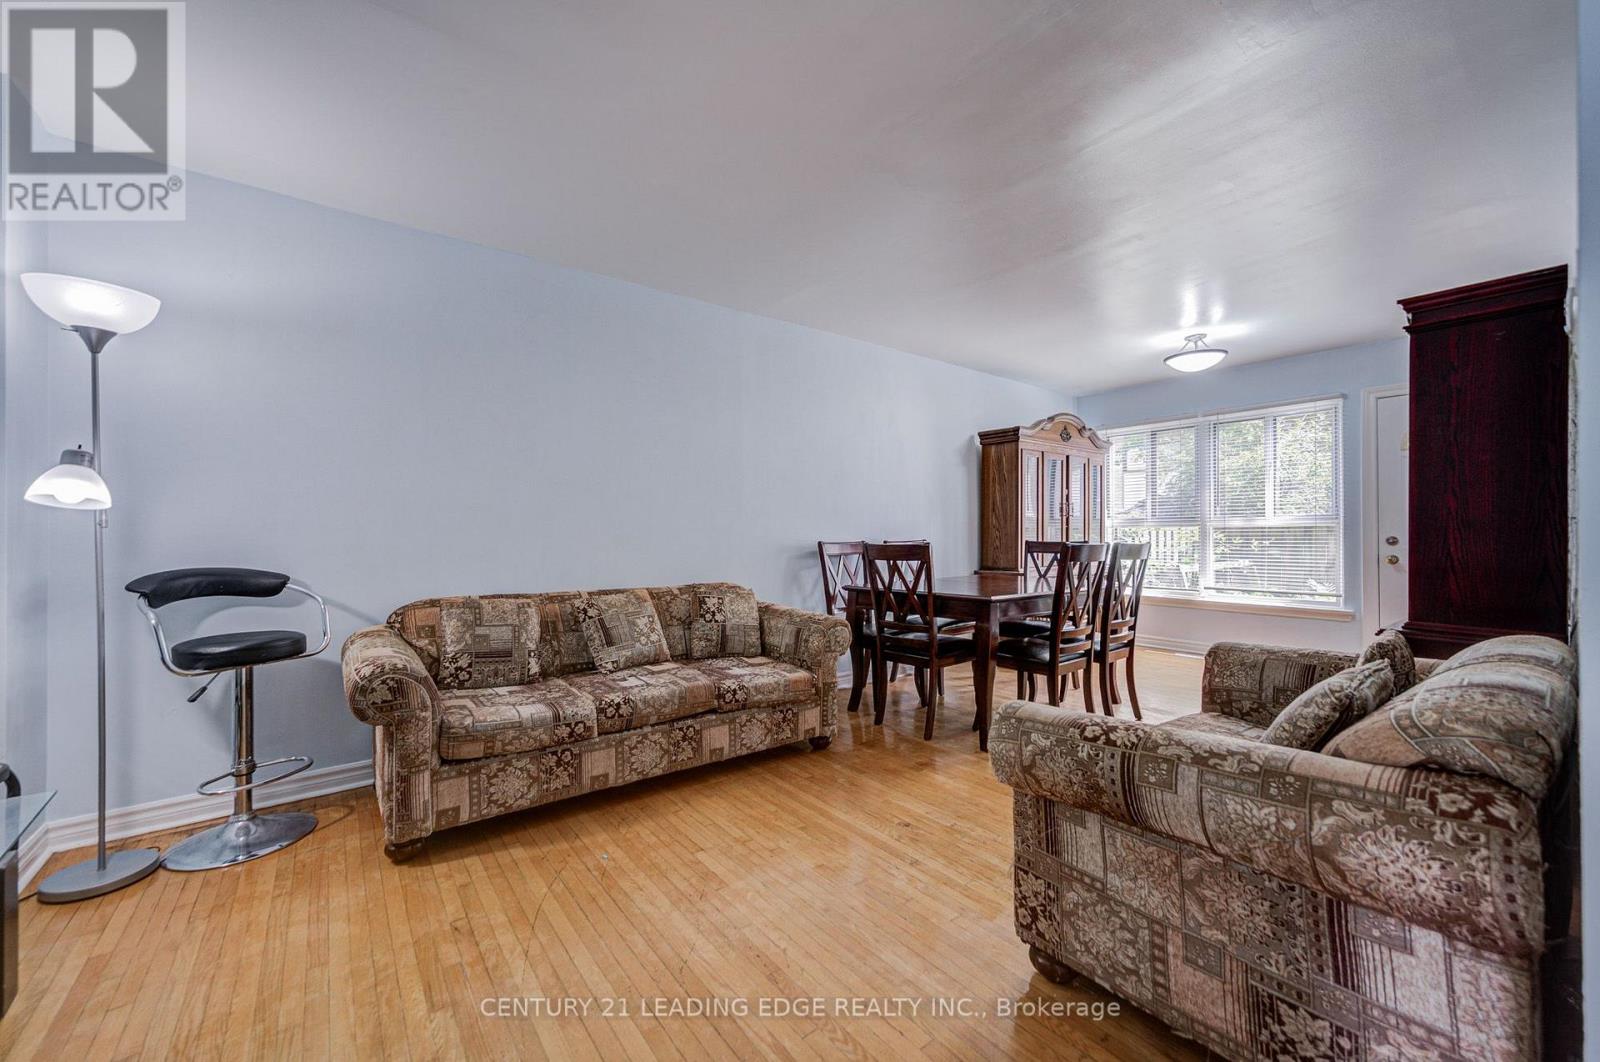
| Living room | Ground level | 4 x 3.22 m |
| Dining room | Ground level | 3.3 x 3.22 m |
| Kitchen | Ground level | 5.04 x 2.1 m |
| Primary Bedroom | Second level | 3.74 x 2.68 m |
| Bedroom 2 | Second level | 3.1 x 3.3 m |
| Bedroom 3 | Second level | 3.1 x 2.34 m |
| Bedroom 4 | Second level | 2.74 x 2.64 m |
| Recreational, Games room | Basement | 5.44 x 3.66 m |




