
 For rent 50
$3,700/mo
4 bed4 bath3,000–3,500 sq ft
10 Villanova Road
Bram West, Brampton
1 month agoMLS® W13770528
SKYBOUND REALTY
271 Richvale Drive South #84
Heart Lake East, Brampton, Ontario L6Z4W6
For rent· Added
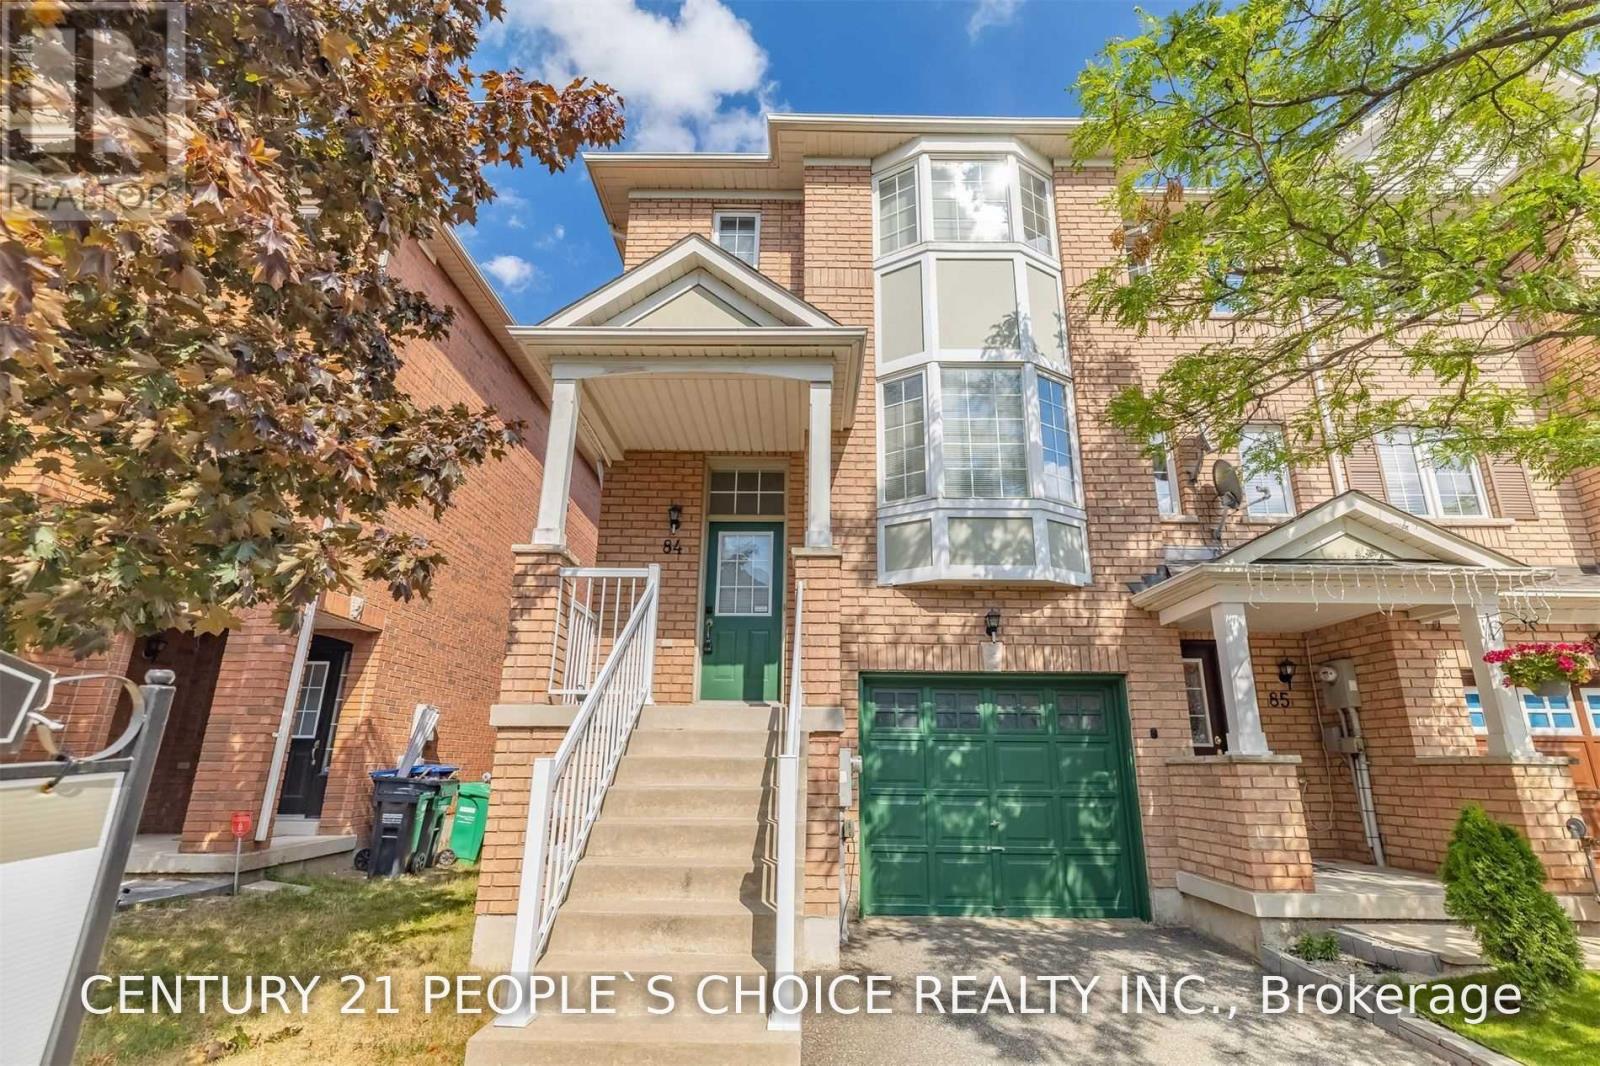
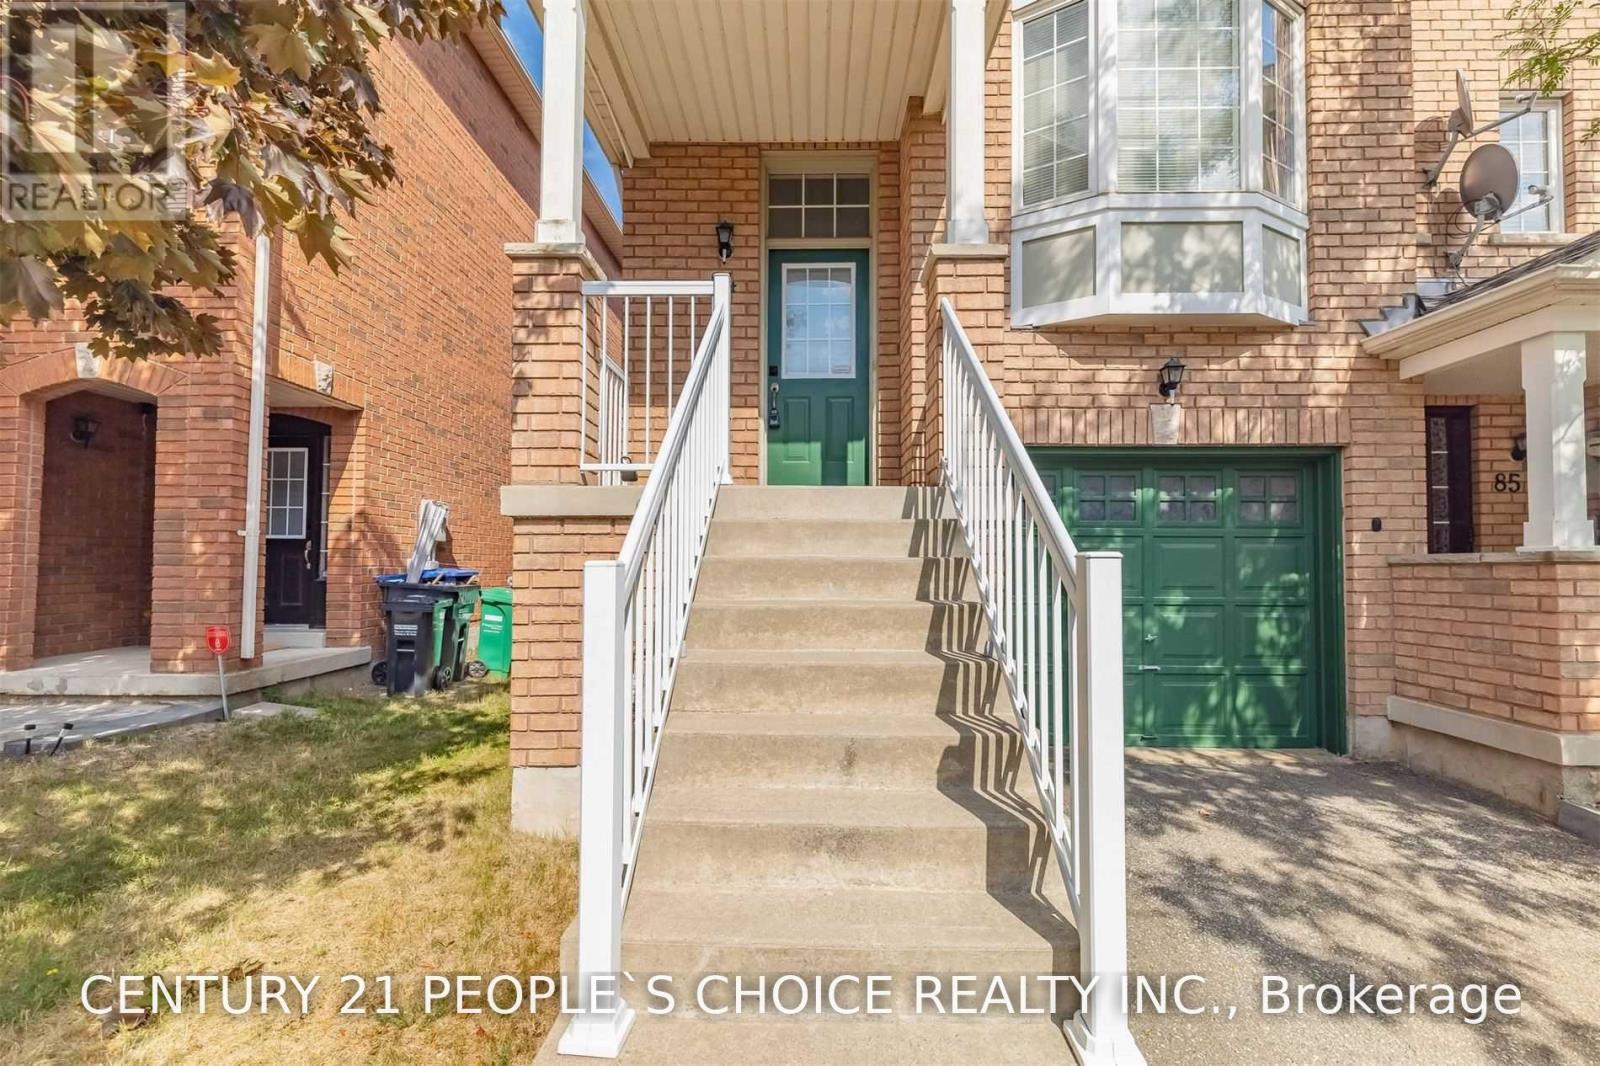
Overlooking Beautiful Turnberry Golf Course. Minutes To 410, Amenities, Shopping, Hospital & Transit. Pristinely Kept. This 3 Bed, 3 Bath Has Everything You And Your Family Need & More. Beautiful Open Concept Kitchen W/ Island, New Fridge, New Stove And New Washer, Overlooking Peaceful Park. Cozy Living Room W/ Extra Room For More Dining Space/Play Area. Upstairs 3 Generous Sized Bedrooms. Primary W/ Walk-In Closet, Ensuite Bath And Bay Window. Newly painted House with Spot lights. 3 Schools Close To The House.
Map data © OpenStreetMap contributors
No open houses are scheduled for this home.
Can't make it? Request a private viewing.
| Kitchen | Main level | 4.15 x 5.26 m |
| Living room | Main level | 3.06 x 7.21 m |
| Dining room | Main level | 3.06 x 7.21 m |
| Family room | Lower level | 5.17 x 3.05 m |
| Primary Bedroom | Upper Level | 3.61 x 4.08 m |
| Bedroom 2 | Upper Level | 3.41 x 2.43 m |
| Bedroom 3 | Upper Level | 2.69 x 2.78 m |




