
 NewFor sale 50
$599,000
4 bed2 bath1,100–1,500 sq ft
1 Hawkins Court
Central Park, Brampton
4 days agoMLS® W13879042
RE/MAX REAL ESTATE CENTRE INC.
28 Mount Fuji Crescent
Sandringham-Wellington, Brampton, Ontario L6R2L3
For sale· Added
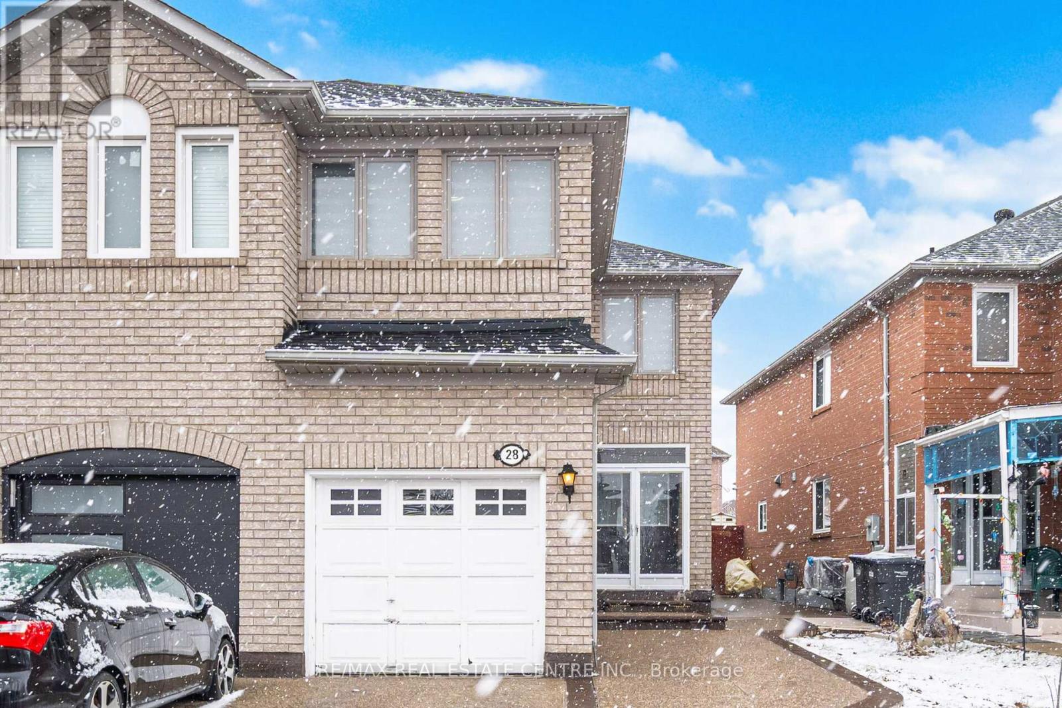
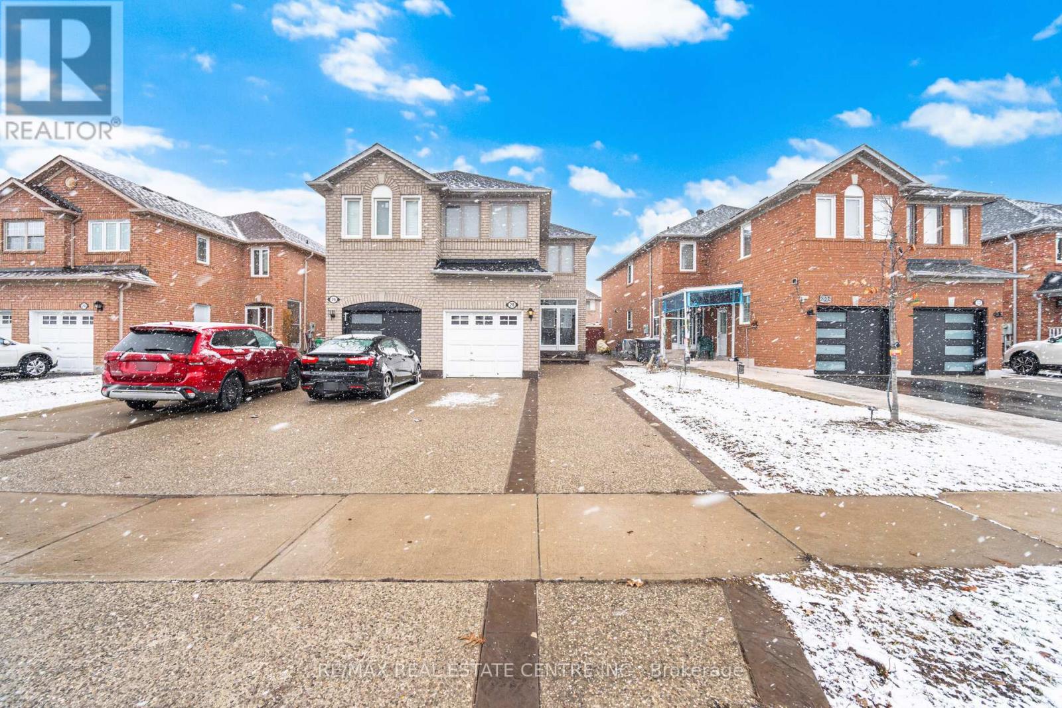
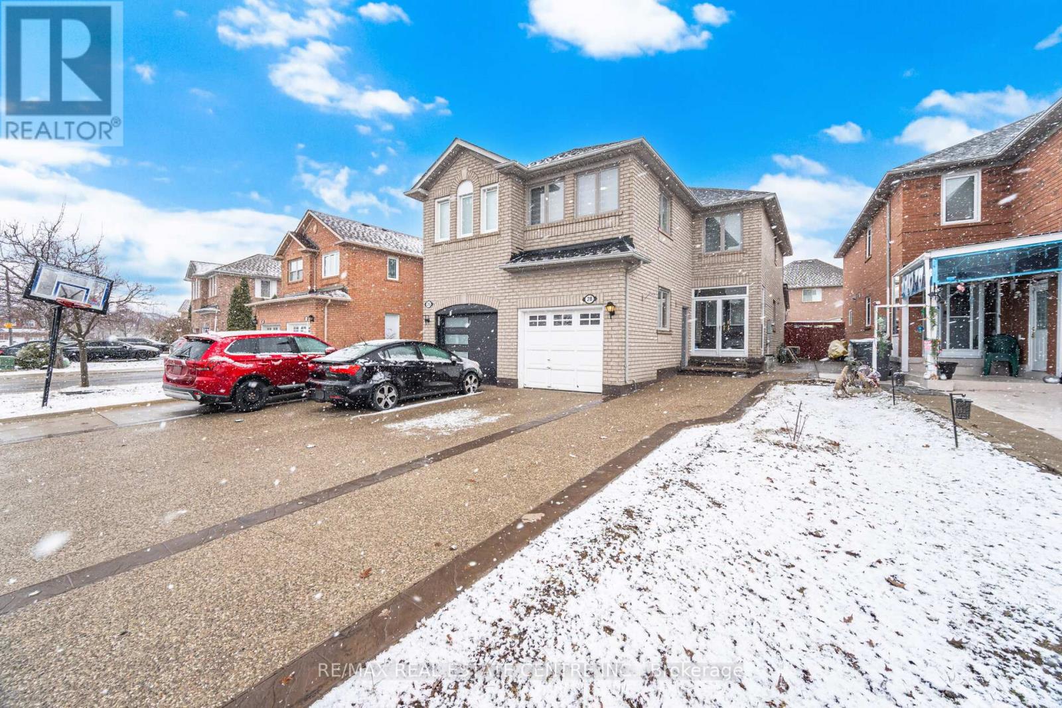
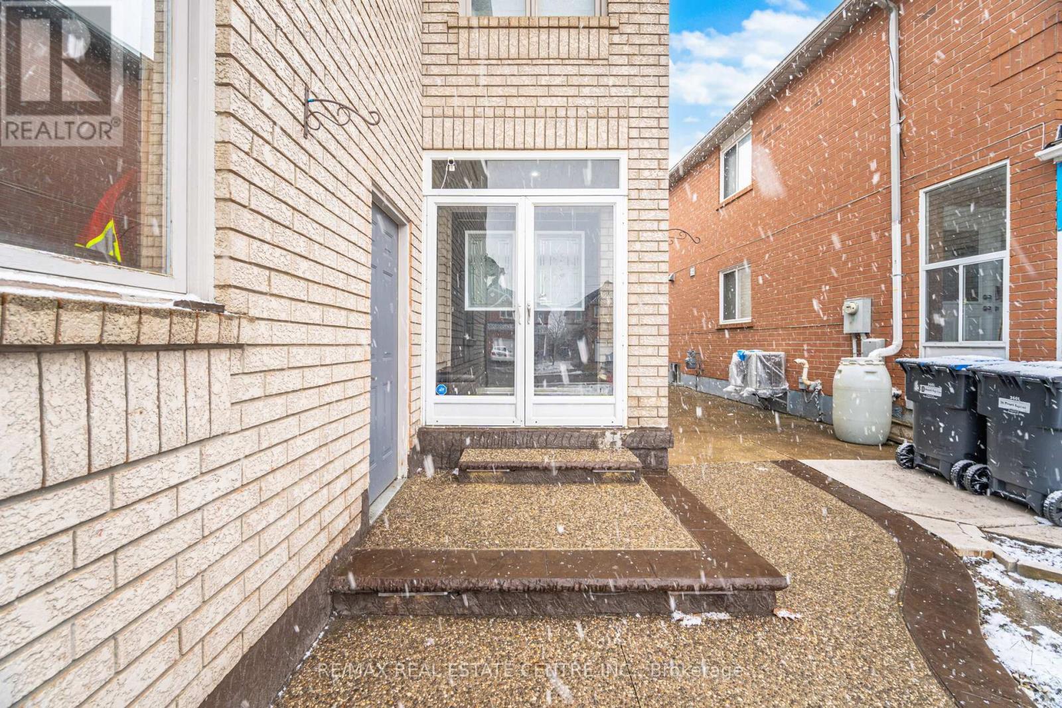
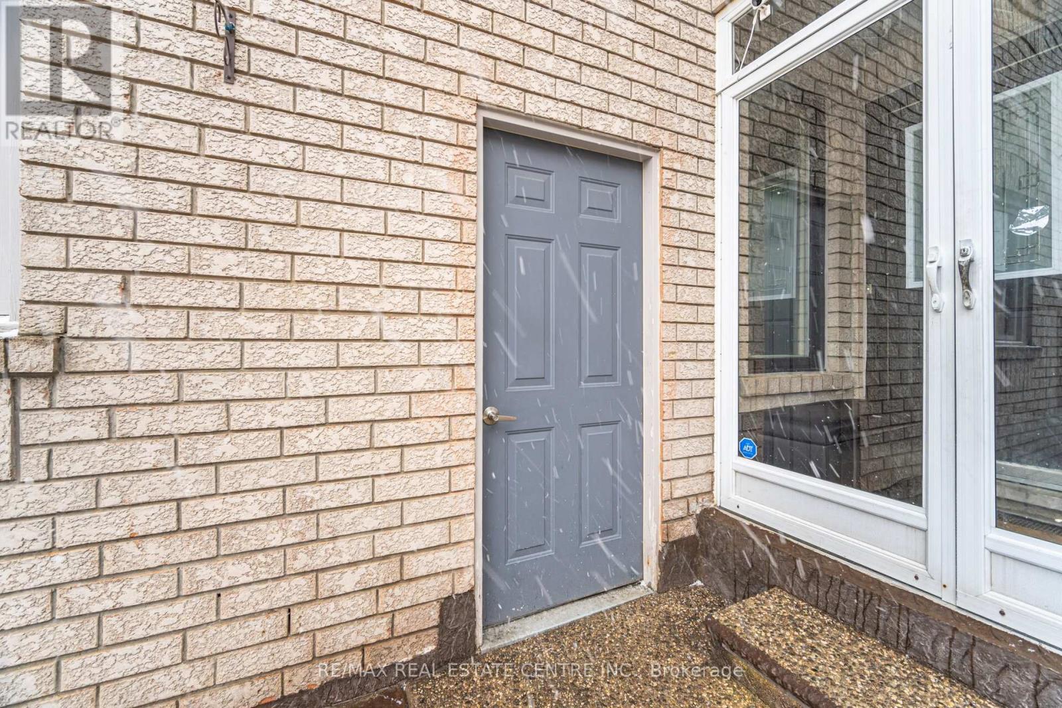
Beautiful Semi-Detached Home Boasting 1,719 SqFt. Above Grade in a Highly Desirable & Family-Friendly Sandringham-Wellington Neighborhood of Brampton. This home features 3+1 bedroom, 4-bathroom and it sits on an extra deep lot and 1 bedroom finished basement with separate entrance. Open concept layout with separate living room and a separate dining room. Cozy family room opens to kitchen. A walkout from the kitchen leads to the backyard, perfect for everyday outdoor enjoyment. Primary bedroom with 4 pc full ensuite and a walk in closet. Other two rooms are good size on the second level. The finished basement includes a generously sized kitchen, bedroom and a family room and a separate laundry, providing additional living space for a variety of needs. Additional features include a single-car garage, extended driveway with parking for 3 vehicles (4 total). This home is move-in ready. Conveniently located near shopping, major highways, professors lake, Brampton civic hospital, and top-rated schools, this property offers the ideal combination of comfort and location.
Map data © OpenStreetMap contributors
No open houses are scheduled for this home.
Can't make it? Request a private viewing.
| Living room | Main level | 3.28 x 3.08 m |
| Bedroom | Basement | 3.66 x 3.08 m |
| Dining room | Main level | 3.8 x 3.73 m |
| Family room | Main level | 5.57 x 306 m |
| Kitchen | Main level | 5.57 x 2.62 m |
| Eating area | Main level | 5.57 x 2.62 m |
| Primary Bedroom | Second level | 5.7 x 3.6 m |
| Bedroom 2 | Second level | 4.59 x 3.18 m |
| Bedroom 3 | Second level | 3.28 x 2.94 m |
| Living room | Basement | 0 x 0 m |
| Kitchen | Basement | 0 x 0 m |




