
 NewFor sale 50
$599,000
4 bed2 bath1,100–1,500 sq ft
1 Hawkins Court
Central Park, Brampton
4 days agoMLS® W13879042
RE/MAX REAL ESTATE CENTRE INC.
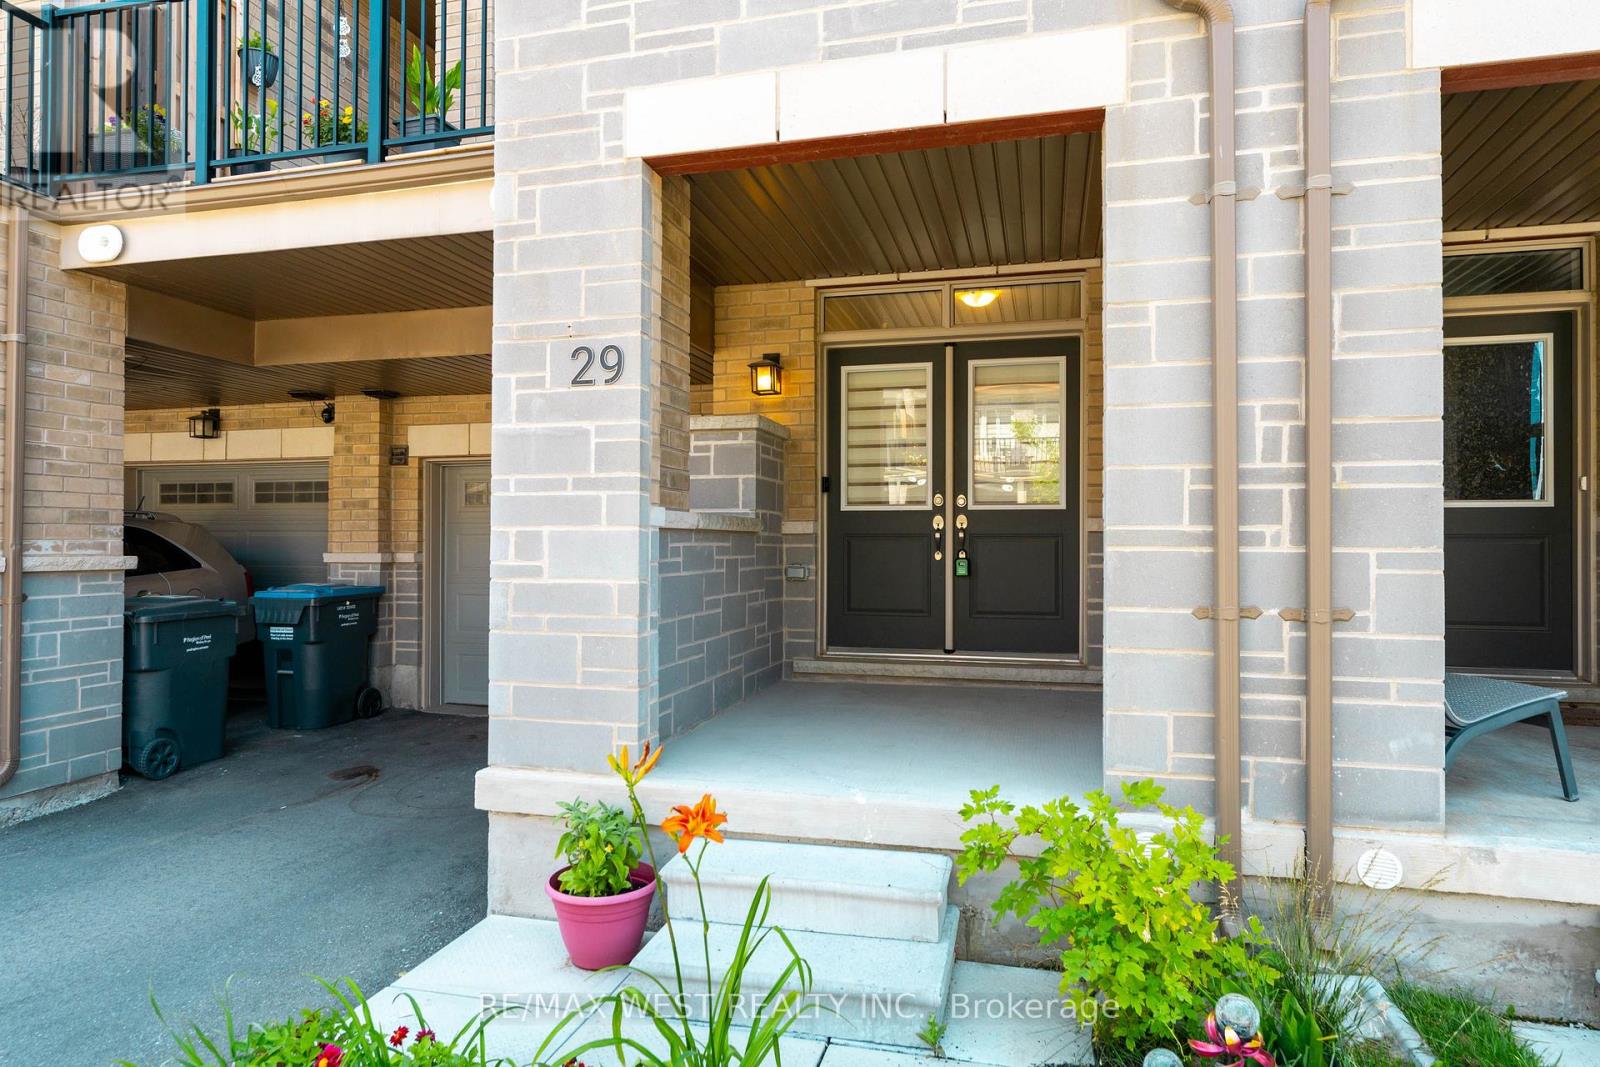
29 Arrowview Drive
Northwest Brampton, Brampton, Ontario L7A5H6
For sale· Added
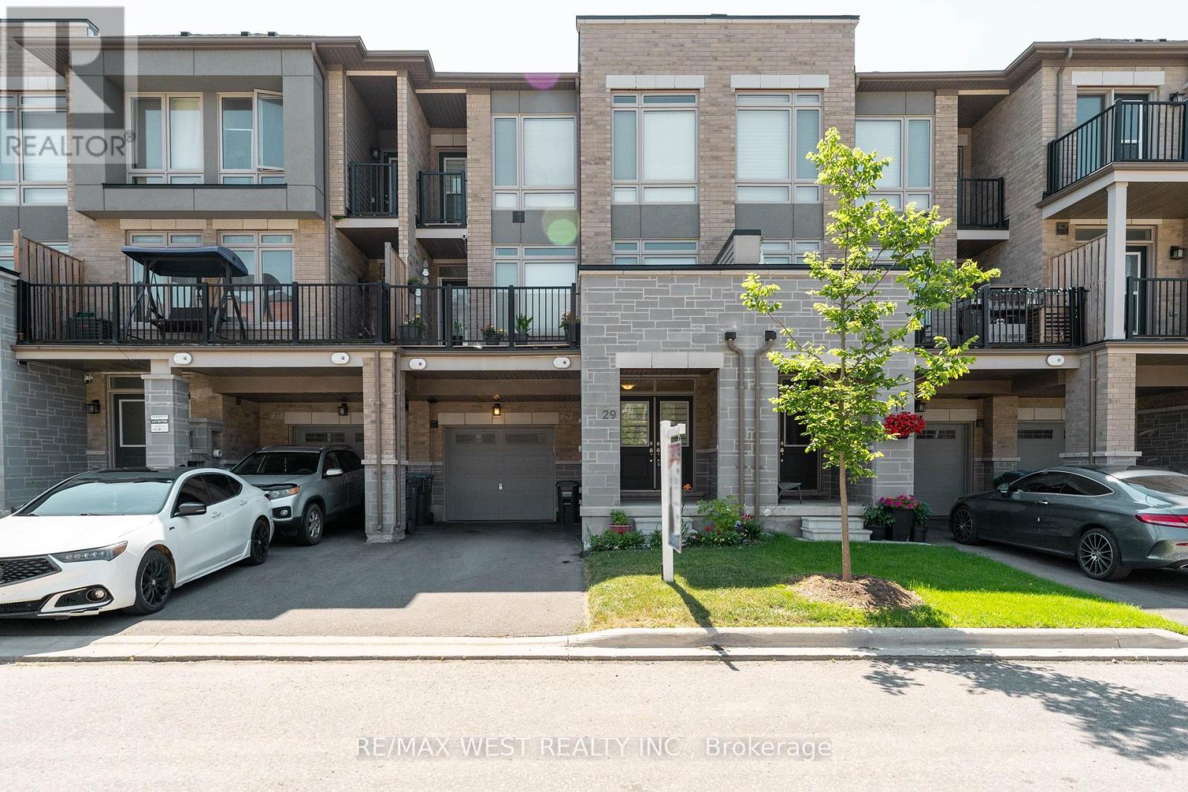
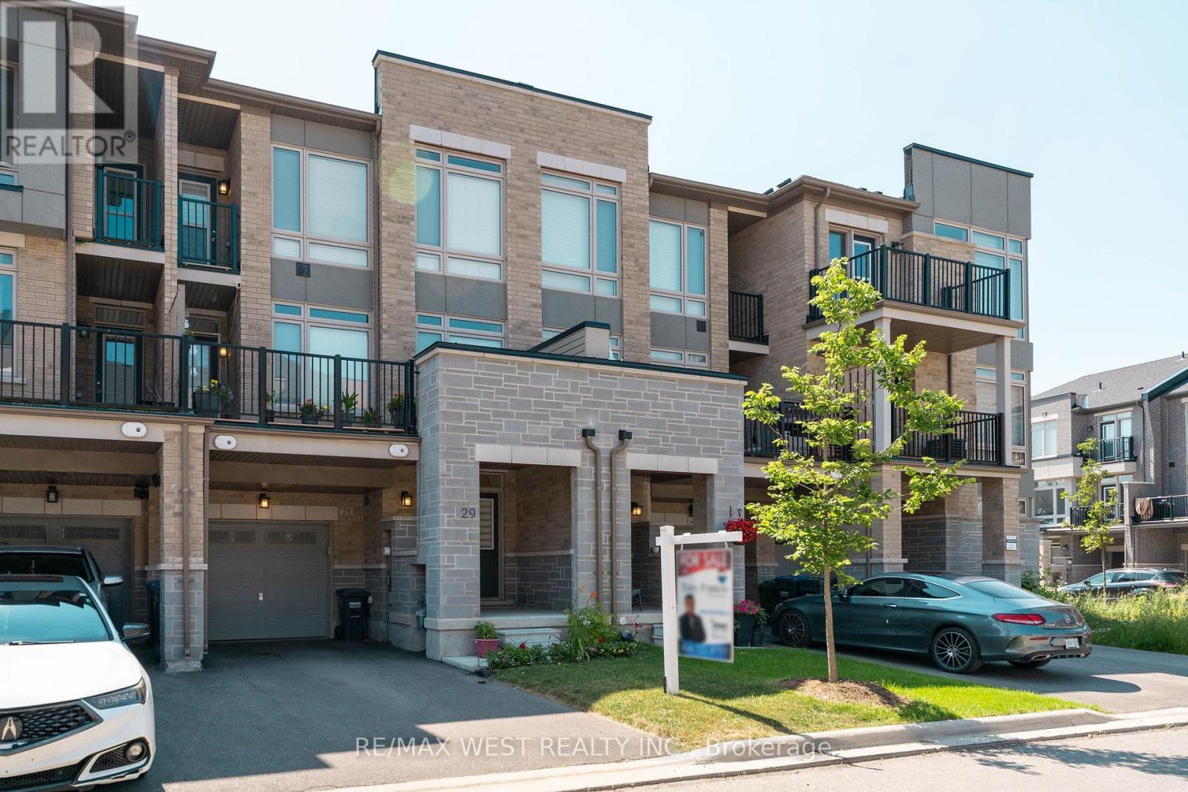
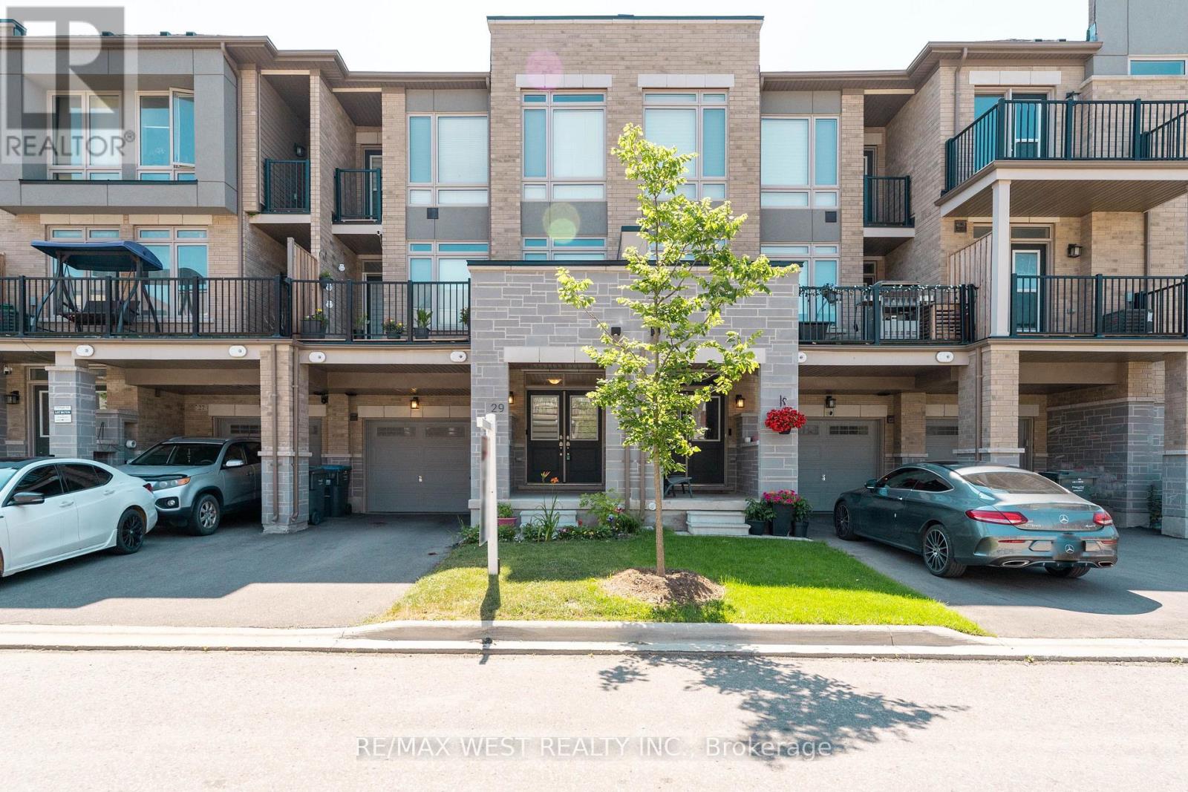
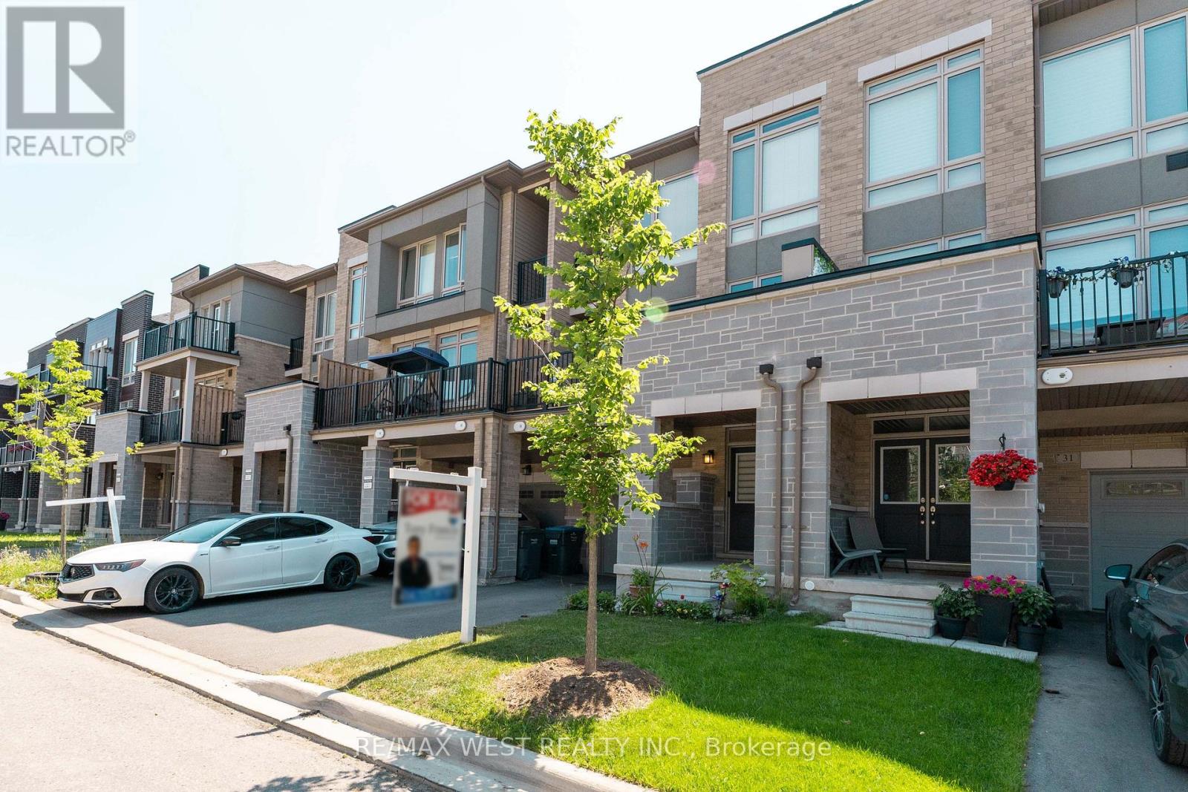
Welcome to this new, carpet-free 3-storey townhome in sought-after Northwest Brampton! Bright open-concept layout with 3 bedrooms, 3 bathrooms, a modern kitchen featuring backsplash, porcelain flooring, and stainless steel appliances. Thousands spent on upgrades, including hardwood flooring. Features include 2 balconies (living room & primary bedroom), a walk-in closet, a 4-piece ensuite, main-floor laundry, garage access, a garage door opener, and central A/C. Prime location within walking distance to shopping, restaurants, schools, and transit, with Highway 410/407
Map data © OpenStreetMap contributors
No open houses are scheduled for this home.
Can't make it? Request a private viewing.
| Laundry room | Ground level | 3.32 x 1.3 m |
| Living room | Second level | 4.66 x 3.73 m |
| Kitchen | Second level | 3.04 x 3.35 m |
| Dining room | Second level | 3.04 x 3.43 m |
| Primary Bedroom | Third level | 3.91 x 5.16 m |
| Bedroom 2 | Third level | 2.57 x 3.71 m |
| Bedroom 3 | Third level | 2.48 x 3.18 m |
| Bathroom | Third level | 2.6 x 2.06 m |




