
 NewFor sale 50
$1,395,888
5+2 bed5 bath3,500–5,000 sq ft
32 Gold Tree Street
Sandringham-Wellington, Brampton
4 days agoMLS® W13881582
HOMELIFE/MIRACLE REALTY LTD
29 Keyworth Crescent
Sandringham-Wellington North, Brampton, Ontario L6R4E8
For sale· Added
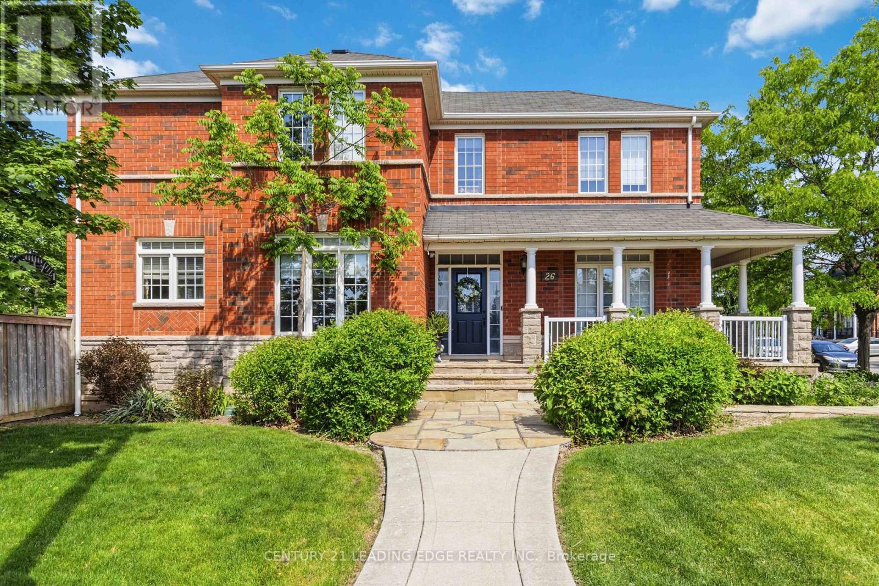
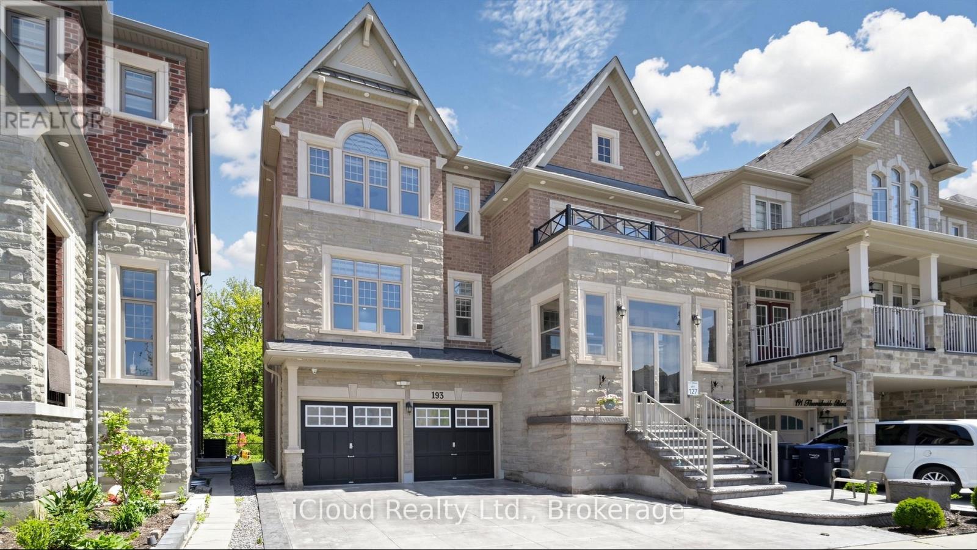
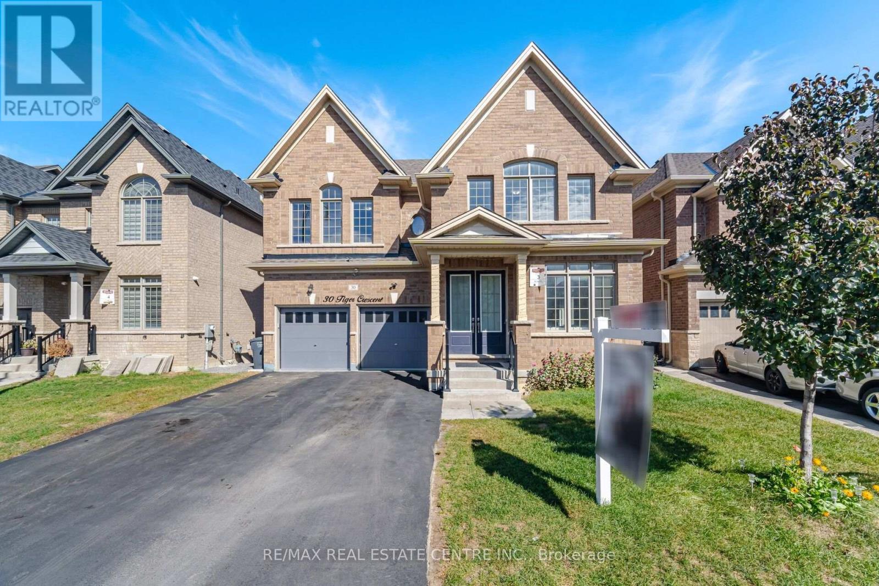
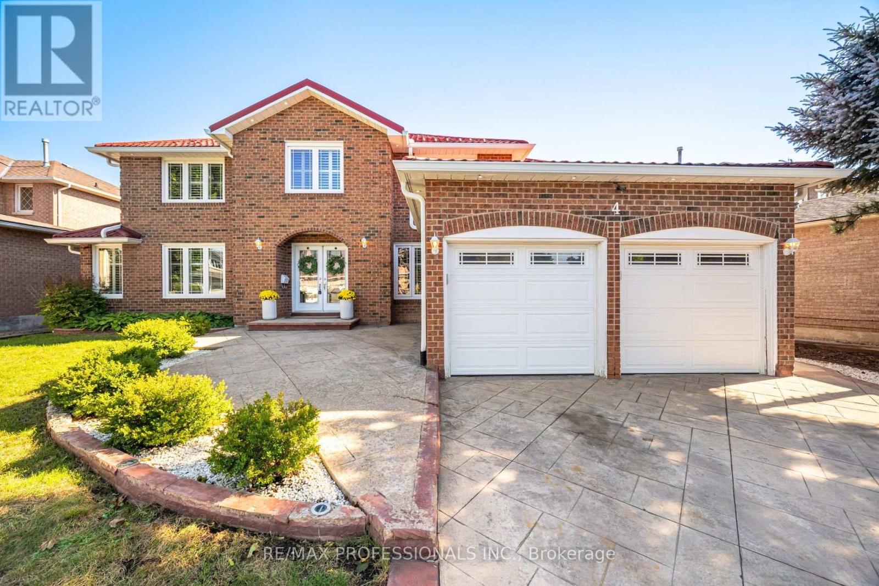
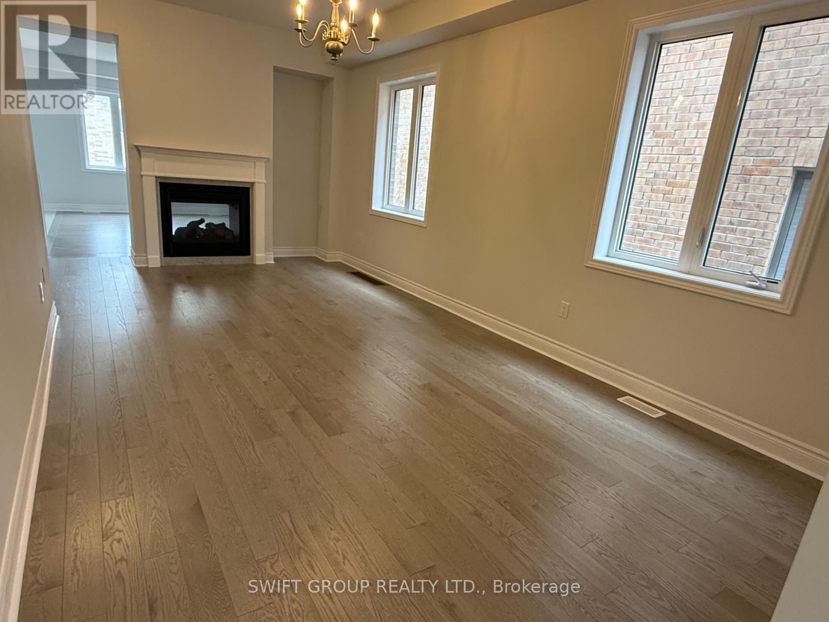
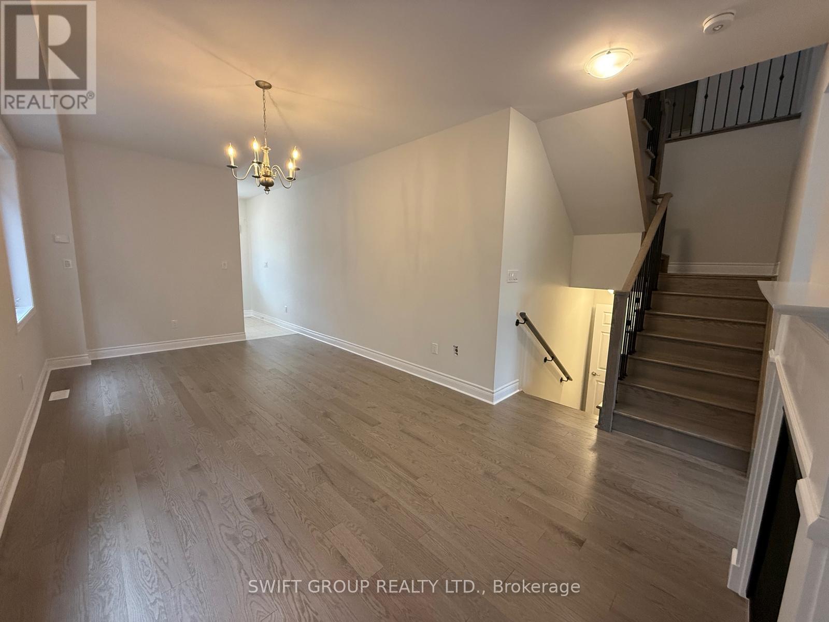
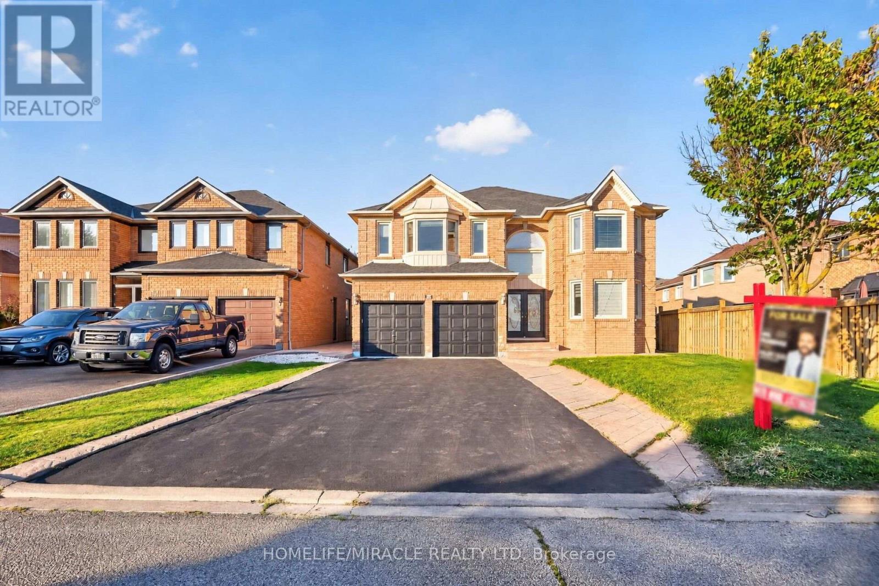
Welcome to this Stunning 4-Bedroom Home No Sidewalk! Nestled in the highly sought-after Bright Side Remington community, this Elora Model (Elevation 3) seamlessly blends luxury, functionality, and convenience in one of the area's most amenity-rich neighborhoods. Step inside to a thoughtfully designed, modern layout featuring: A sleek kitchen with granite countertops, stainless steel appliances, and ample cabinetry Sun-filled living spaces perfect for both everyday living and entertaining Upstairs, discover: Two bedrooms sharing a stylish Jack-and-Jill ensuite A third bedroom with its own private 3-piece bath A luxurious primary suite complete with a 5-piece ensuite, standing shower, and a relaxing soaker tub Outside, enjoy the added curb appeal and extra driveway space no sidewalk means more parking and less maintenance. Just steps from a vibrant plaza with Walmart, GoodLife Fitness, major banks, and a variety of shops and dining options. Families will love being close to top-rated schools, expansive parks, and public transit. With quick access to Highway 410, commuting is easy and efficient.
Map data © OpenStreetMap contributors
No open houses are scheduled for this home.
Can't make it? Request a private viewing.
| Living room | Main level | 6 x 3.25 m |
| Dining room | Main level | 6 x 3.25 m |
| Family room | Main level | 5.49 x 3.66 m |
| Kitchen | Main level | 3.99 x 1.85 m |
| Eating area | Main level | 5.19 x 3.3 m |
| Primary Bedroom | Second level | 6.4 x 3.6 m |
| Bedroom 2 | Second level | 3.35 x 3.3 m |
| Bedroom 3 | Second level | 3.66 x 3.33 m |
| Bedroom 4 | Second level | 3.96 x 3.24 m |