 For sale 50
$1,049,999
4+1 bed4 bath2,000–2,500 sq ft
86 Northampton Street
Westgate, Brampton
1 month agoMLS® W13722754
RE/MAX Escarpment Realty Inc., Brokerage
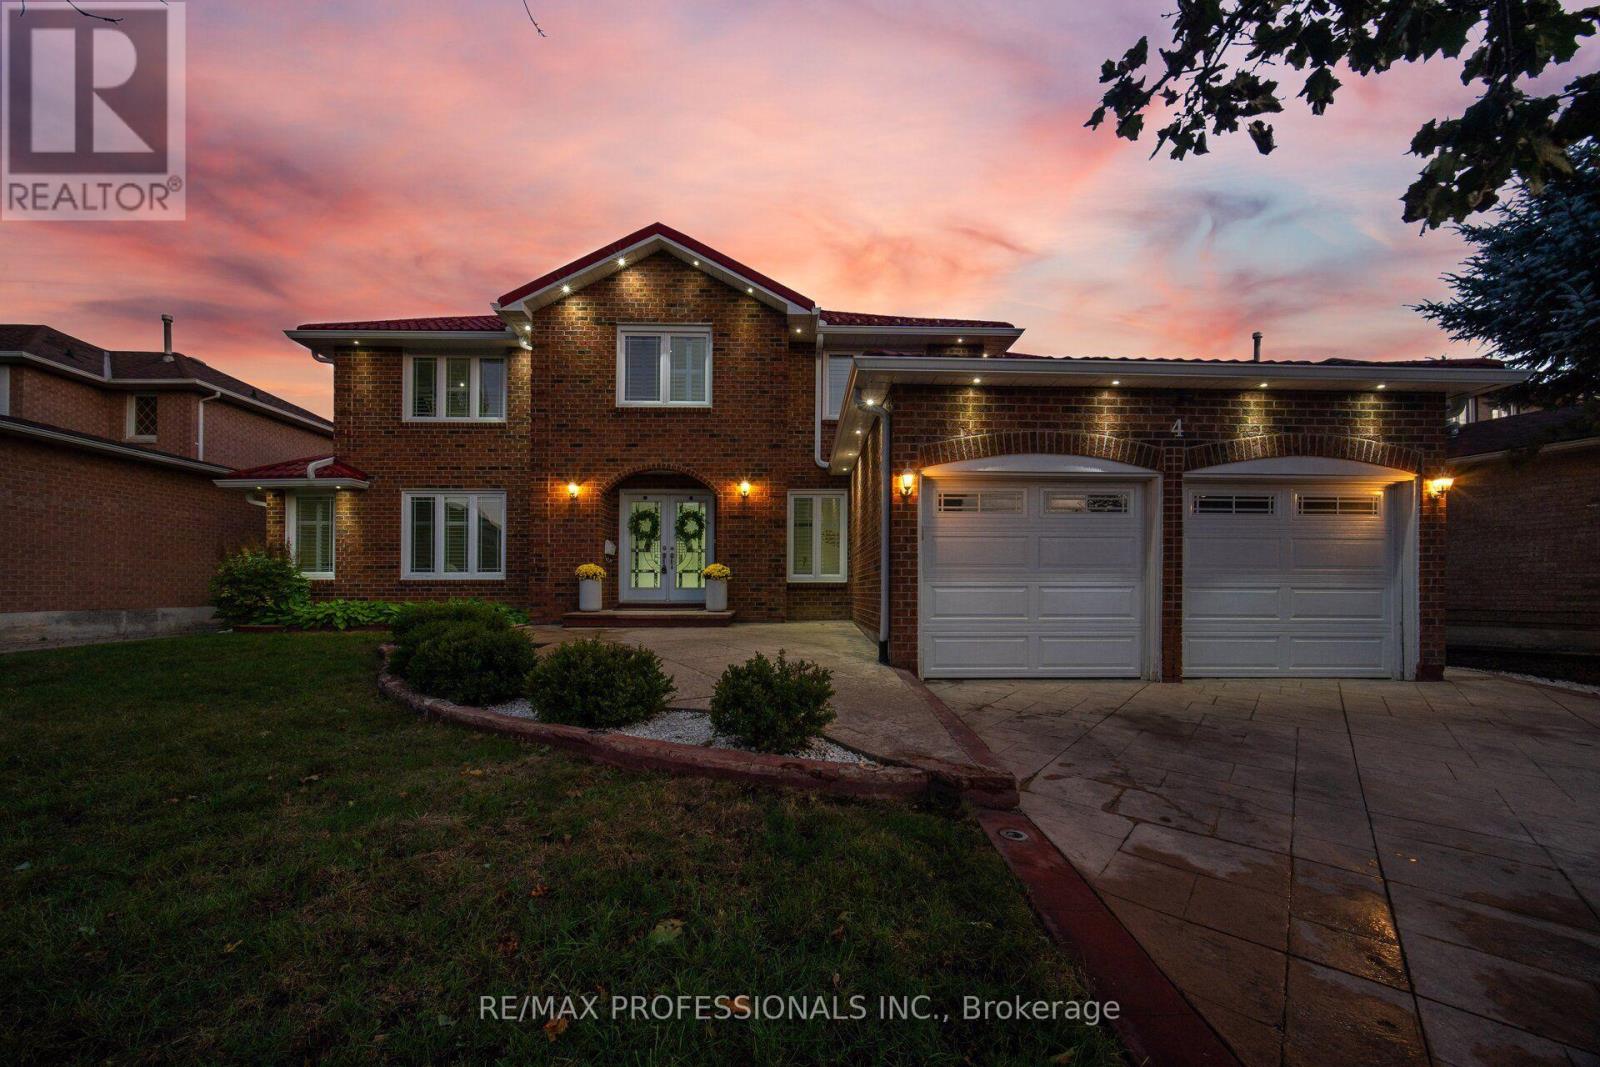
4 Mcfadden Drive
Heart Lake East, Brampton, Ontario L6Z3H4
For sale· Added
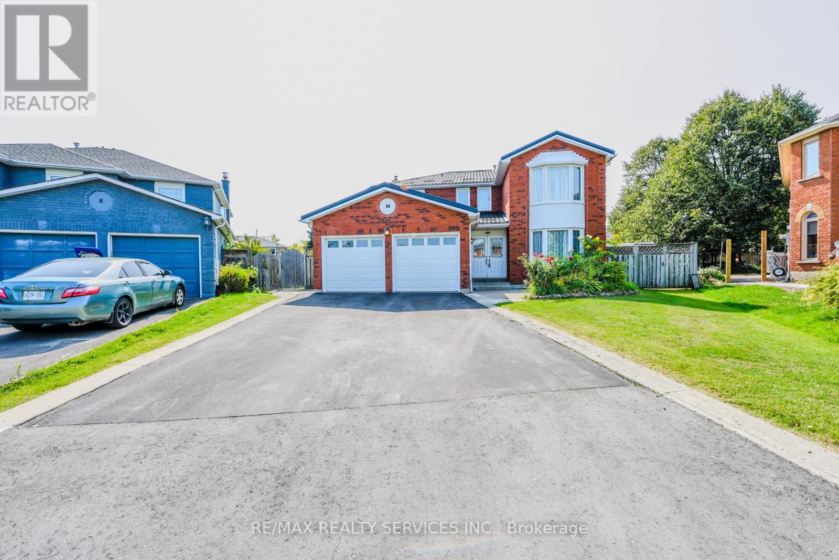
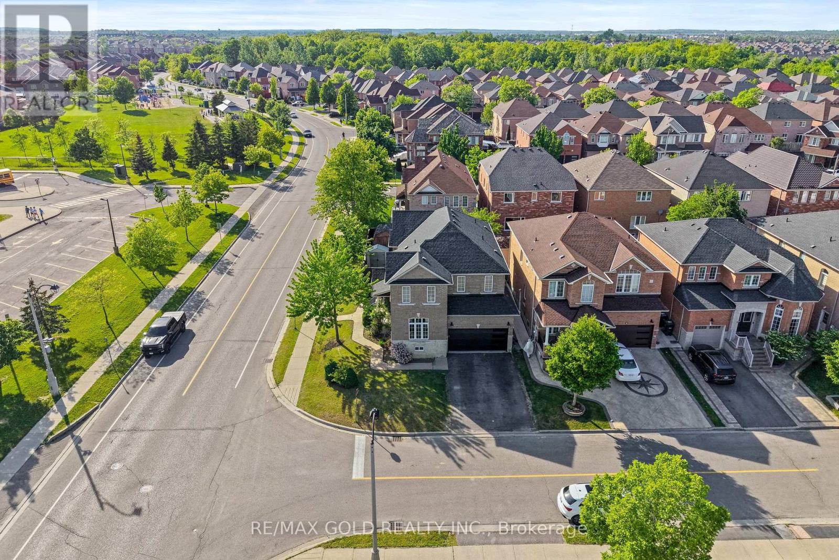
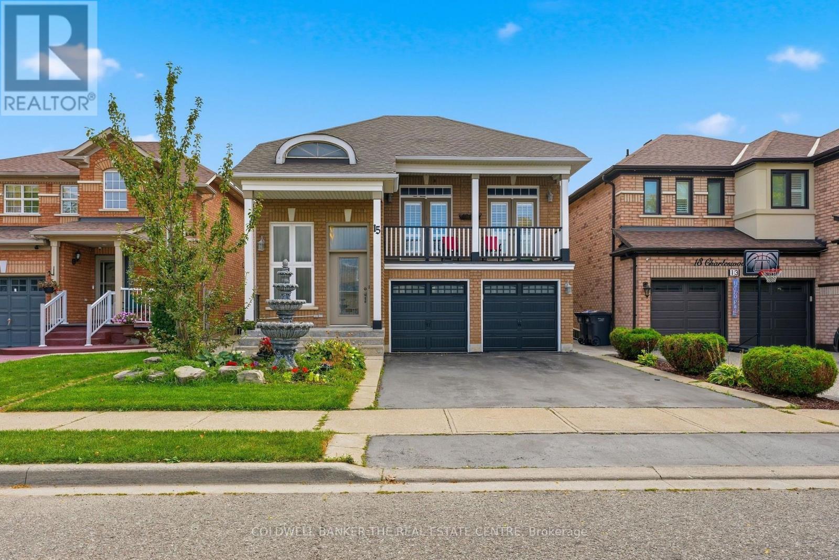
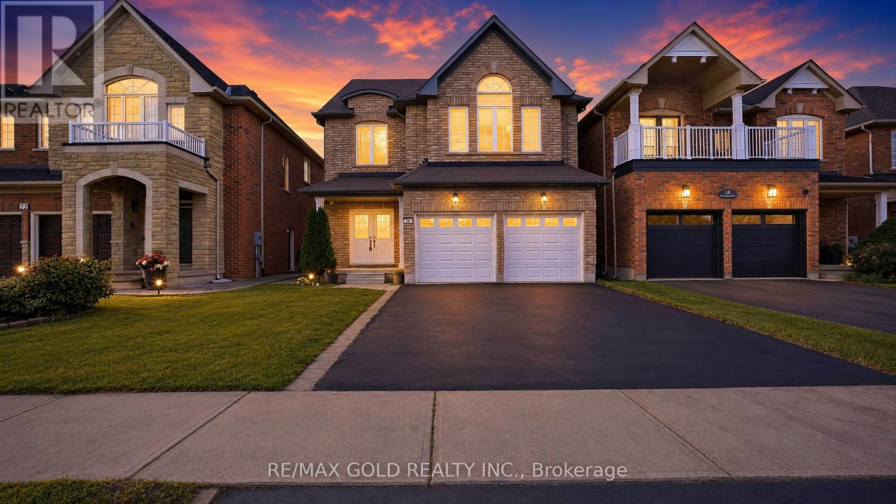
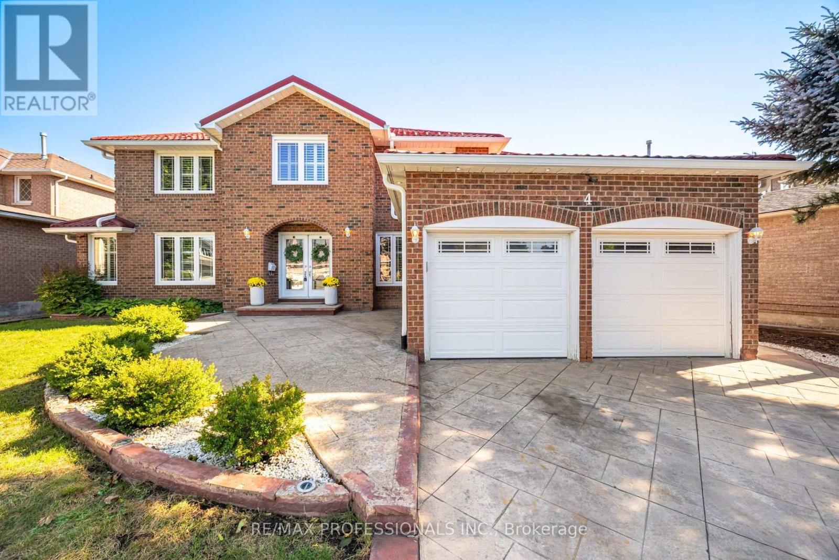
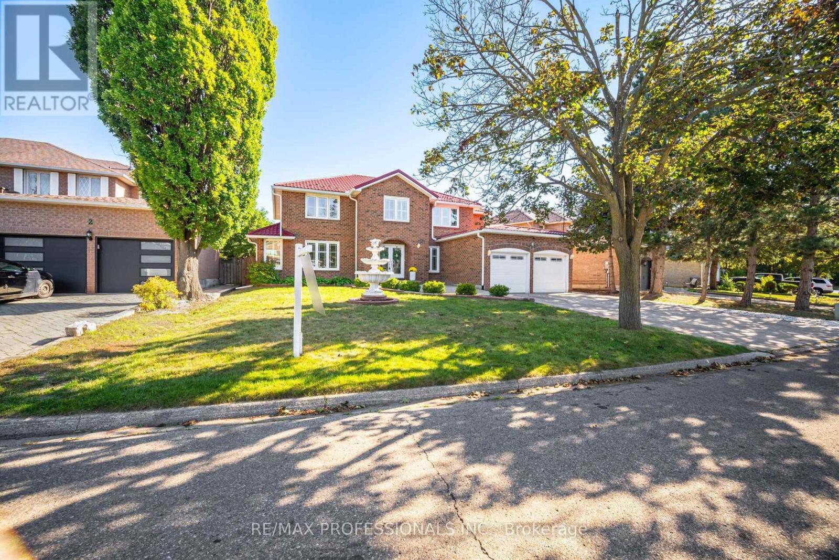
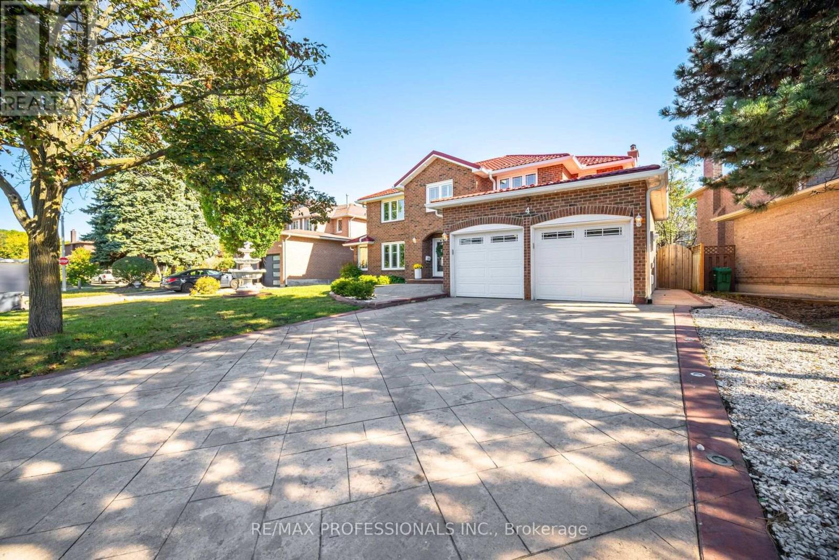
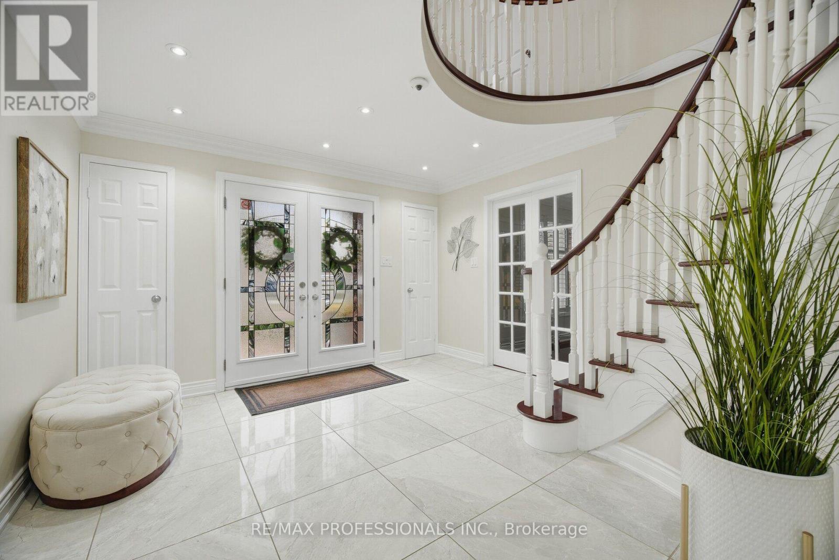
Look no further ! Incredible fully renovated 5 + 3 bedroom executive home approx 5000 Sq. Ft of living space boasting an exceptional LEGAL 3 bedroom basement apartment. Well planned income property with plenty of living space and 2nd laundry. Stunning home renovated top to bottom- approx. 300k spent over last 10 years. Reno kitchen, bathrooms- heated floors in upper bathrooms. smooth ceilings, Brazilian Cherry hardwood floors and porcelain tiles on both main and upper level. Upgraded staircase ,baseboards & trim. Interior & Exterior Pot lights galore . Windows, all doors , Metal roof, Inground sprinkler system, chimney, 8 camara security system. Main floor family room with custom built-ins & gas fireplace plus main floor den/office. Gas BBQ hookup . Stamped concrete drive , walkway and patio.
Map data © OpenStreetMap contributors
No open houses are scheduled for this home.
Can't make it? Request a private viewing.
| Living room | Main level | 5.79 x 3.96 m |
| Kitchen | Basement | 5.8 x 3.53 m |
| Recreational, Games room | Basement | 5.83 x 4.6 m |
| Dining room | Main level | 3.96 x 3.65 m |
| Bedroom | Basement | 4.26 x 3.65 m |
| Bedroom | Basement | 4.26 x 3.24 m |
| Bedroom | Basement | 3.8 x 3.2 m |
| Kitchen | Main level | 5.84 x 3.53 m |
| Family room | Main level | 5.66 x 3.65 m |
| Den | Main level | 3.65 x 3.65 m |
| Primary Bedroom | Second level | 6.09 x 3.65 m |
| Bedroom 2 | Second level | 3.65 x 3.35 m |
| Bedroom 3 | Second level | 3.65 x 3.04 m |
| Bedroom 4 | Second level | 4.08 x 3.65 m |
| Bedroom 5 | Second level | 3.96 x 3.35 m |