
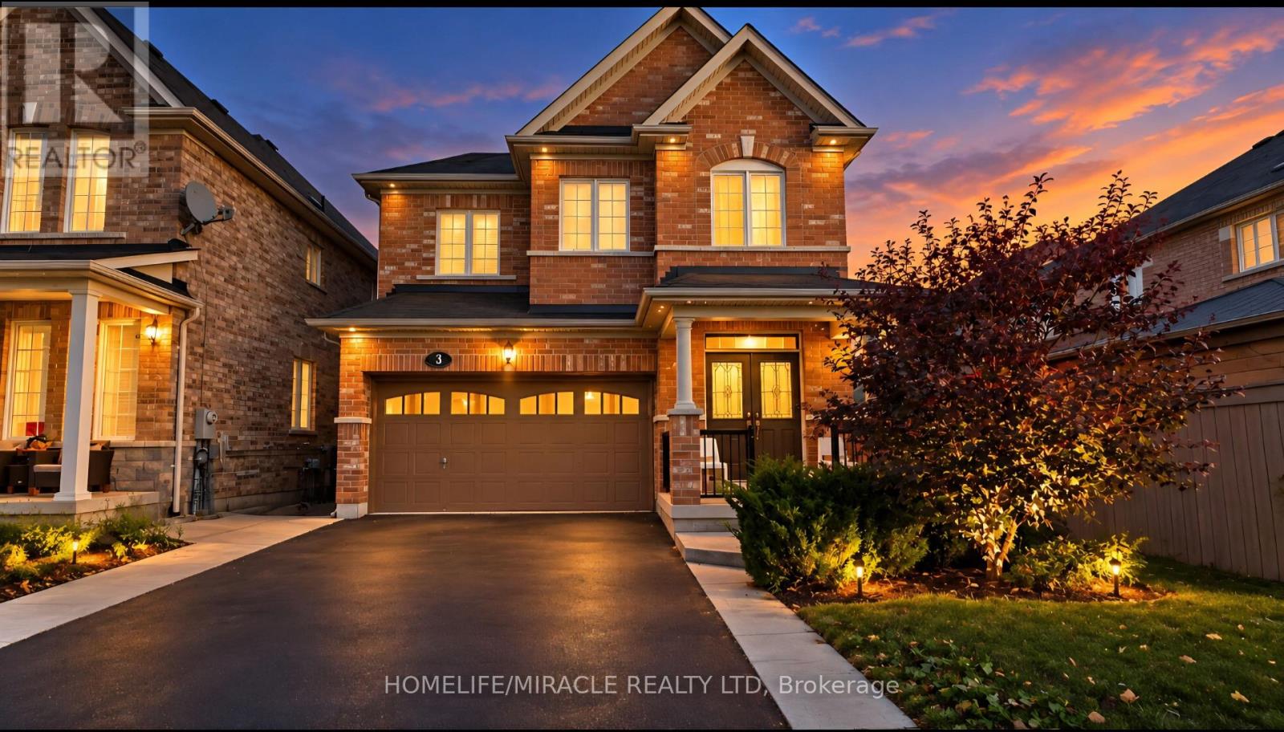
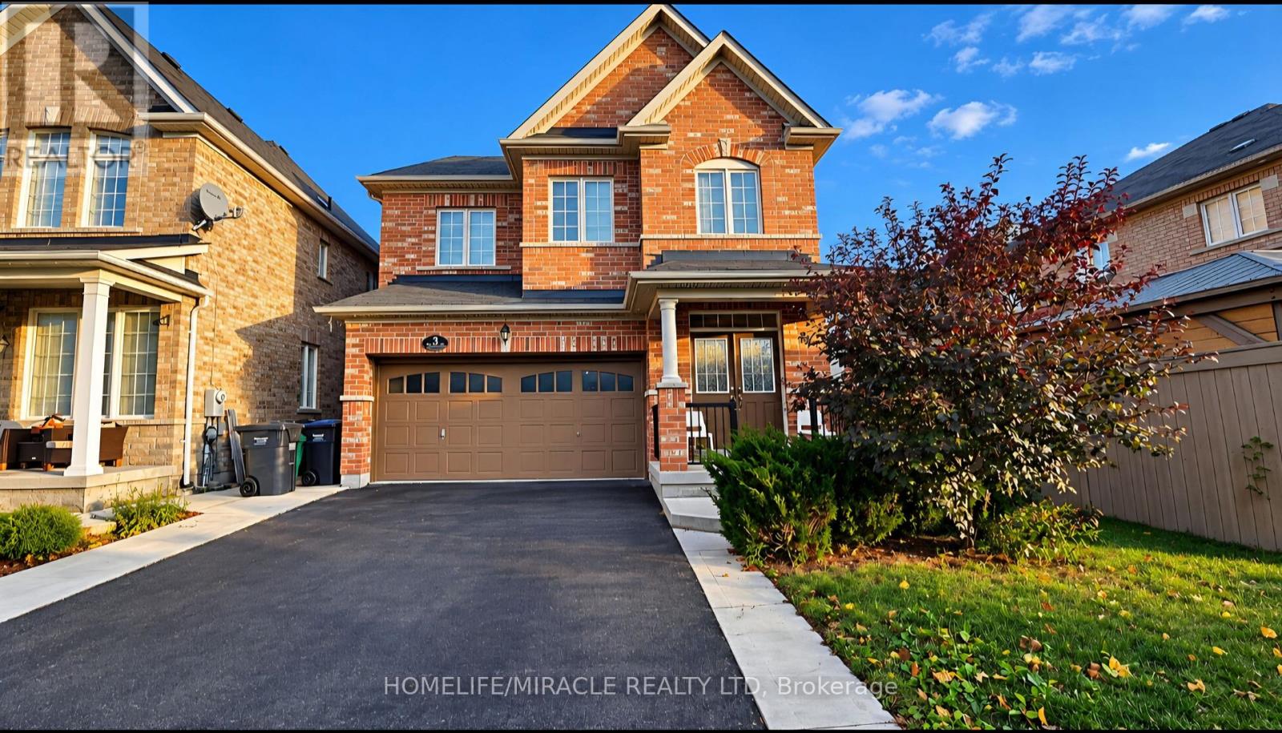
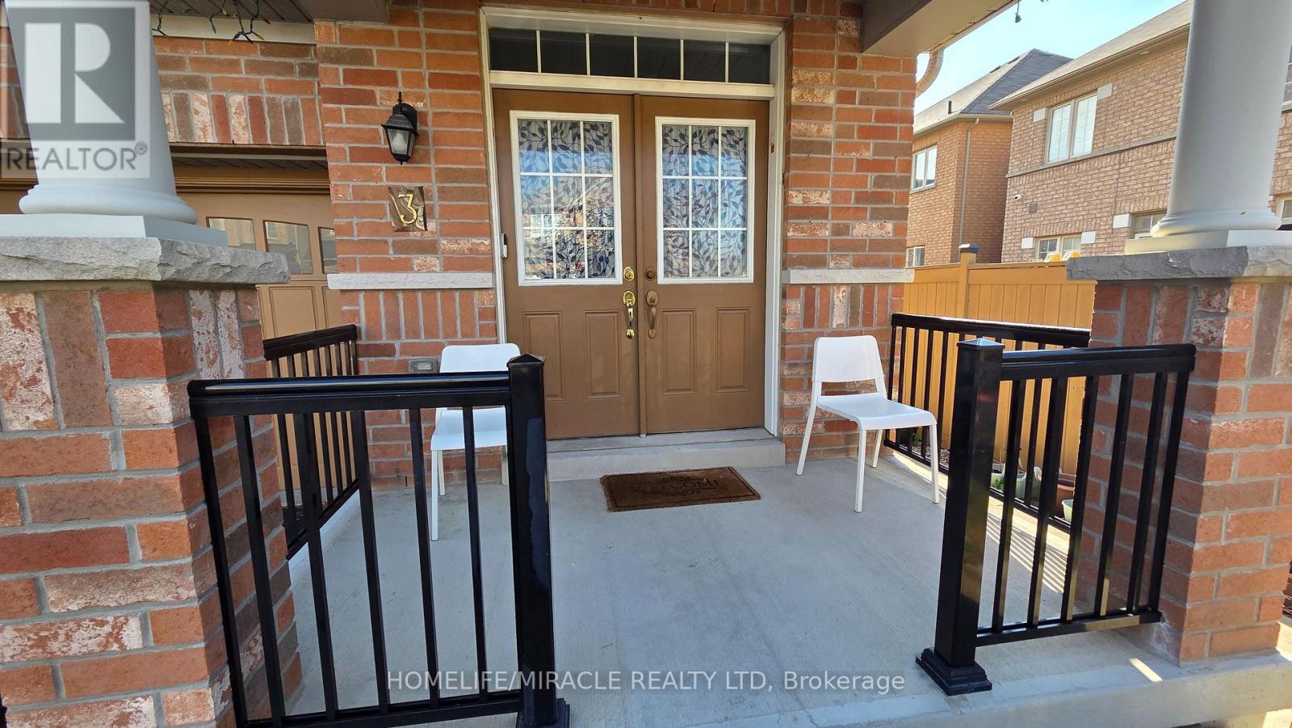
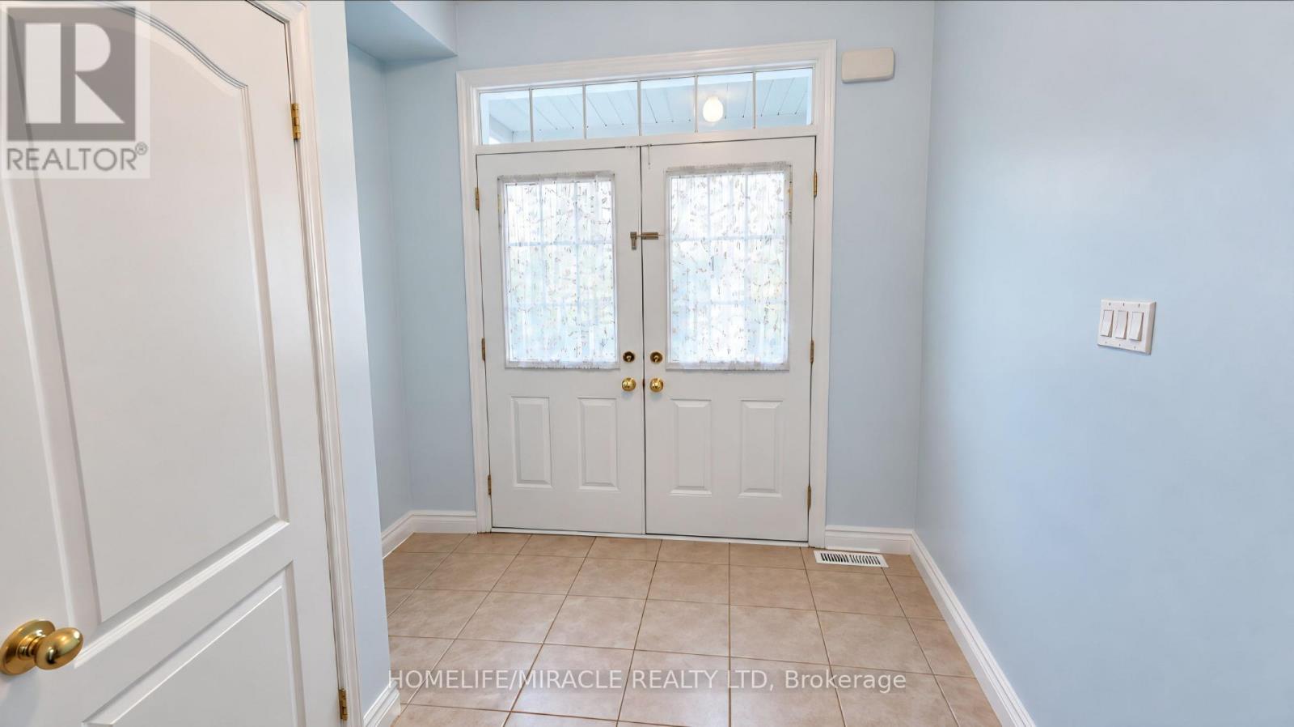
 For rent 50
$3,700/mo
4 bed4 bath3,000–3,500 sq ft
10 Villanova Road
Bram West, Brampton
1 month agoMLS® W13770528
SKYBOUND REALTY
3 Addiscott Street
Sandringham-Wellington, Brampton, Ontario L6R0W1
For rent· Added
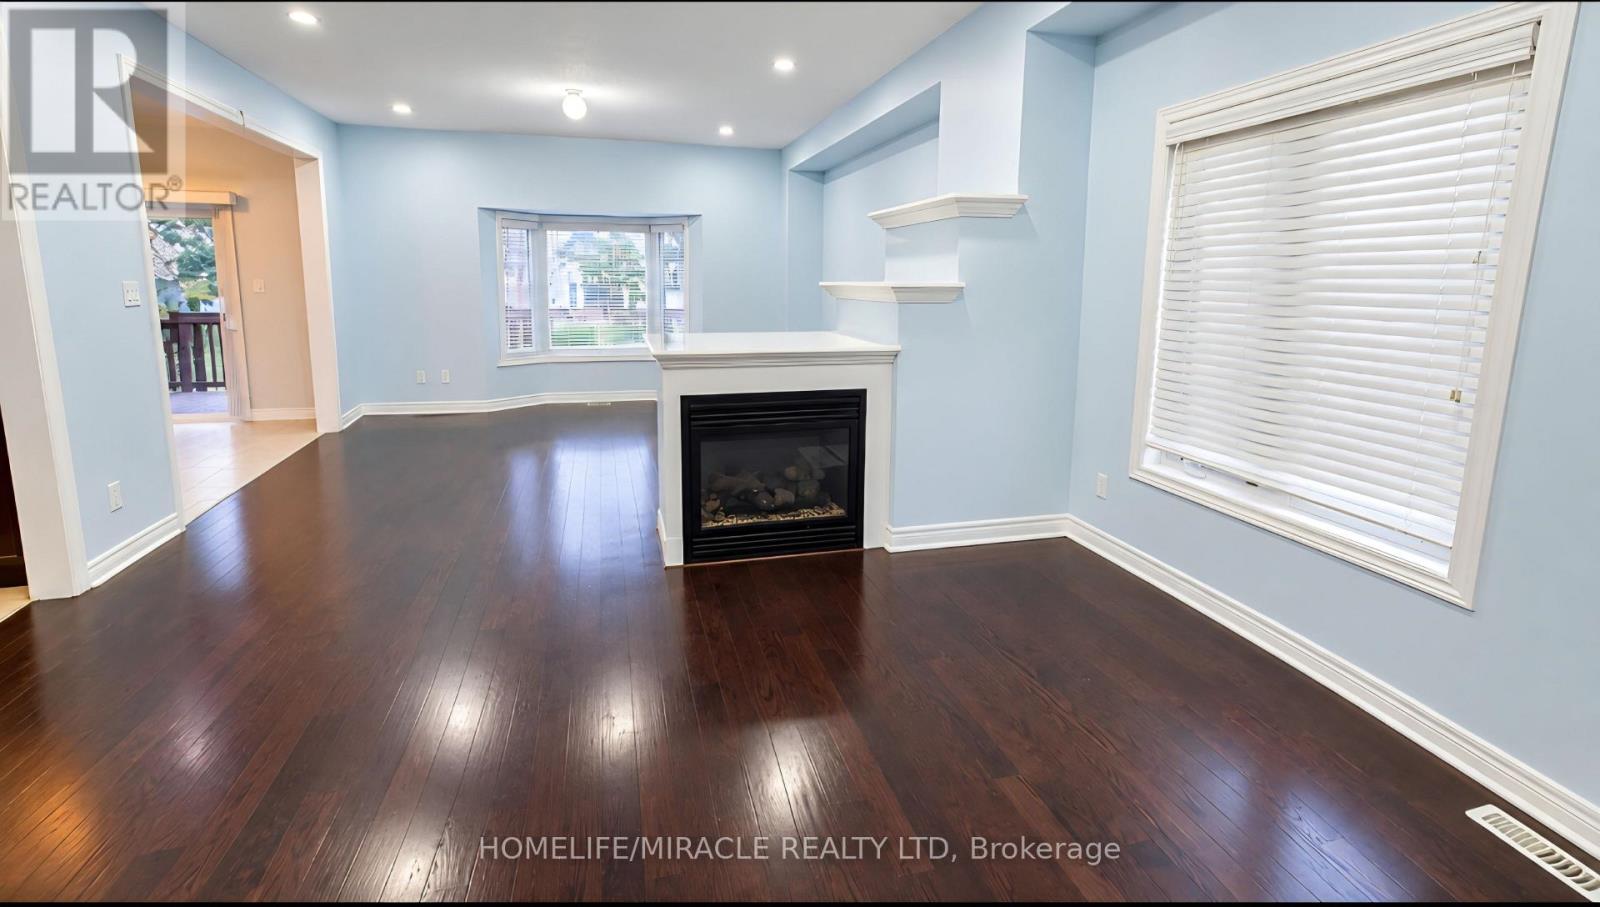
Welcome to this Beautifully Appointed, Move-In Ready Executive Home! This stunning 4-bedroom, 3-bathroom residence offers the perfect combination of elegance, comfort, and functionality. Featuring a thoughtfully designed layout, this home boasts beautiful hardwood flooring on the main level and an exquisite two-way fireplace that adds warmth and sophistication to the living spaces.The spacious, modern kitchen features stainless steel appliances, a generous eat-in area, and a walkout to the backyard deck, perfect for entertaining and family gatherings. Enjoy the privacy of a fully fenced backyard with concrete finishing, offering a wonderful outdoor retreat.Upstairs, the expansive primary bedroom features a walk-in closet and a luxurious 5-piece ensuite. Three additional generously sized bedrooms offer ample space, with custom closet organizers in three of the home's bedrooms for added convenience.Ideally situated in a family-friendly neighbourhood, this home is within walking distance of elementary, middle, and high schools, beautiful parks, and just steps from public transit. Easy highway access makes commuting a breeze.
Map data © OpenStreetMap contributors
No open houses are scheduled for this home.
Can't make it? Request a private viewing.
| Great room | Main level | 0 x 0 m |
| Dining room | Main level | 0 x 0 m |
| Kitchen | Main level | 0 x 0 m |
| Eating area | Main level | 0 x 0 m |
| Primary Bedroom | Second level | 0 x 0 m |
| Bedroom 2 | Second level | 0 x 0 m |
| Bedroom 3 | Second level | 0 x 0 m |
| Bedroom 4 | Second level | 0 x 0 m |
| Den | Second level | 0 x 0 m |




