 For sale 50
$499,999
2 bed2 bath800–899 sq ft
10 Lagerfeld Drive #104
Northwest Brampton, Brampton
7 months agoMLS® W12791198
RE/MAX GOLD REALTY INC.
3 Benton Street
Bram East, Brampton, Ontario L6W3B8
For sale· Added
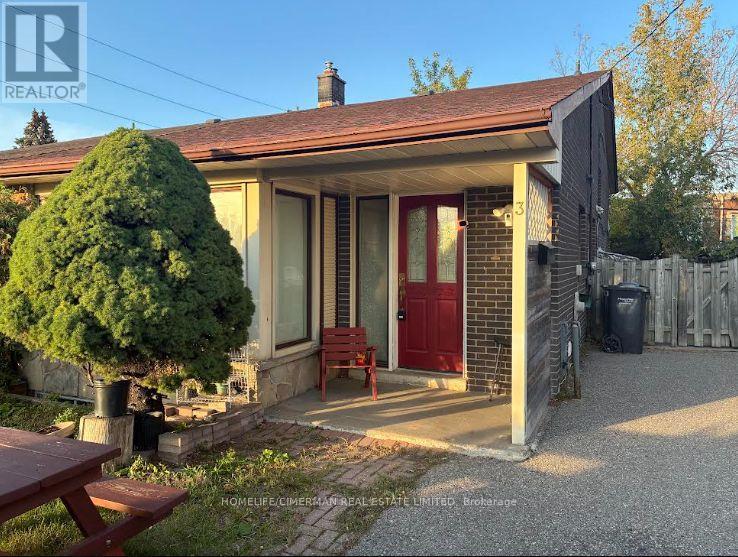
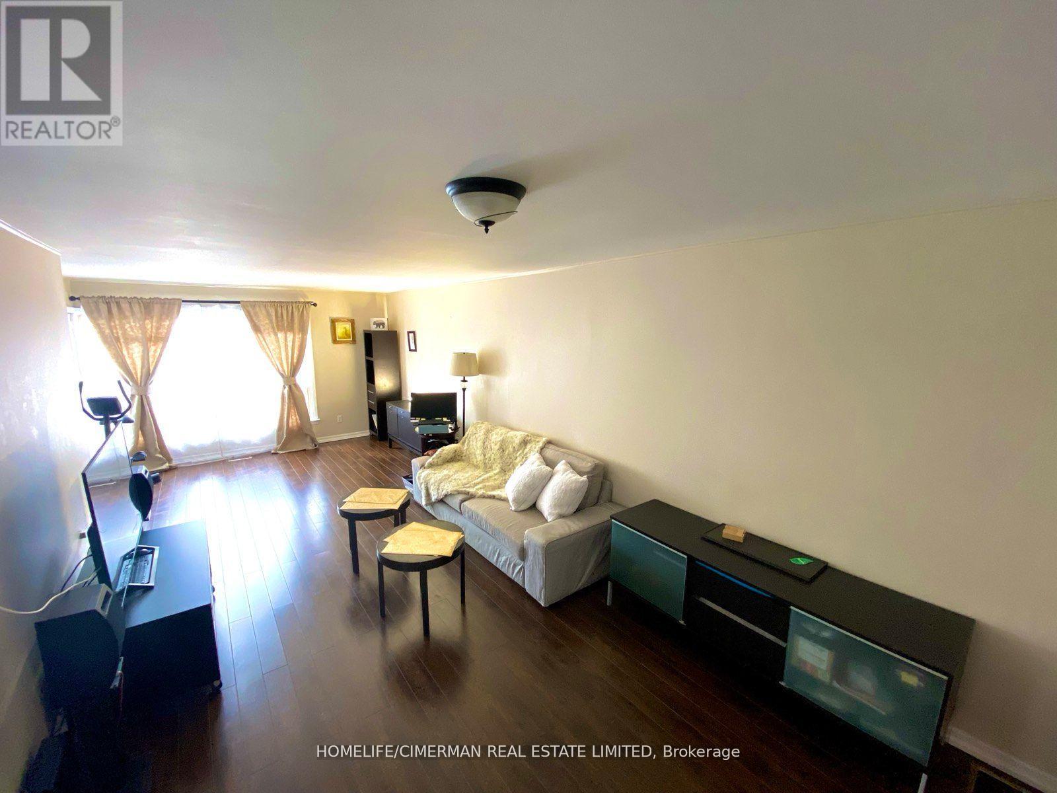
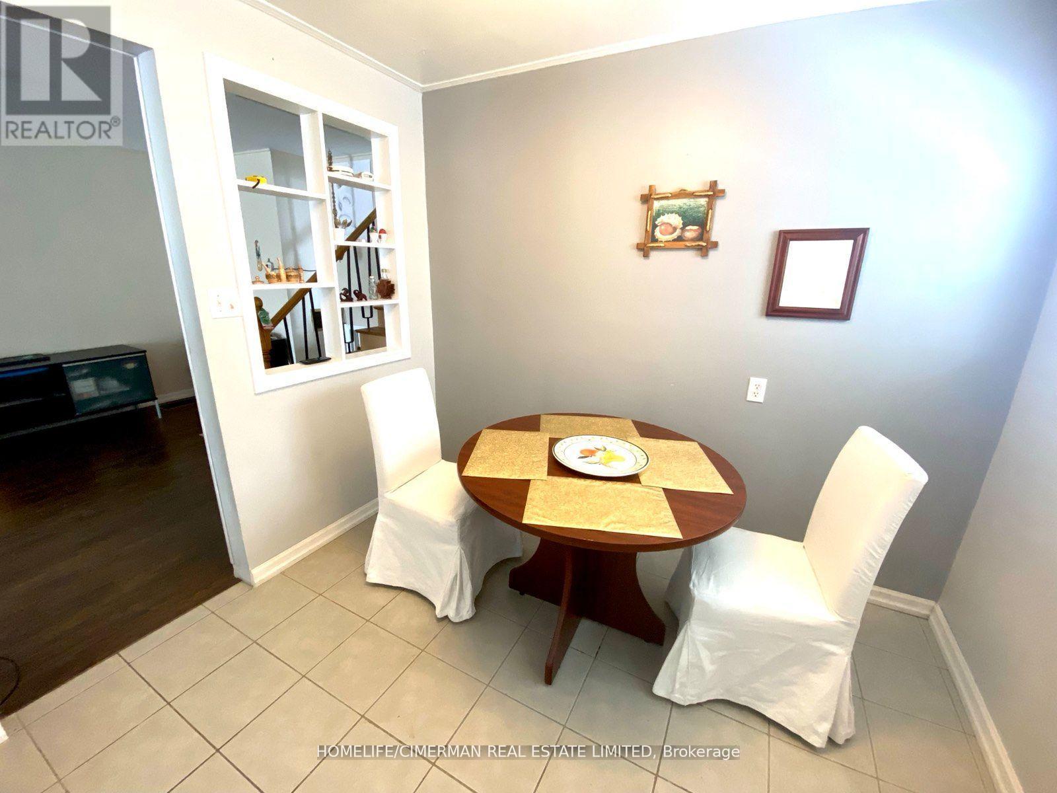
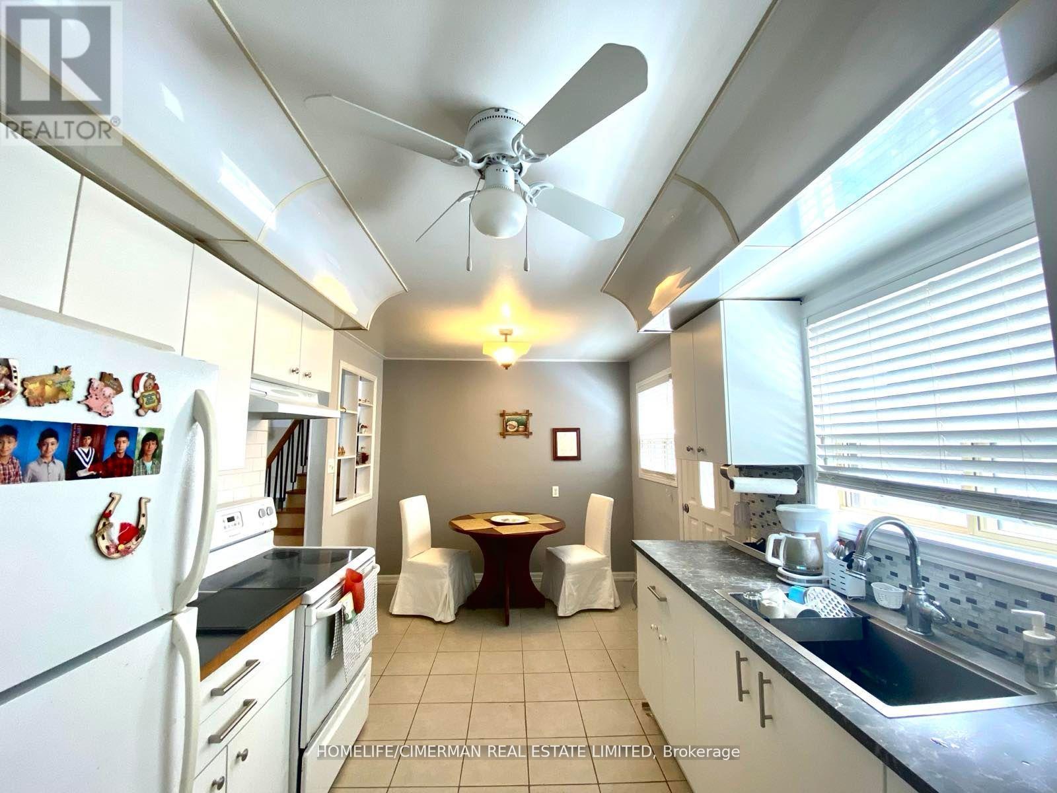
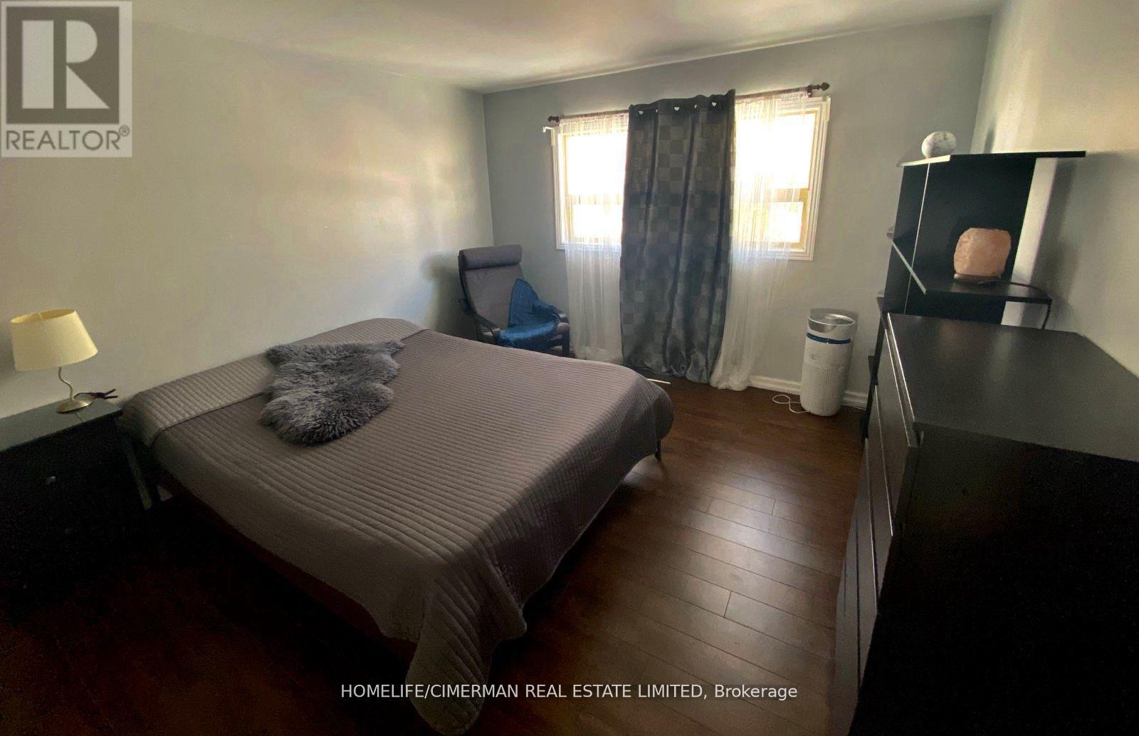
Discover this beautifully upgraded 4-bedroom semi-detached gem, ideally situated in a sought-after community - perfect for families and discerning professionals alike. Upon entering, you'll be welcomed by a bright open-concept living and dining area, thoughtfully designed for seamless entertaining and everyday living. The spacious kitchen features plenty of storage and a practical layout, ideal for culinary adventures and unforgettable family gatherings. On the upper level, there are four roomy bedrooms offering great versatility - suitable for a growing family, guest rooms, or a sophisticated home office. Recent enhancements provide both sophistication and reassurance: Roof (2018), stylish 13 mm laminate flooring (2020), modern kitchen cabinets (2021), basement bathroom (2018), and basement tiling (2024). The fully finished basement includes a second kitchen and a private entrance, making it perfect for multi-generational living hosting visitors, or potential rental income. Outdoors the meticulously maintained backyard serves as your private retreat - great for peaceful relaxation, children's activities, or festive weekend barbecues. This residence offers comfort, elegance, and remarkable adaptability - ready for you to move in and start enjoying immediately. Opportunities like this are rare; seize the chance to make it your own.
Map data © OpenStreetMap contributors
No open houses are scheduled for this home.
Can't make it? Request a private viewing.
| Kitchen | Main level | 4.7 x 2.8 m |
| Dining room | Main level | 4.7 x 2.8 m |
| Living room | Main level | 8.2 x 3.8 m |
| Primary Bedroom | Upper Level | 3.43 x 3.33 m |
| Bedroom | Upper Level | 3.5 x 2.8 m |
| Kitchen | Basement | 3.73 x 2.85 m |
| Living room | Basement | 3.55 x 3.32 m |
| Bedroom | Lower level | 3.43 x 3.3 m |
| Bedroom | Lower level | 3.42 x 2.75 m |