
 For sale 50
$974,900
3+1 bed4 bath2,000–2,500 sq ft
33 Fletchers Creek Boulevard
Fletcher's Creek Village, Brampton
1 month agoMLS® W13698584
CENTURY 21 MILLENNIUM INC.
3 White Road
Fletcher's Meadow, Brampton, Ontario L7A1Y5
For sale· Added
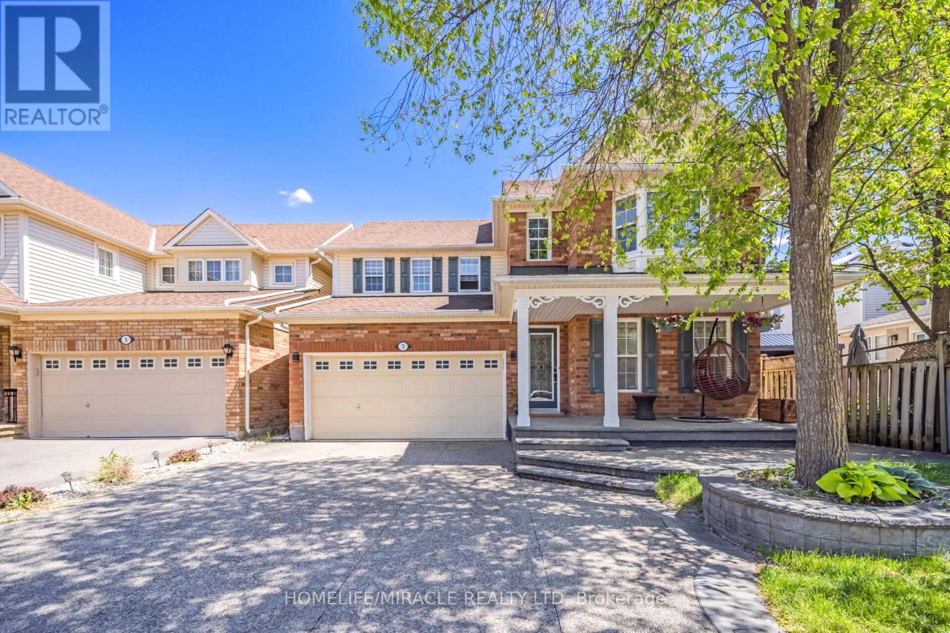
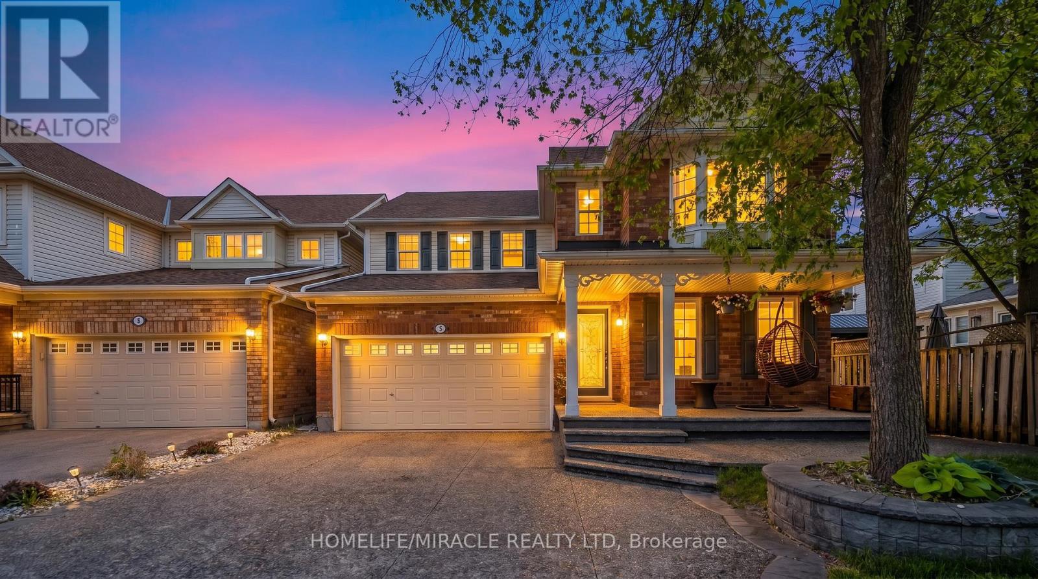
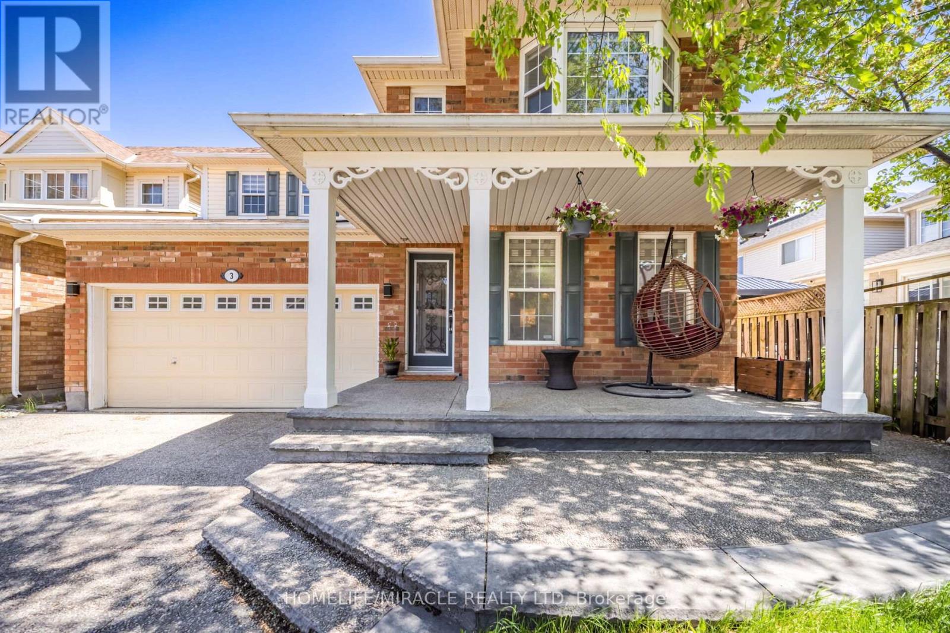
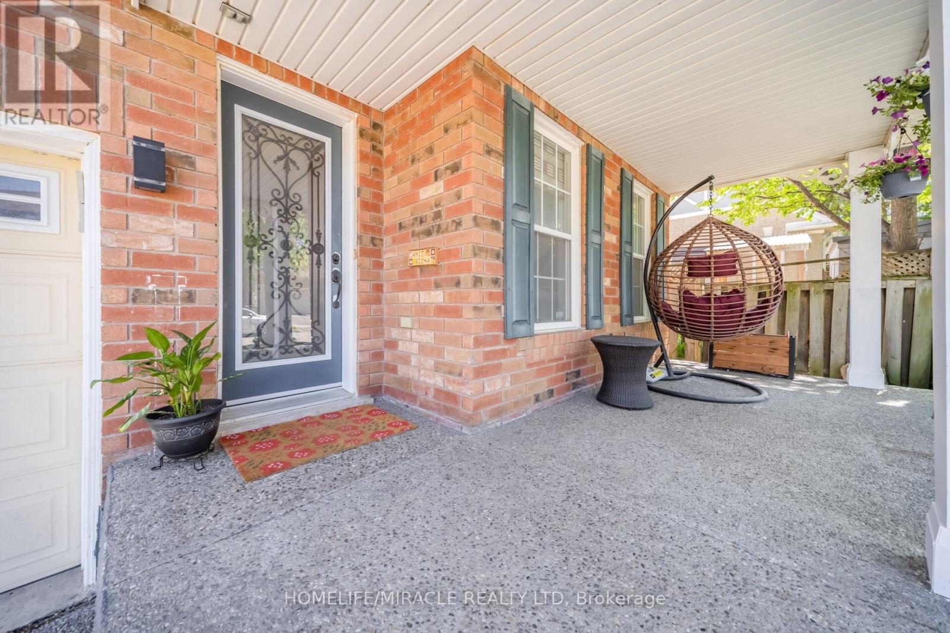
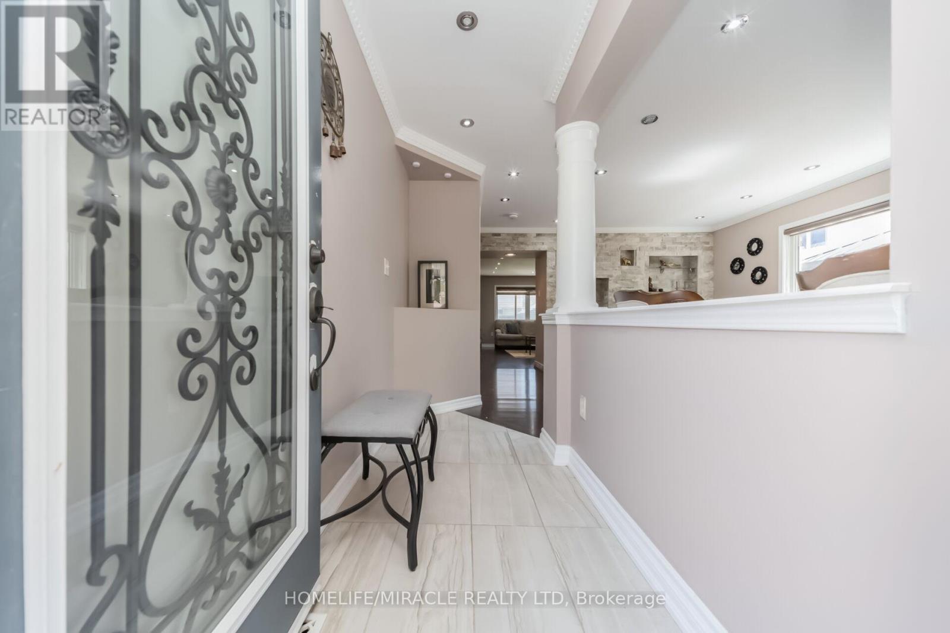
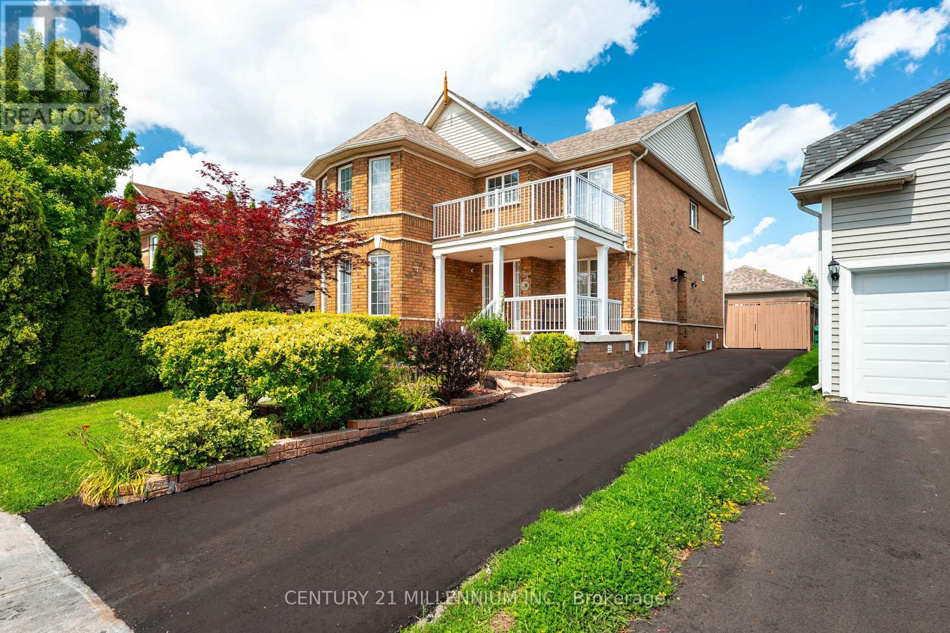
Beautiful 4 Bedroom Detached house with 2 Bedroom LEGAL BASEMENT with separate entrance, Renovated Well Maintained And Move In Ready On A Quiet Street. New Kitchen with Breakfast Island, Granite Counter tops,Sliding Door, Walkout To Lovely Backyard With Perennials and Garden, Family Room W/Gas Fireplace, Master Ensuite with standing showers, 4th Bedroom W/Window Bench And Bay Window, All Rooms Have Large Closets/Windows and Ceiling fan. Main Floor Laundry W/Garage Access. Patterned Concrete on driveway, front, side and backyard.
Map data © OpenStreetMap contributors
No open houses are scheduled for this home.
Can't make it? Request a private viewing.
| Kitchen | Main level | 5.02 x 3.84 m |
| Eating area | Main level | 5.02 x 3.84 m |
| Living room | Main level | 6.38 x 3.86 m |
| Dining room | Main level | 6.38 x 3.86 m |
| Family room | Main level | 4.85 x 3.87 m |
| Primary Bedroom | Second level | 4.82 x 4 m |
| Bedroom 2 | Second level | 4.59 x 3.54 m |
| Bedroom 3 | Second level | 4.05 x 2.99 m |
| Bedroom 4 | Second level | 3.89 x 3.29 m |




