 For sale 50
$979,900
4 bed3 bath2,000–2,500 sq ft
43 Thorpe Crescent
Fletcher's Meadow, Brampton
16 days agoMLS® W13832678
ROYAL LEPAGE MEADOWTOWNE REALTY
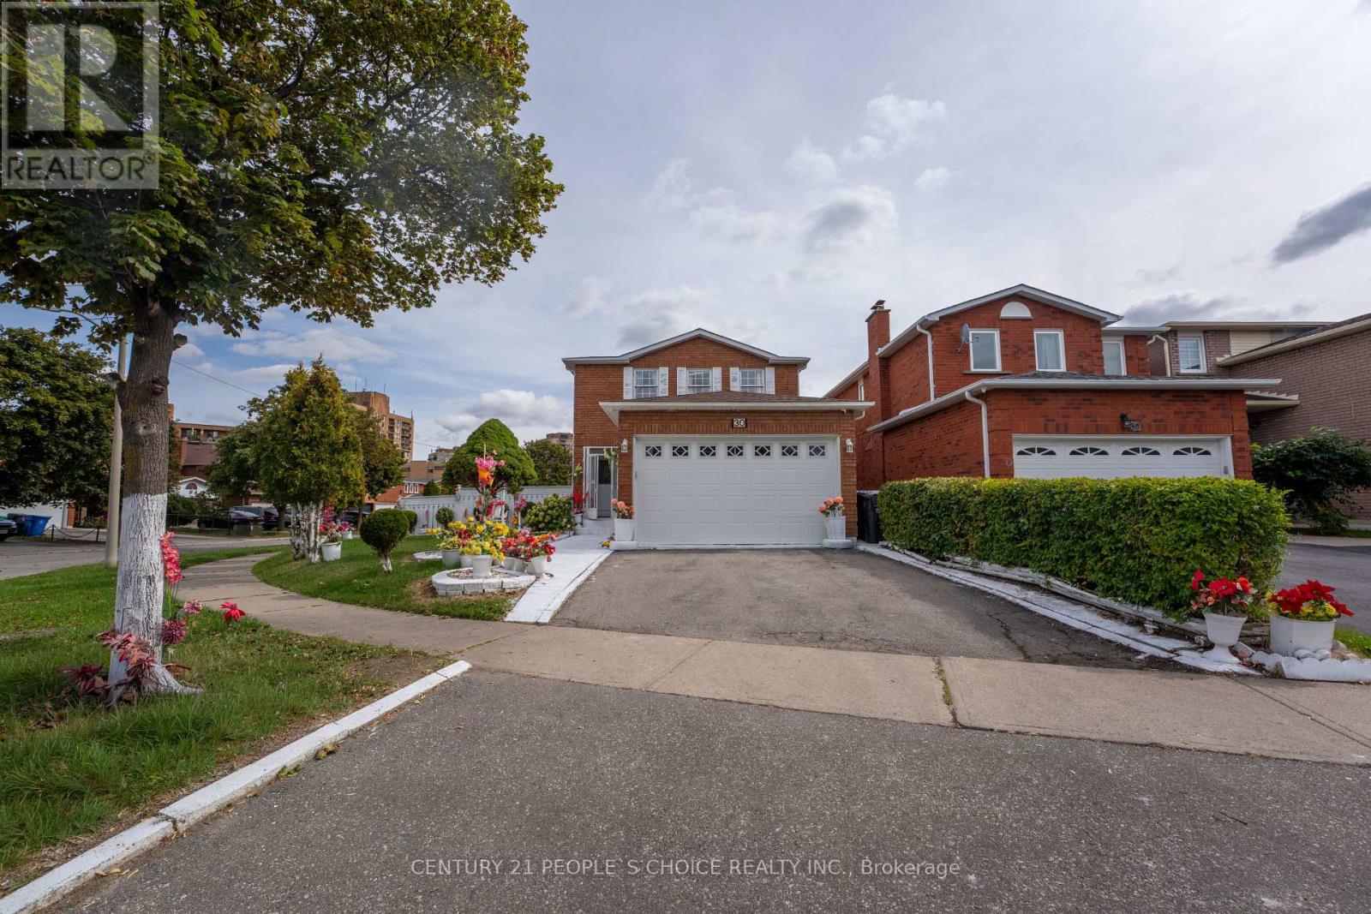
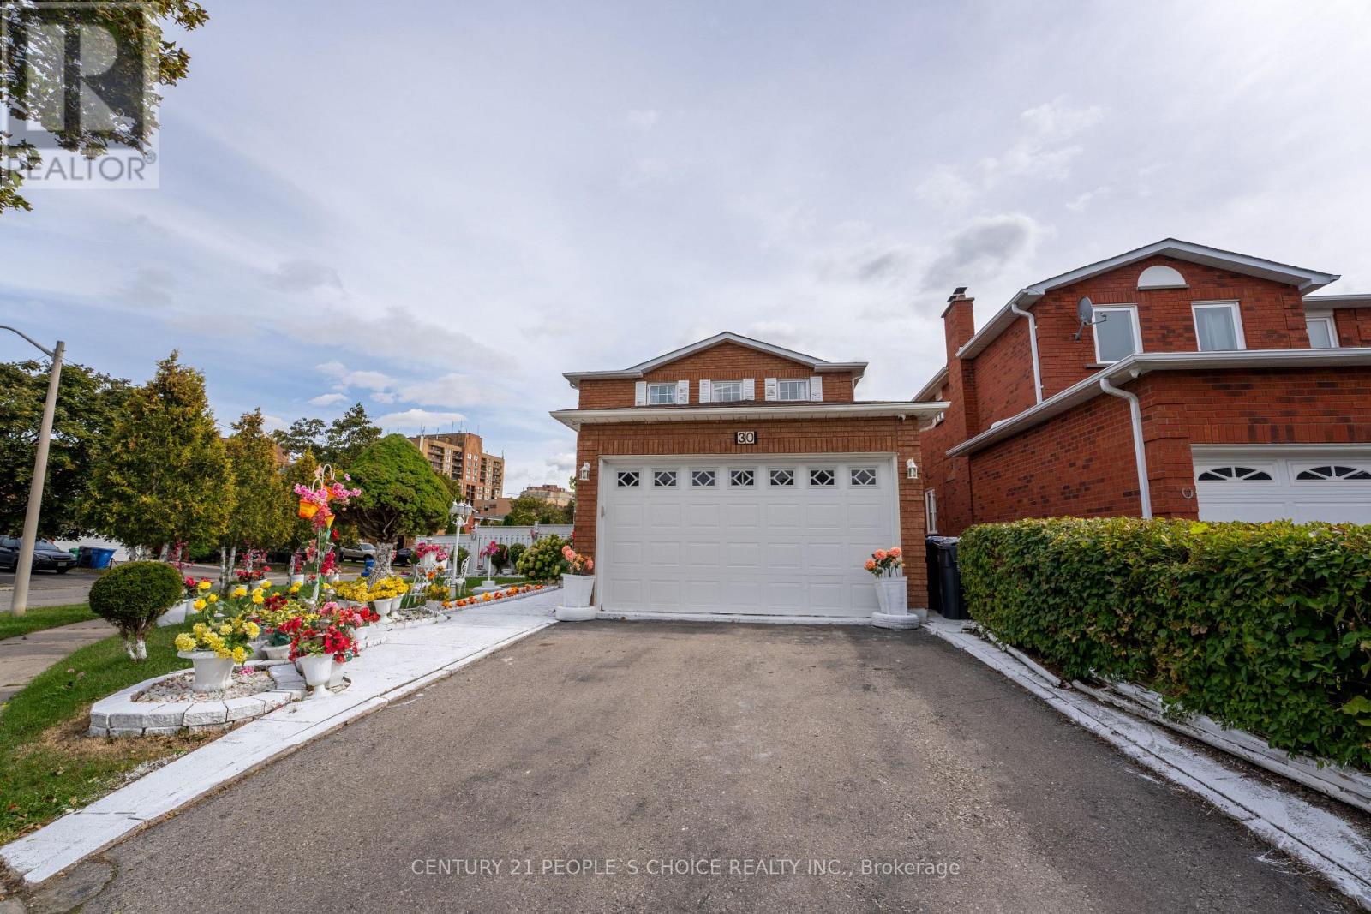
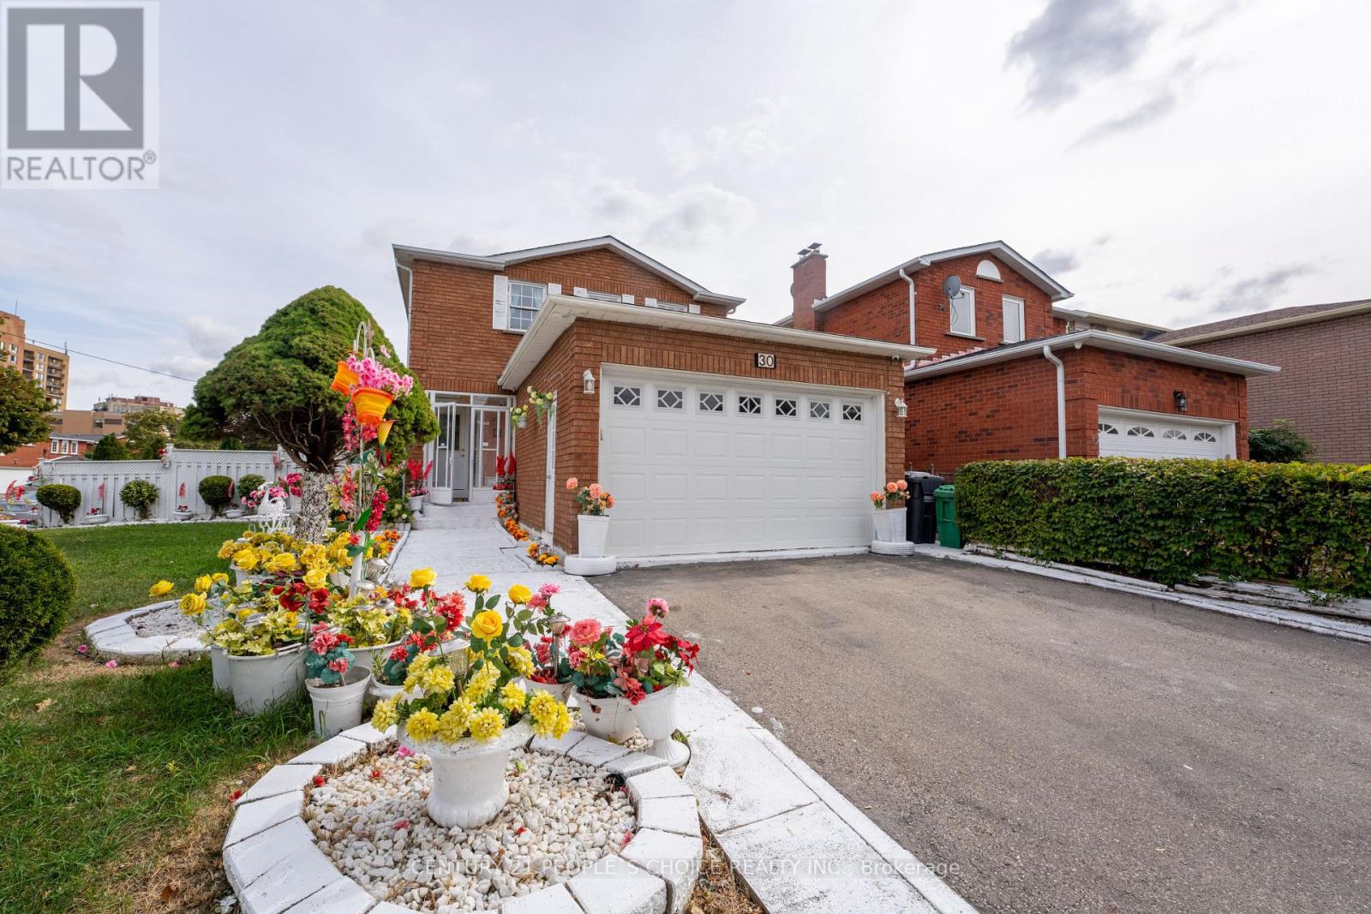
30 Daffodil Place
Fletcher's Creek South, Brampton, Ontario L6Y3B6
For sale· Added
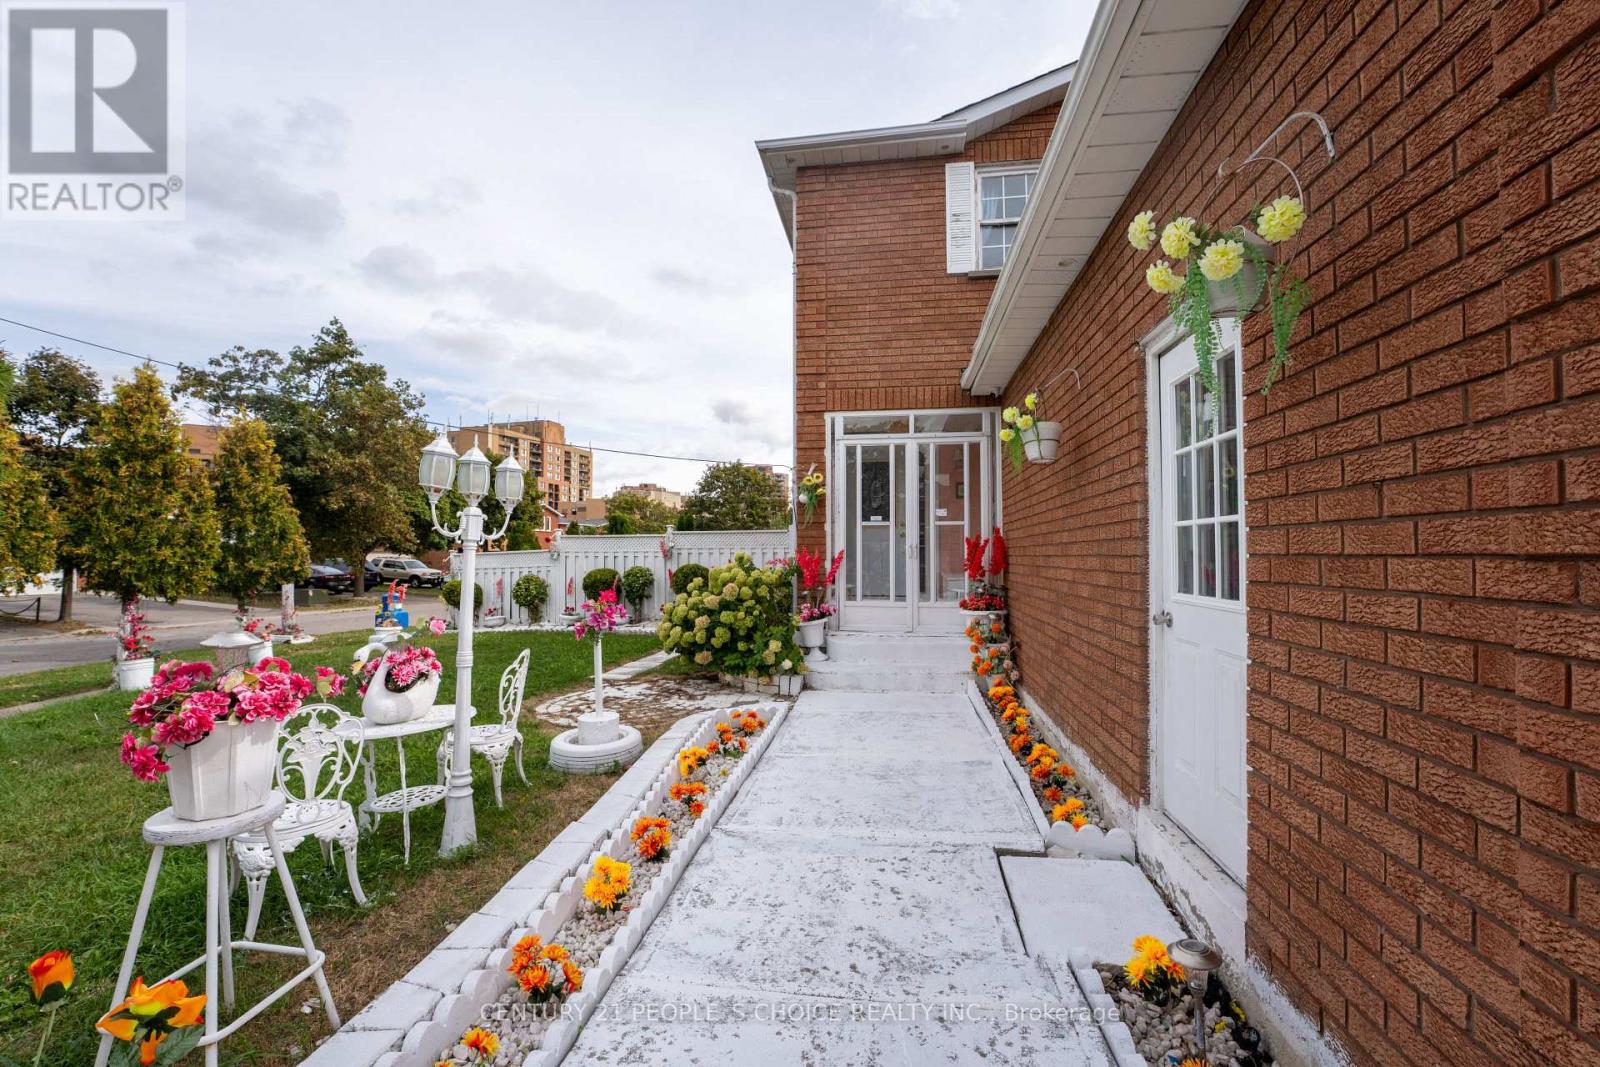
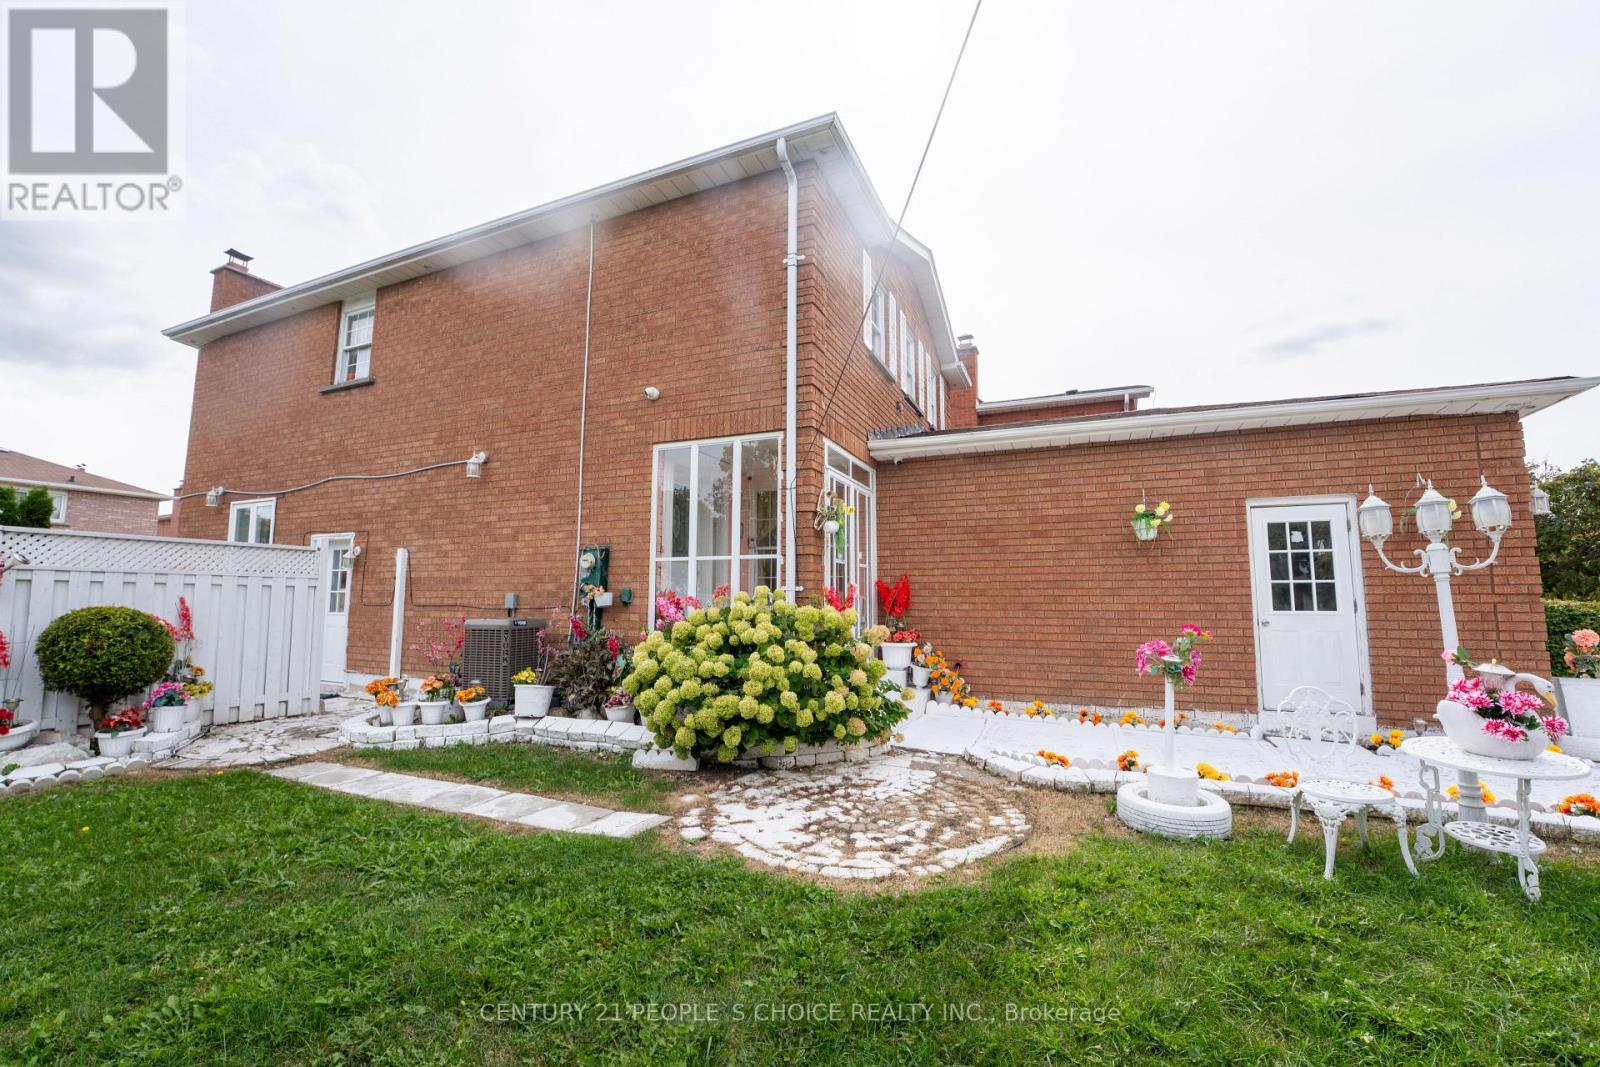
Location! Location! Location! Fantastic, well kept home. Showing Pride Of Ownership! Spotless 4+2 Bedroom. Greenpark, built beauty on a premium child-safe court location. Fabulous insidecorner lot W/a beautiful curb appeal. 2 bedrooms, finished basement W/ separate entrance.Walking distance to Kingknoll Park, public Transit, Sheridan College, Shoppers World & schools. Fenced backyard with a deck. Enjoy a beautiful, private backyard, perfect for familygatherings, barbeques and a relaxing evening. Situated in one of Brampton's most convenientand family friendly neighbourhoods, Fletcher's South Creek. Whether you are a first time buyer,growing family or a savvy investor, this property checks all the boxes. Roof and garagedoors been replaced last few years.
Map data © OpenStreetMap contributors
No open houses are scheduled for this home.
Can't make it? Request a private viewing.
| Kitchen | Main level | 2.51 x 3.05 m |
| Bedroom | Basement | 0 x 0 m |
| Bedroom 2 | Basement | 0 x 0 m |
| Eating area | Main level | 2.39 x 3.05 m |
| Living room | Main level | 2.97 x 4.8 m |
| Dining room | Main level | 3 x 3.12 m |
| Family room | Main level | 3.51 x 3.81 m |
| Primary Bedroom | Second level | 4.27 x 3.81 m |
| Bedroom 2 | Second level | 3.2 x 3 m |
| Bedroom 3 | Second level | 3.81 x 3.05 m |
| Bedroom 4 | Second level | 2.74 x 3 m |
| Kitchen | Basement | 3.15 x 1.7 m |