
 For rent 50
$3,700/mo
4 bed4 bath3,000–3,500 sq ft
10 Villanova Road
Bram West, Brampton
1 month agoMLS® W13770528
SKYBOUND REALTY
30 Eatonville Street #Upper
Northwest Sandalwood Parkway, Brampton, Ontario L7A0M7
For rent· Added
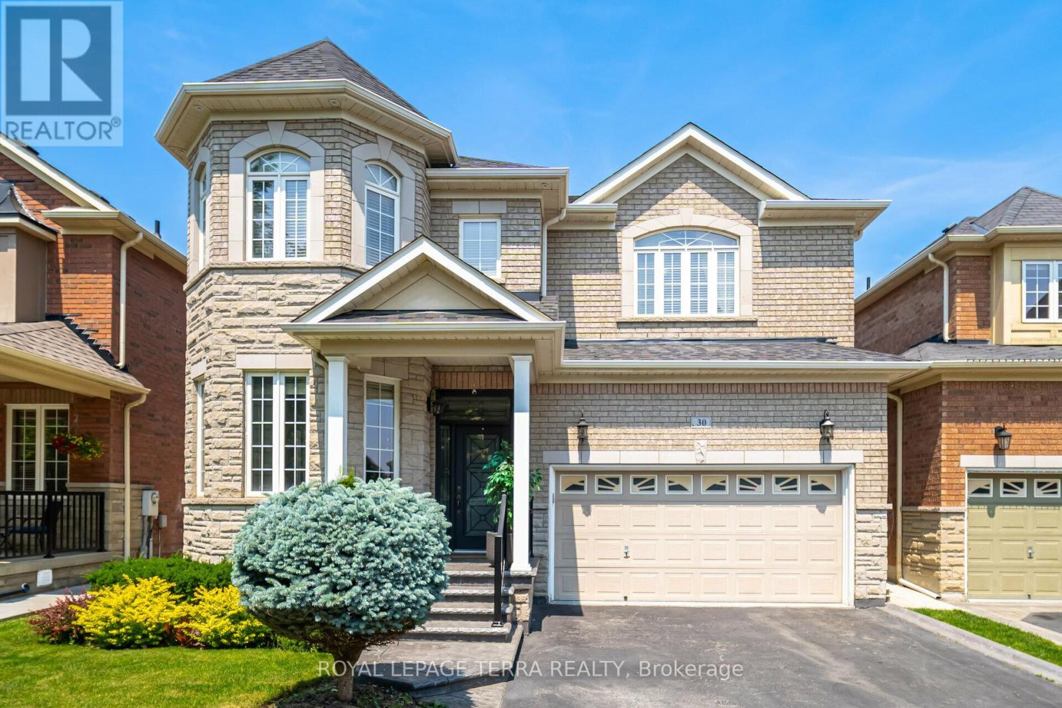
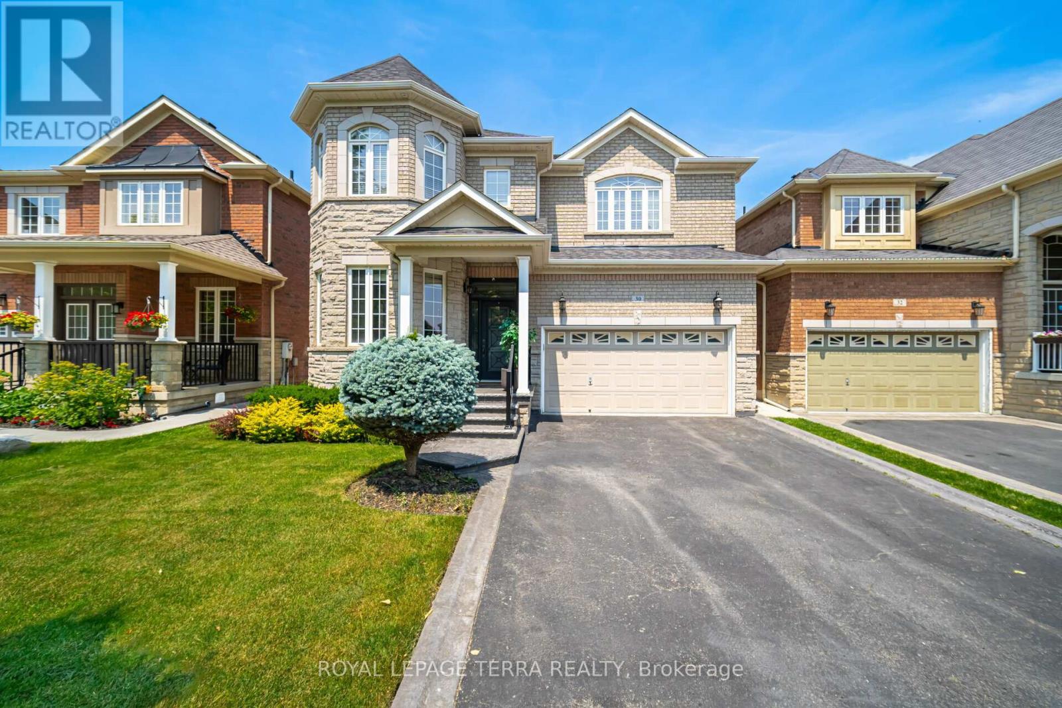
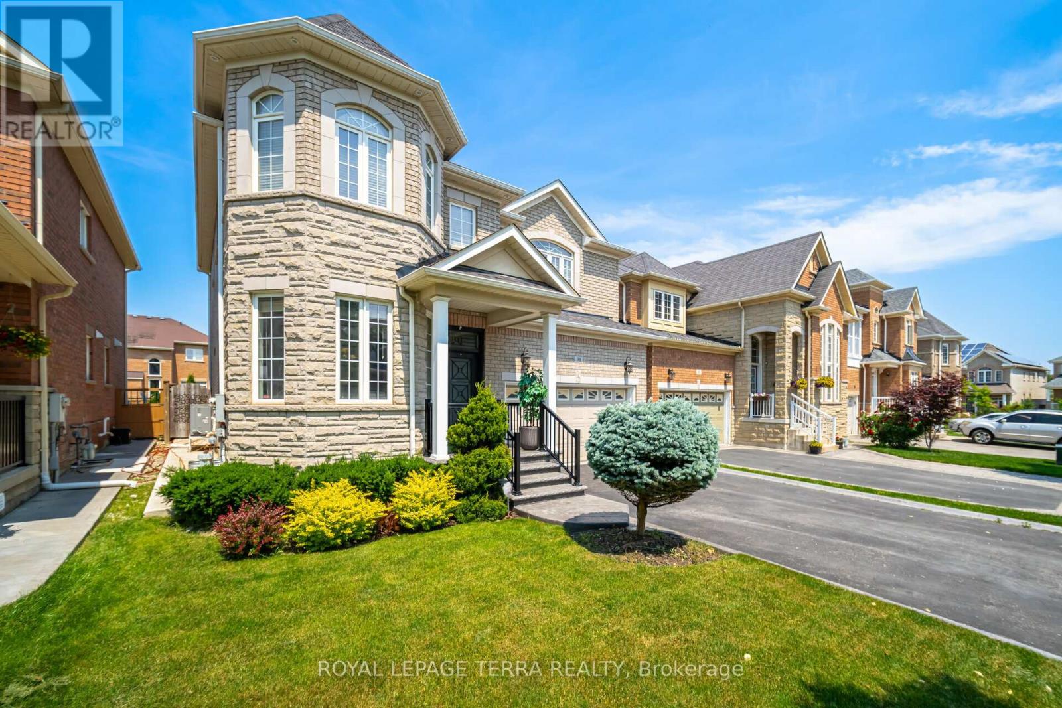
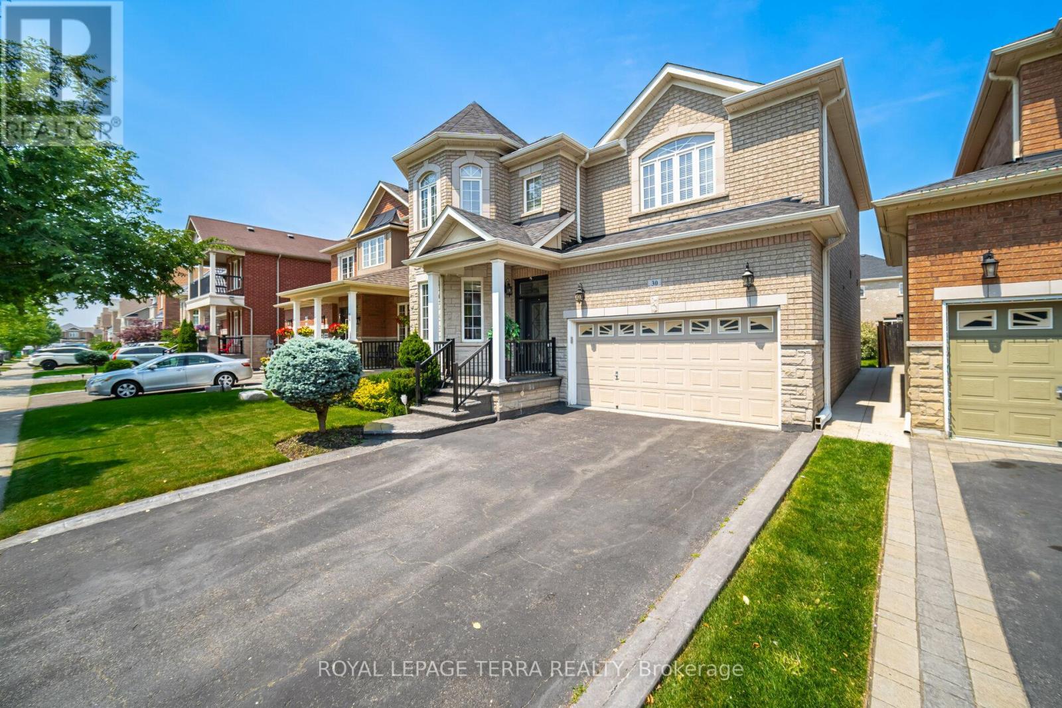
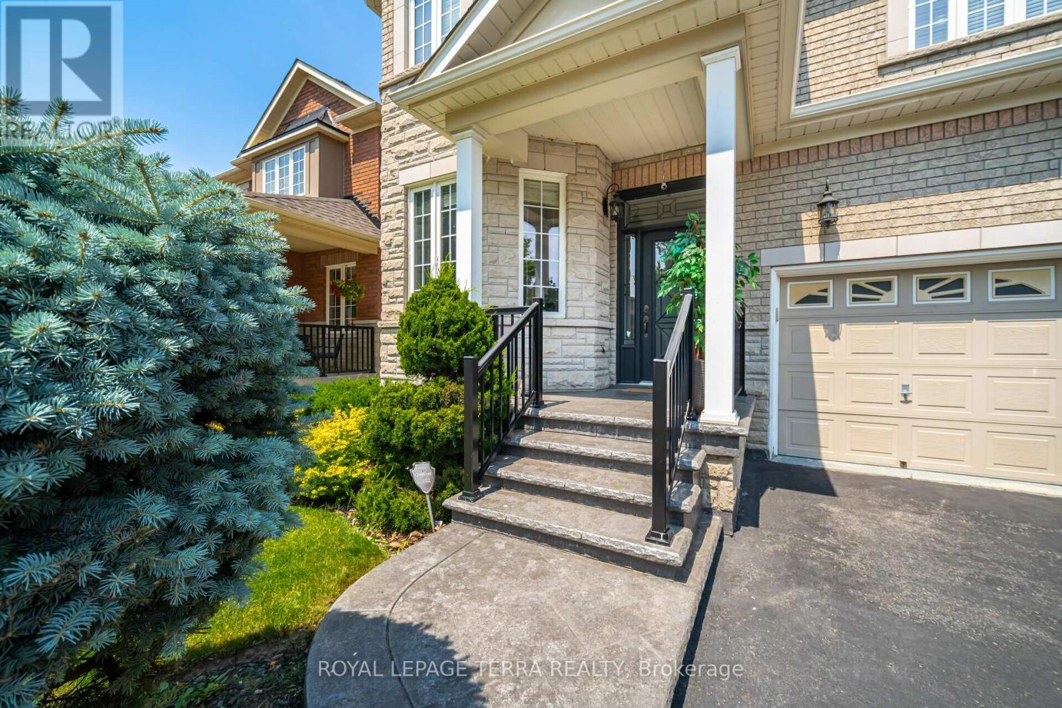
Beautiful detached 4 bedroom house for LEASE(upper part only) in a bright and spacious home on a premium sized lot! This inviting residence features an open concept kitchen with granite counters, a family room with an 18' ceiling viewable from the 2nd floor, and an oak staircase with wrought iron pickets. Enjoy hardwood floors, 9' ceilings and a cozy fireplace in the family room. The main floor provides entry to a 2 car garage and a laundry room with a walkout to the backyard/mudroom. This carpet free home boasts a large backyard awaiting your personal touches. (Photos from previous listing).
Map data © OpenStreetMap contributors
No open houses are scheduled for this home.
Can't make it? Request a private viewing.
| Kitchen | Main level | 3.05 x 2.74 m |
| Eating area | Main level | 3.05 x 3.35 m |
| Family room | Main level | 4.57 x 4.87 m |
| Living room | Main level | 3.9 x 5.49 m |
| Primary Bedroom | Second level | 5.18 x 3.35 m |
| Bedroom 2 | Second level | 4.57 x 3.35 m |
| Bedroom 3 | Second level | 2.74 x 3.05 m |
| Bedroom 4 | Second level | 3.05 x 3.35 m |
| Foyer | Main level | 4.02 x 1.22 m |




