 For sale 50
$449,000
1+1 bed2 bath700–799 sq ft
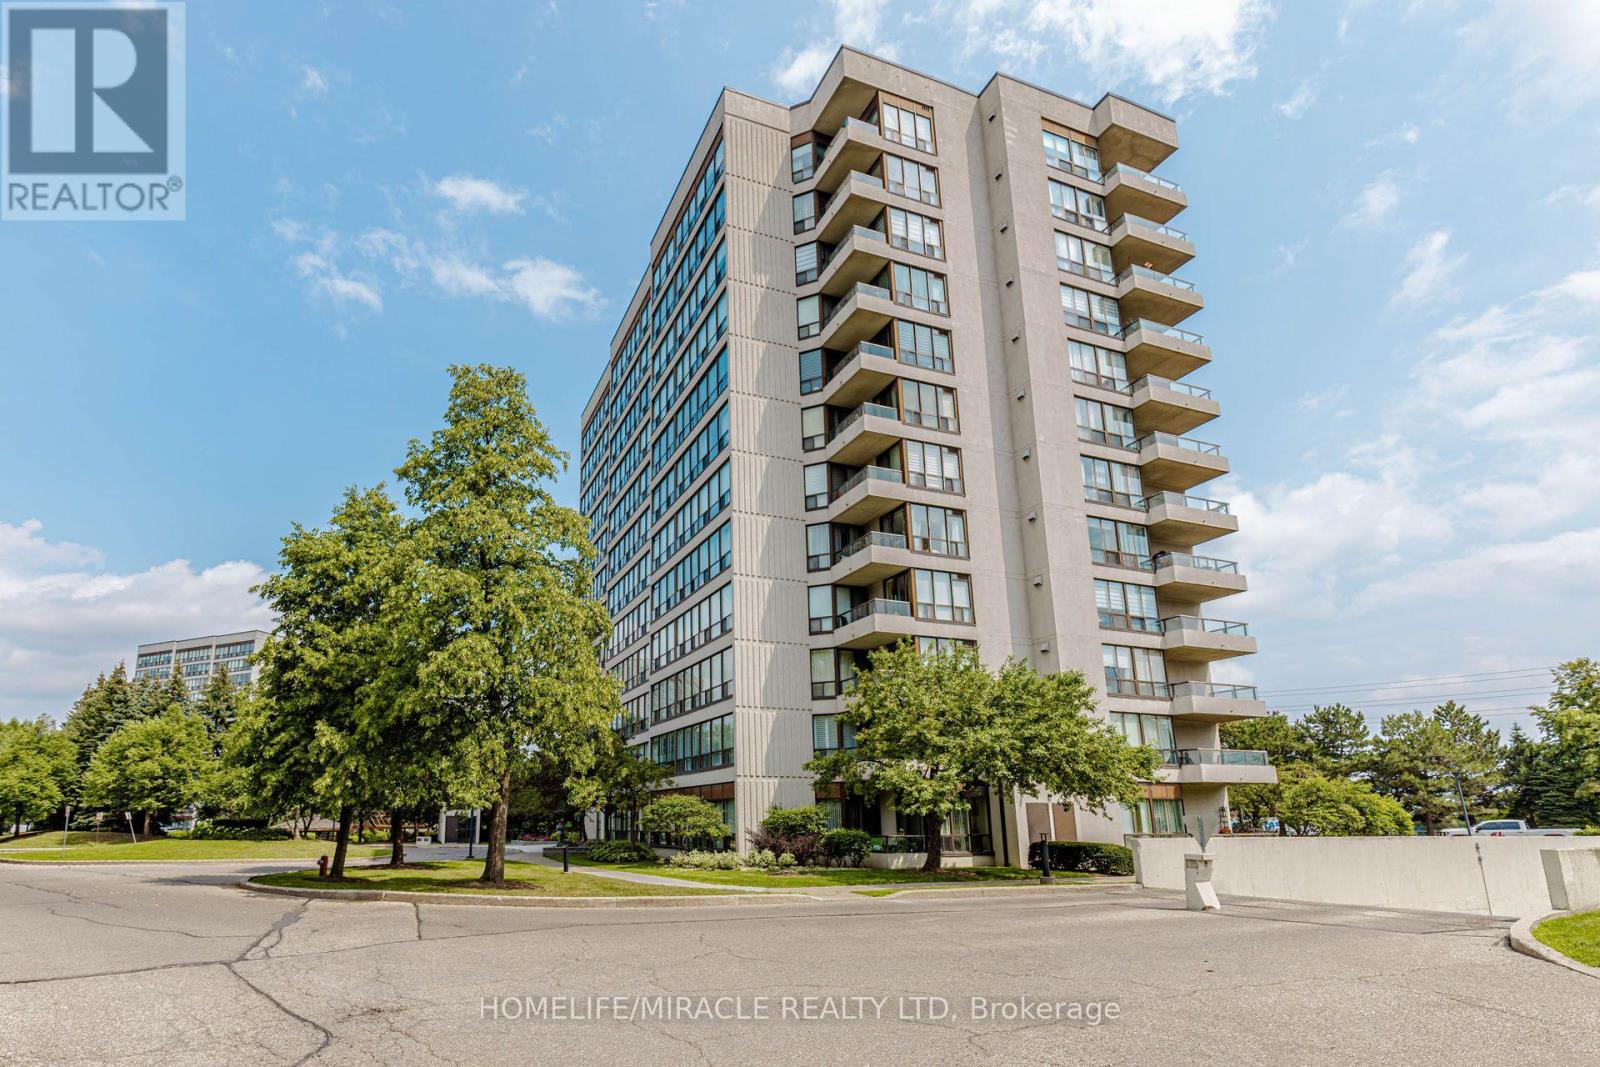
65 Yorkland Boulevard #808
Goreway Drive Corridor, Brampton
2 months agoMLS® W13674664
NEWGEN REALTY EXPERTS
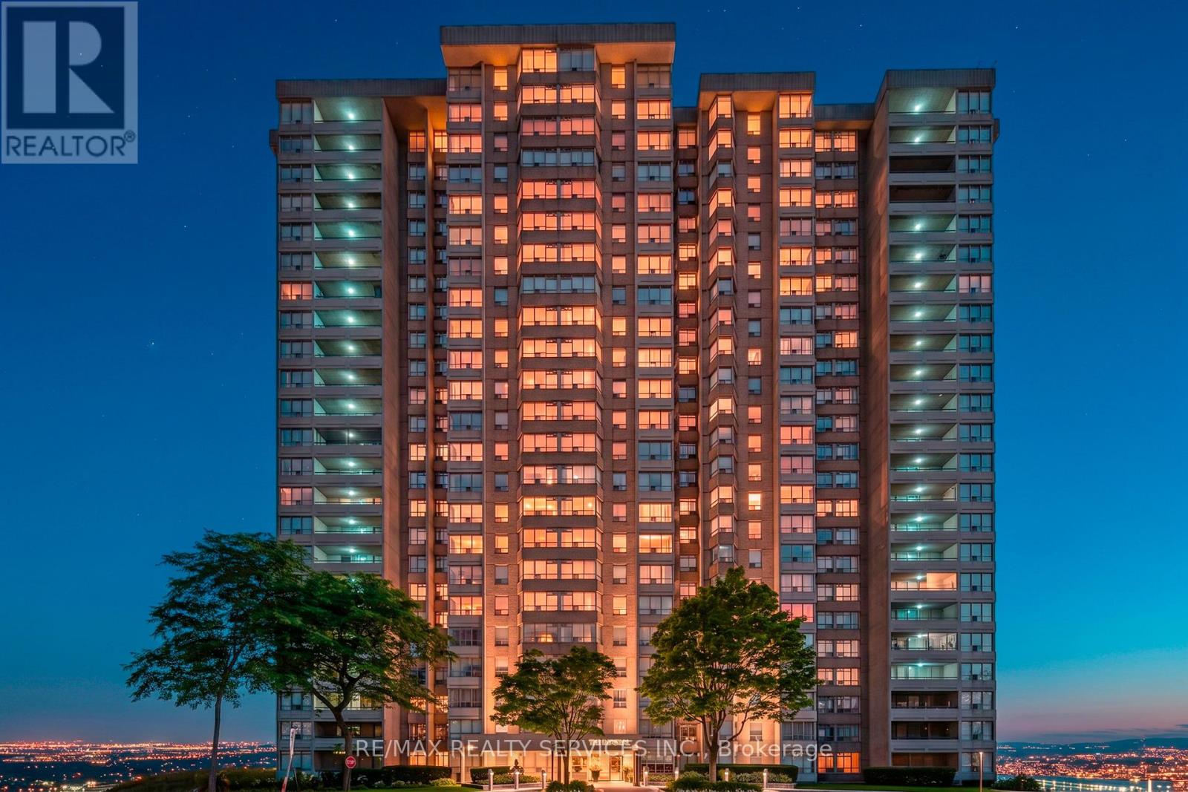
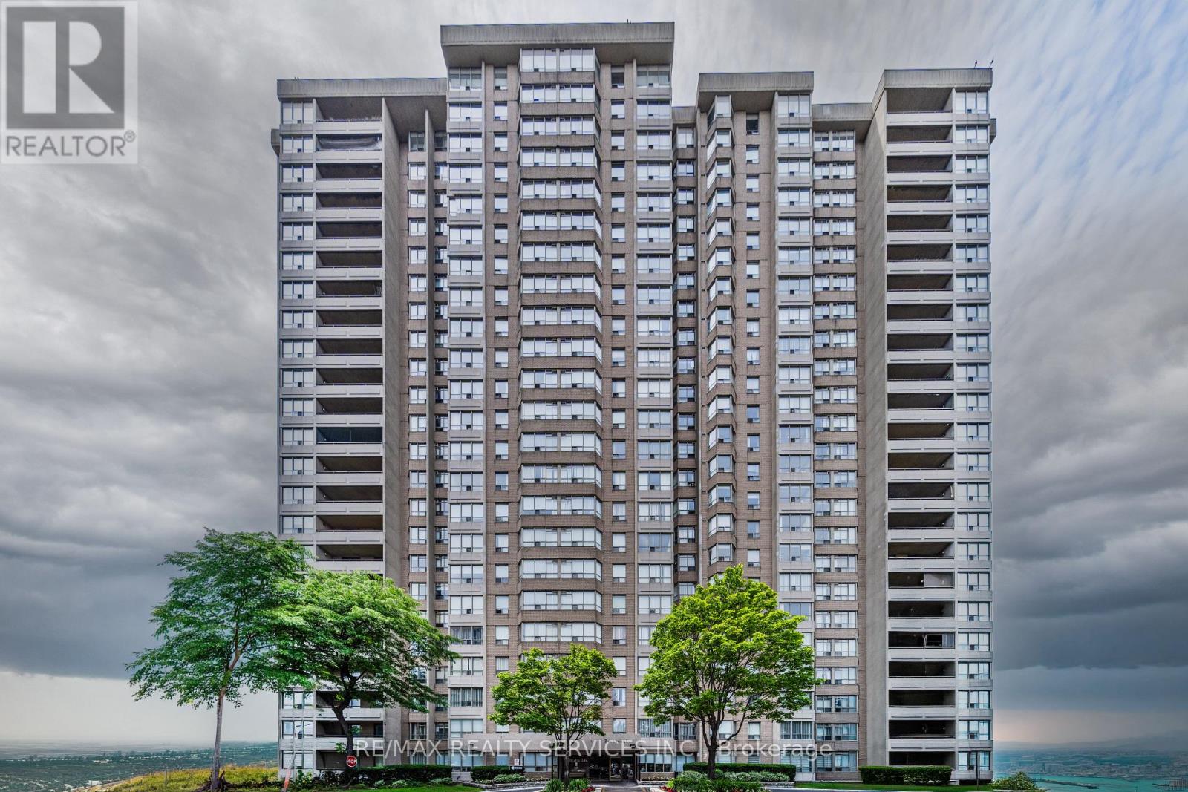
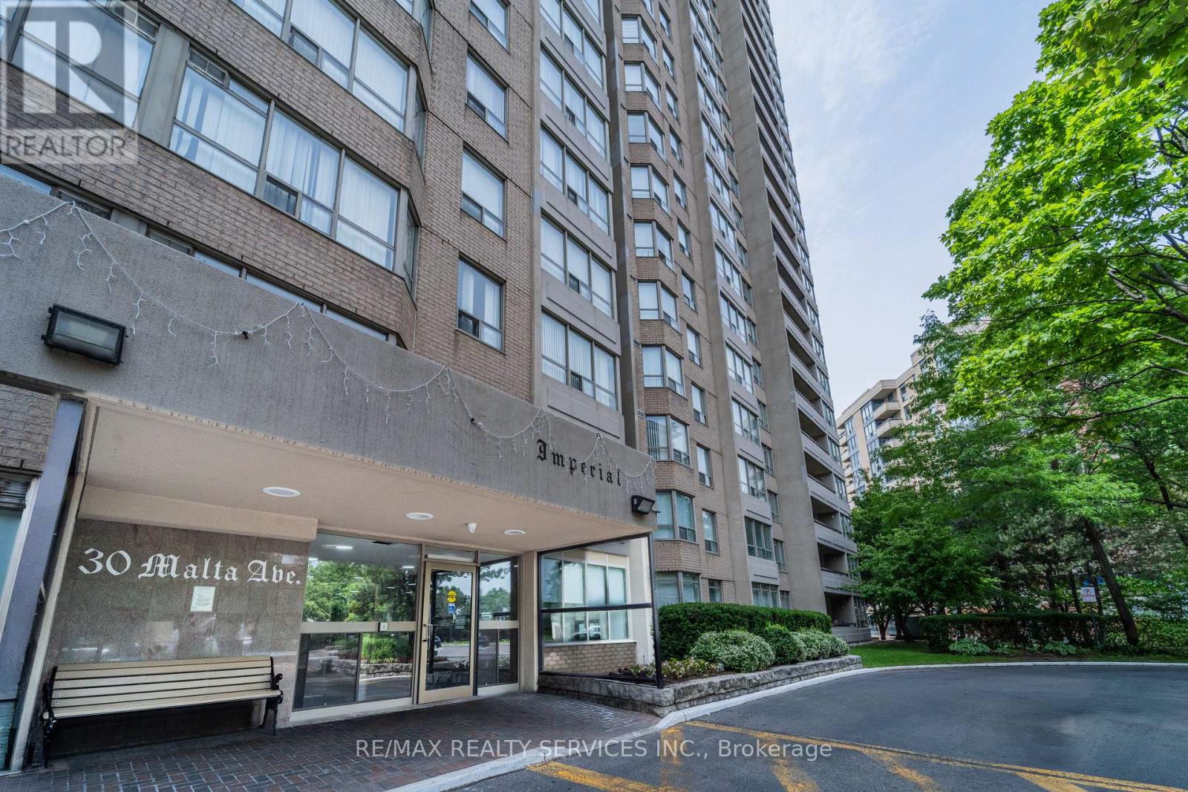
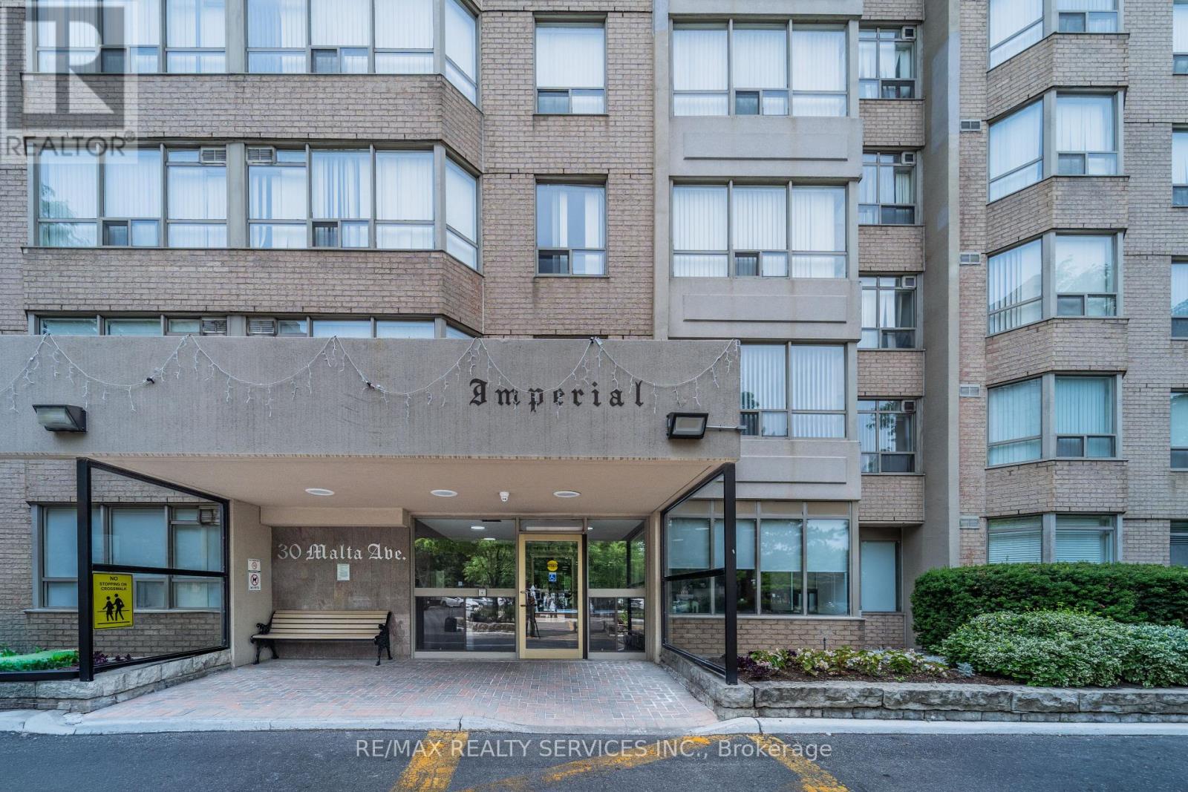
30 Malta Avenue #1106
Fletcher's Creek South, Brampton, Ontario L6Y4S5
For sale· Added
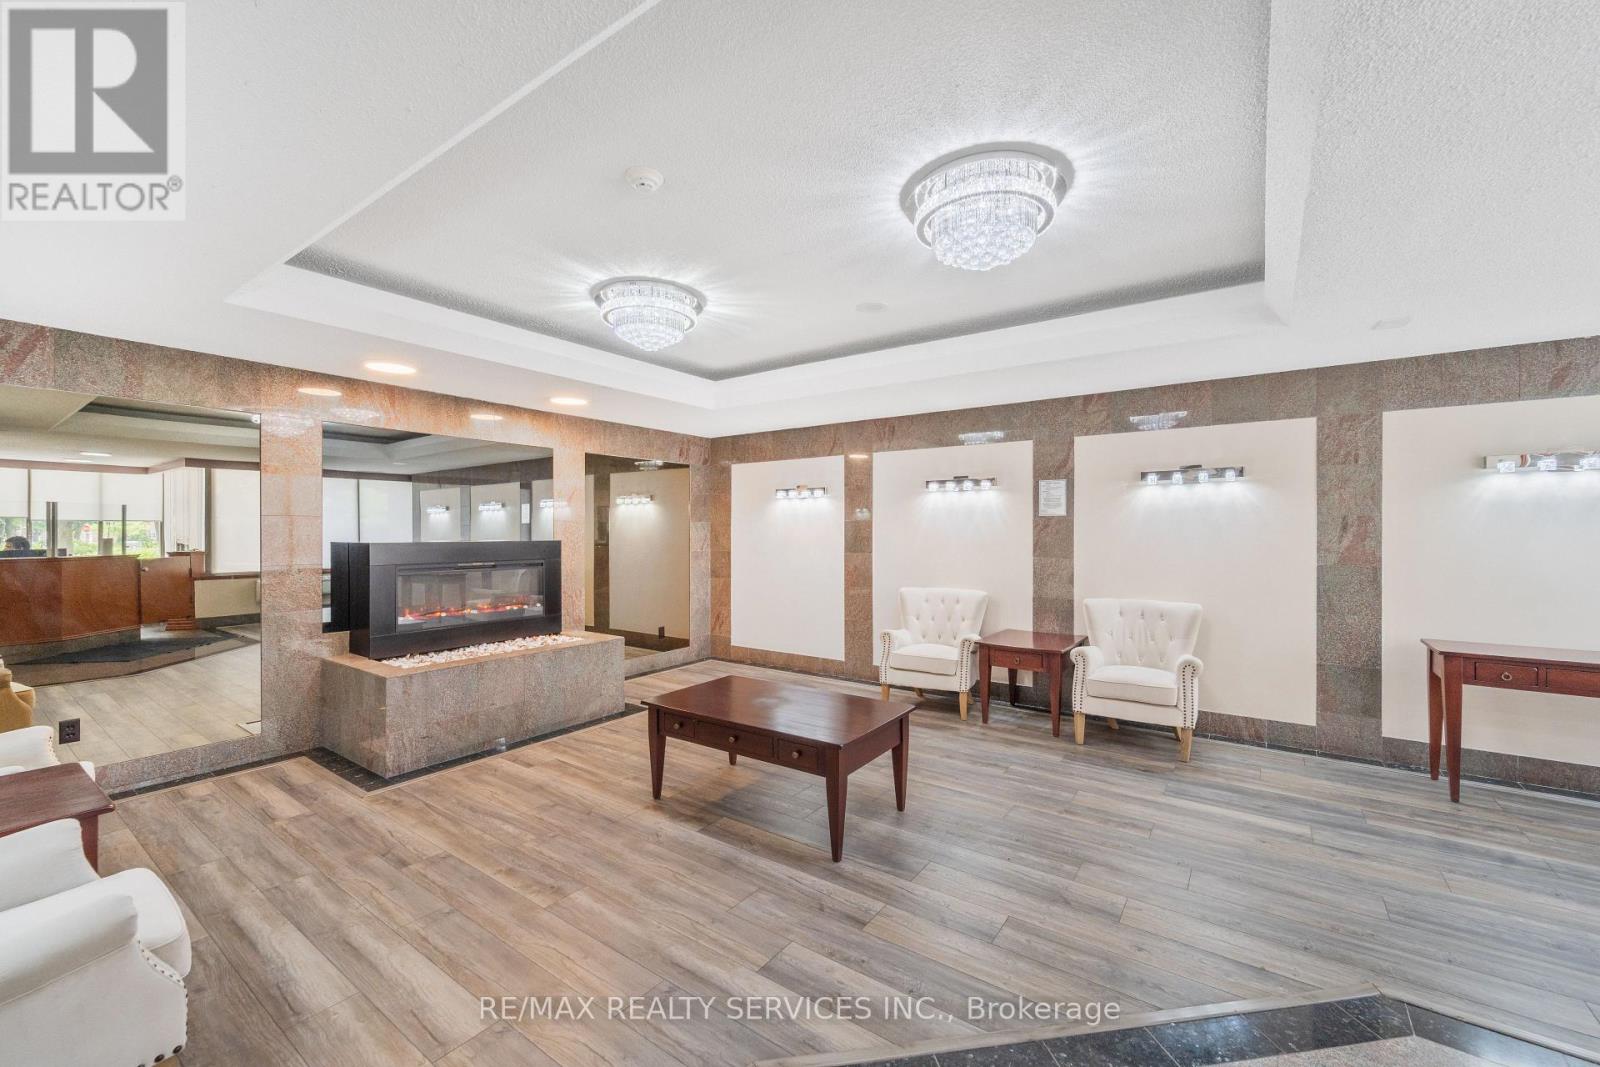
Enjoy a functional open layout, generously sized bedrooms, a 4-piece ensuite bathroom, additional 4-piece guest bathroom, and convenient ensuite laundry. Large windows provide plenty of natural light along with a beautiful unobstructed view overlooking the park. The building offers the convenience and security of a 24-hour concierge and is ideally situated within walking distance to Shoppers World Brampton, public transit, shopping, restaurants, schools, parks, and everyday amenities. Commuters will appreciate quick access to Highways 407, 401, and 410. A spacious, well-kept suite in an established building and convenient Brampton location. A must-see! View the virtual tour and spectacular drone photography for the complete experience.
Map data © OpenStreetMap contributors
No open houses are scheduled for this home.
Can't make it? Request a private viewing.
| Living room | Flat | 5.79 x 3.35 m |
| Dining room | Flat | 3.05 x 2.38 m |
| Kitchen | Flat | 4.38 x 2.28 m |
| Solarium | Flat | 3.2 x 2.74 m |
| Primary Bedroom | Flat | 4.27 x 3.25 m |
| Bedroom 2 | Flat | 3.77 x 2.74 m |
| Partial bathroom | Flat | 1.19 x 1 m |
| Laundry room | Flat | 1.76 x 1.19 m |