

 For sale 50
$359,814
2+1 bed2 bath1,200–1,399 sq ft
8 Lisa Street #307
Queen Street Corridor, Brampton
1 month agoMLS® W13777094
ROYAL LEPAGE FLOWER CITY REALTY
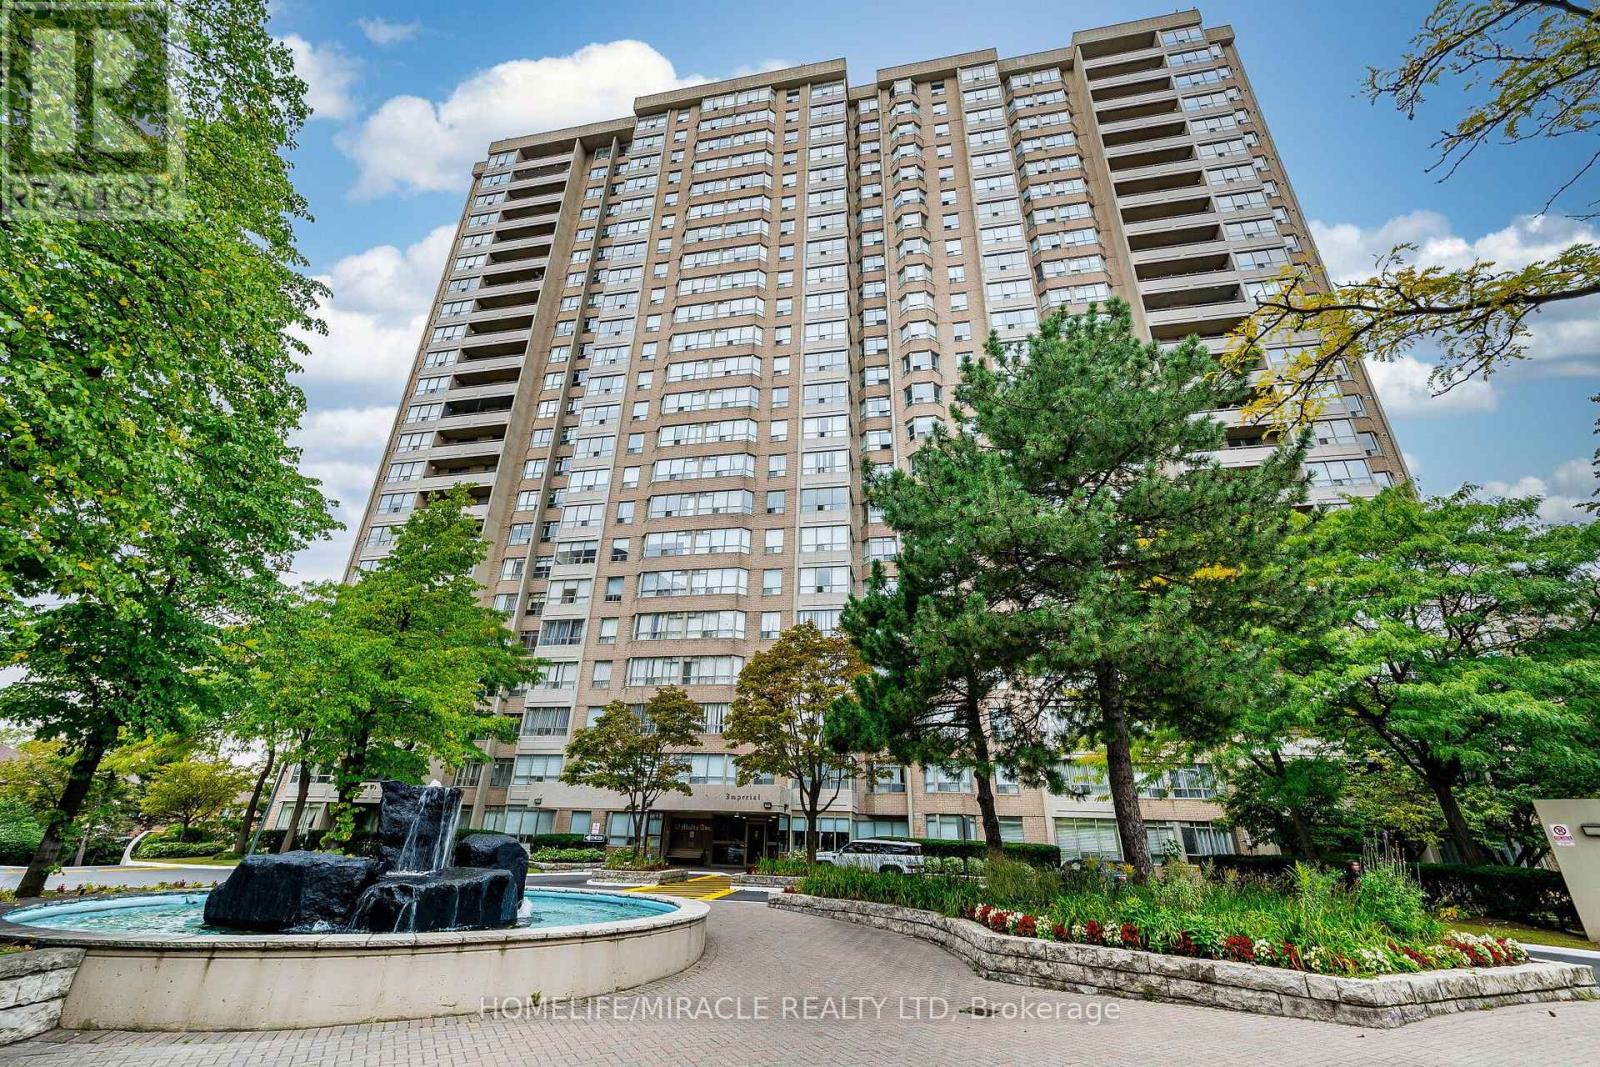
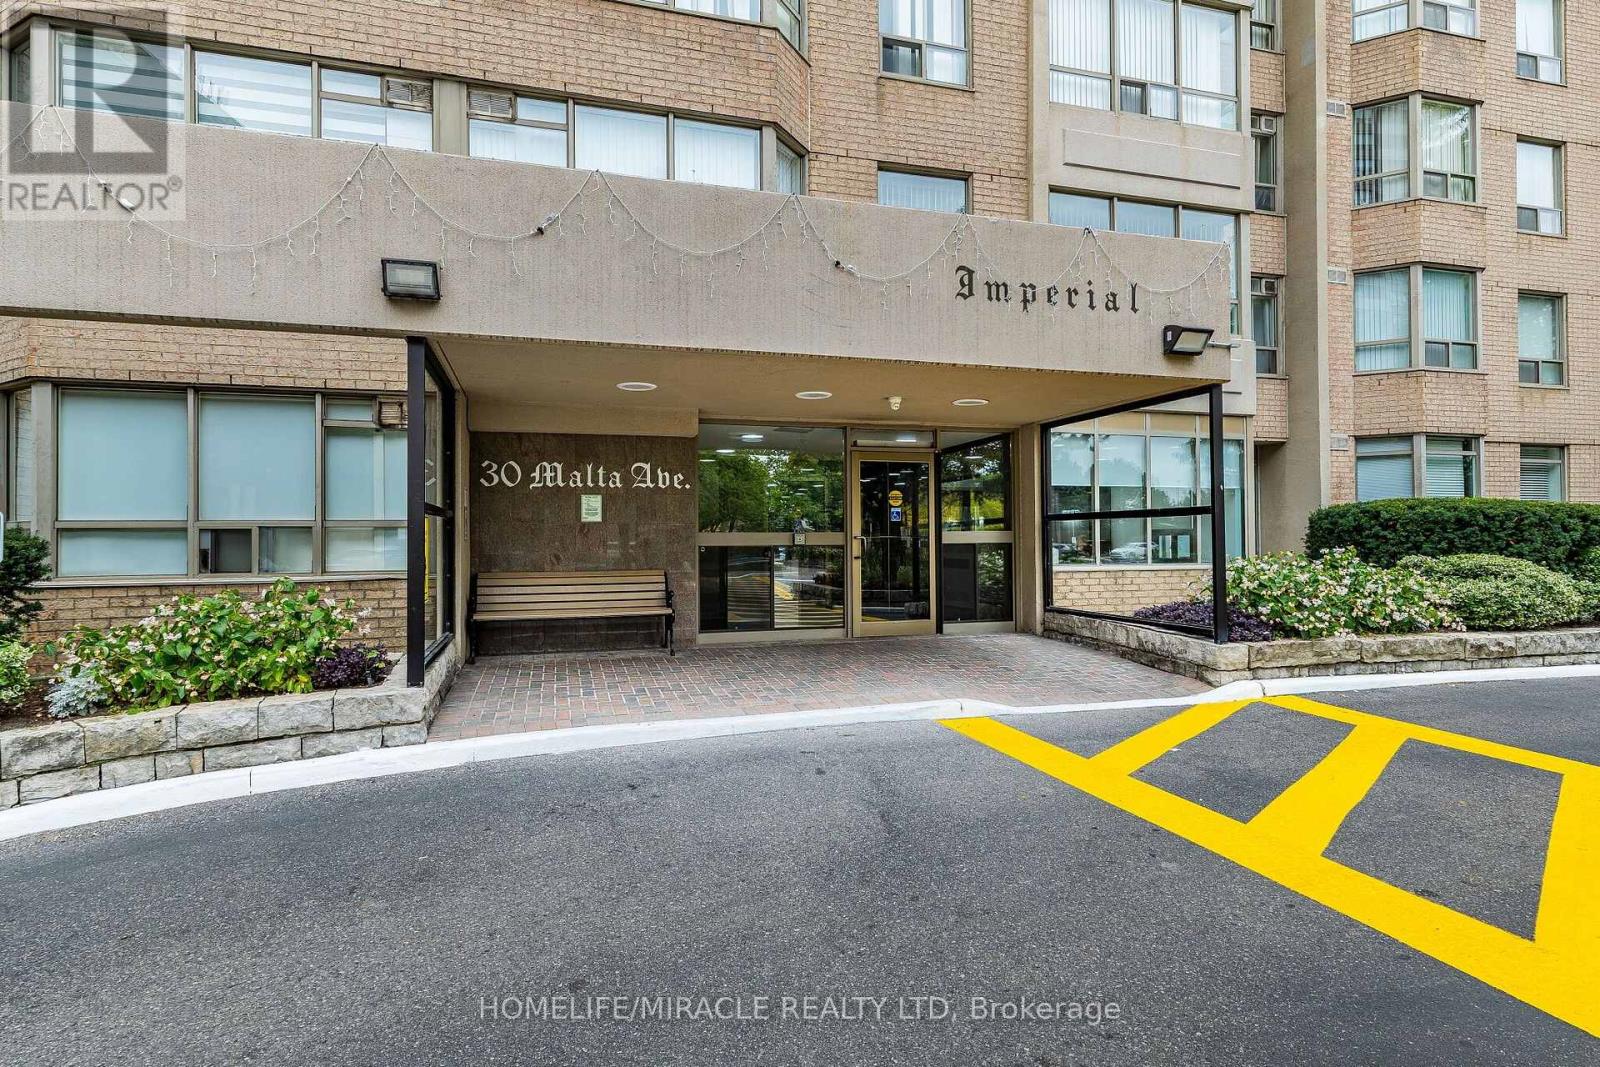
30 Malta Avenue #1809
Fletcher's Creek South, Brampton, Ontario L6Y4S5
For sale· Added
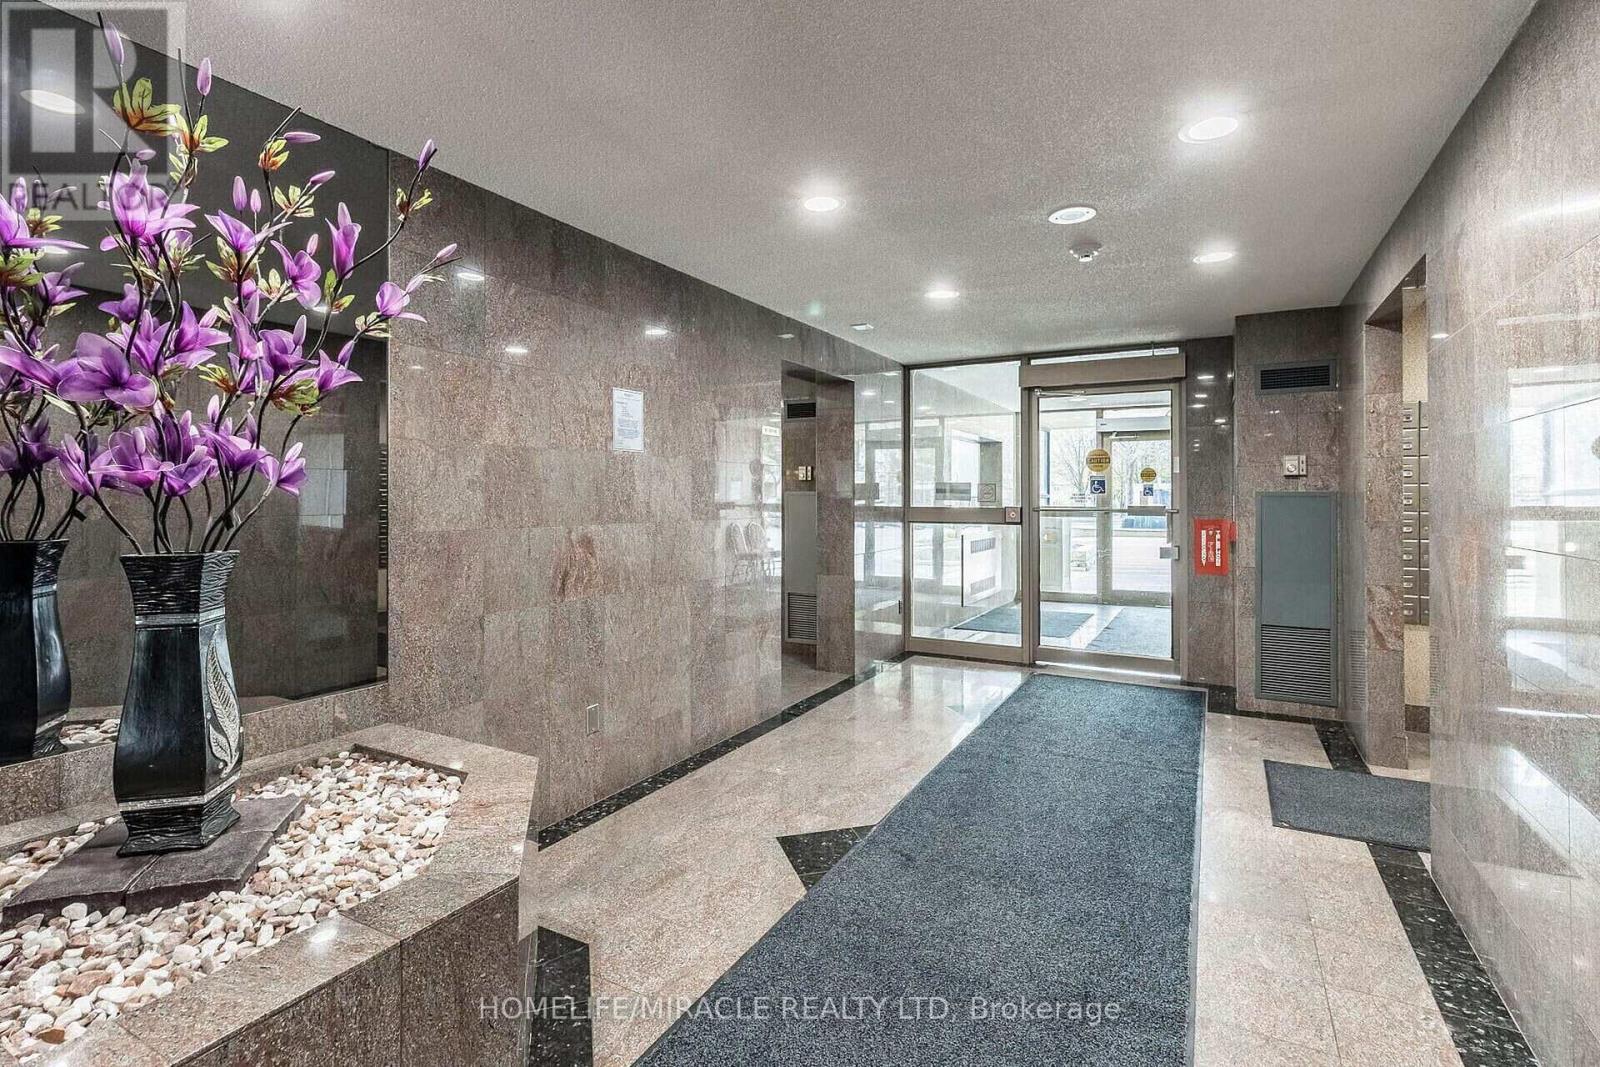
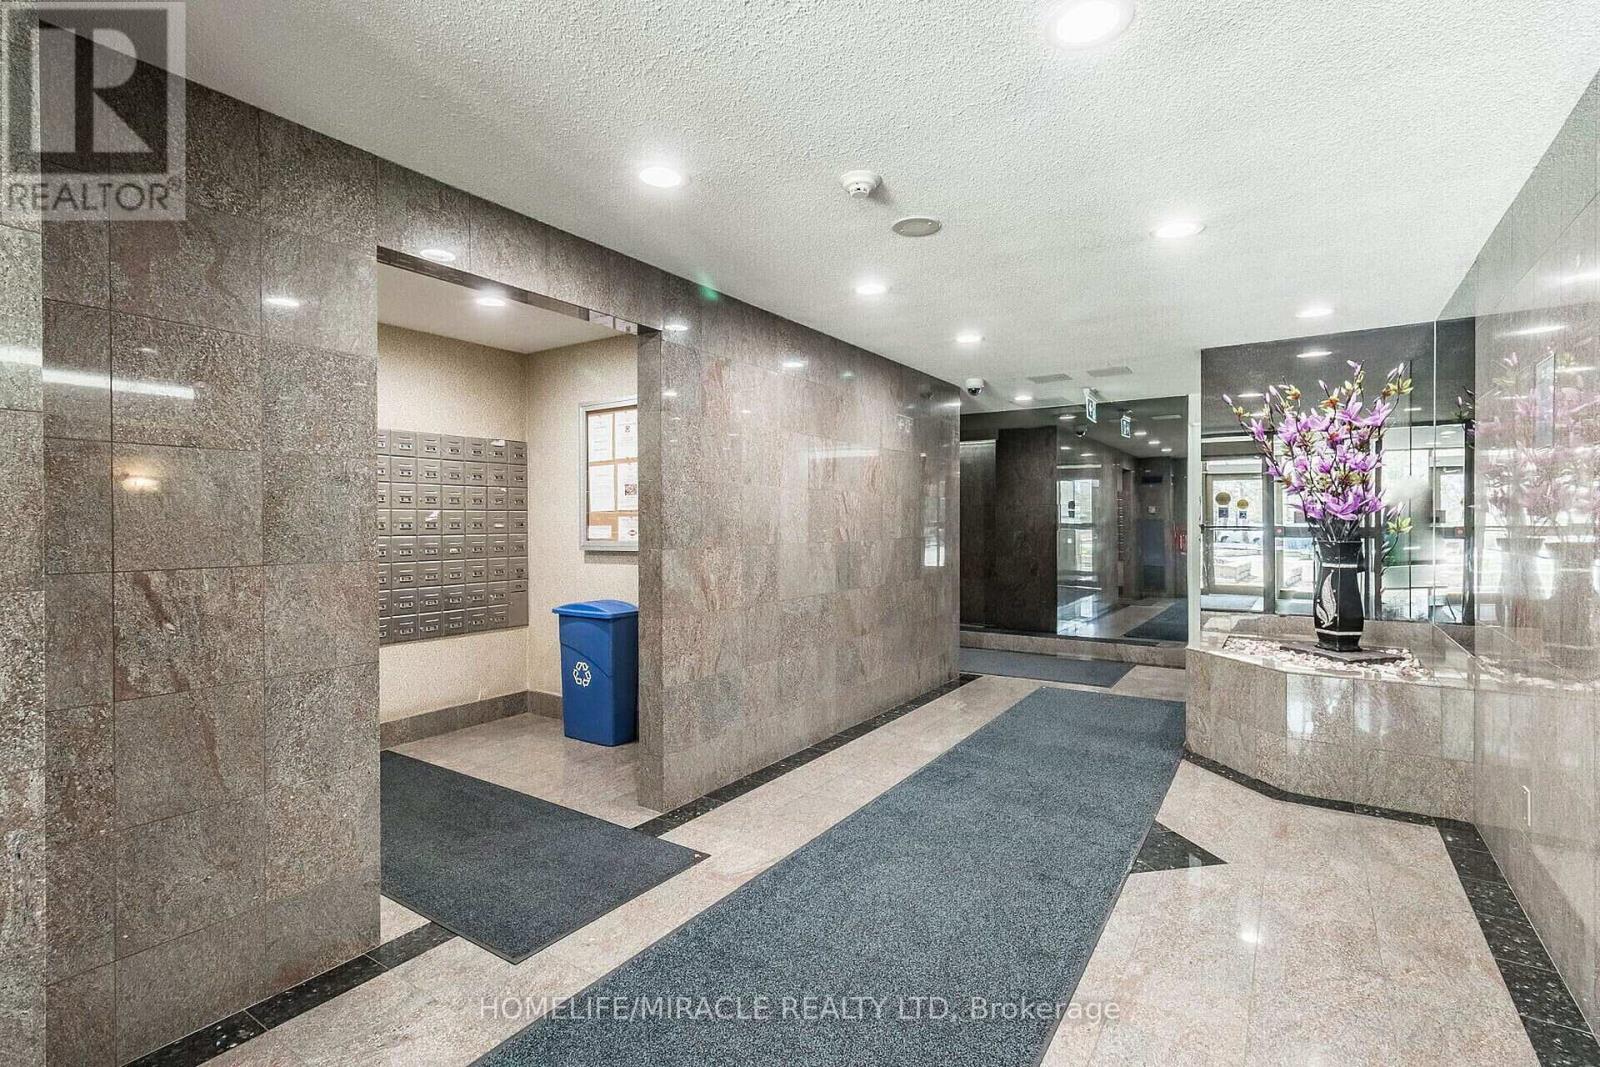
Beautifully Laid Out, Spacious 2 Bedroom Plus Huge Sunroom, 2 Full Washrooms, Ensuite Laundry with Ample Storage.....Condominium in The Heart of Brampton. Family Size Kitchen with Eat-In Area and Large Window. Beautiful City View. Huge Space.....Don't Miss It...!!! Close to Malls, Park, Transit, Schools Etc. Close to Hwy 410, 401, 407. Minutes to "Soon To Start" LRT Line. Excellent Location. 24 Hours Security with Concierge Service. Show Well + Very Well Maintained Building. This Beautiful East Facing Unit on the 18th Floor Spans Over 1200 SqFt. Large Living Space with Tons of Sunlight and a Very Functional Layout. This Well Kept Unit With Brand New Appliance(s), New Kitchen Cabinet Doors and Counter Top, New Flooring in Bedrooms and Recently Painted Comes with All-Inclusive Condo Fee Covering All Utilities. Show With Confidence....! Motivated Seller....!
Map data © OpenStreetMap contributors
No open houses are scheduled for this home.
Can't make it? Request a private viewing.
| Kitchen | Flat | 4.67 x 2.29 m |
| Dining room | Flat | 3.05 x 2.36 m |
| Living room | Flat | 3.12 x 5.92 m |
| Primary Bedroom | Flat | 4.03 x 3.25 m |
| Bedroom 2 | Flat | 3.76 x 3 m |
| Sunroom | Flat | 3 x 2.8 m |
| Laundry room | Flat | 2.13 x 1.83 m |




