
 For sale 50
$624,900
4+1 bed2 bath1,200–1,399 sq ft
79 Fleetwood Crescent
Southgate, Brampton
2 months agoMLS® W13653922
CENTURY 21 PEOPLE'S CHOICE REALTY INC.
30 Thorsby Court
Brampton North, Brampton, Ontario L6V3T9
For sale· Added
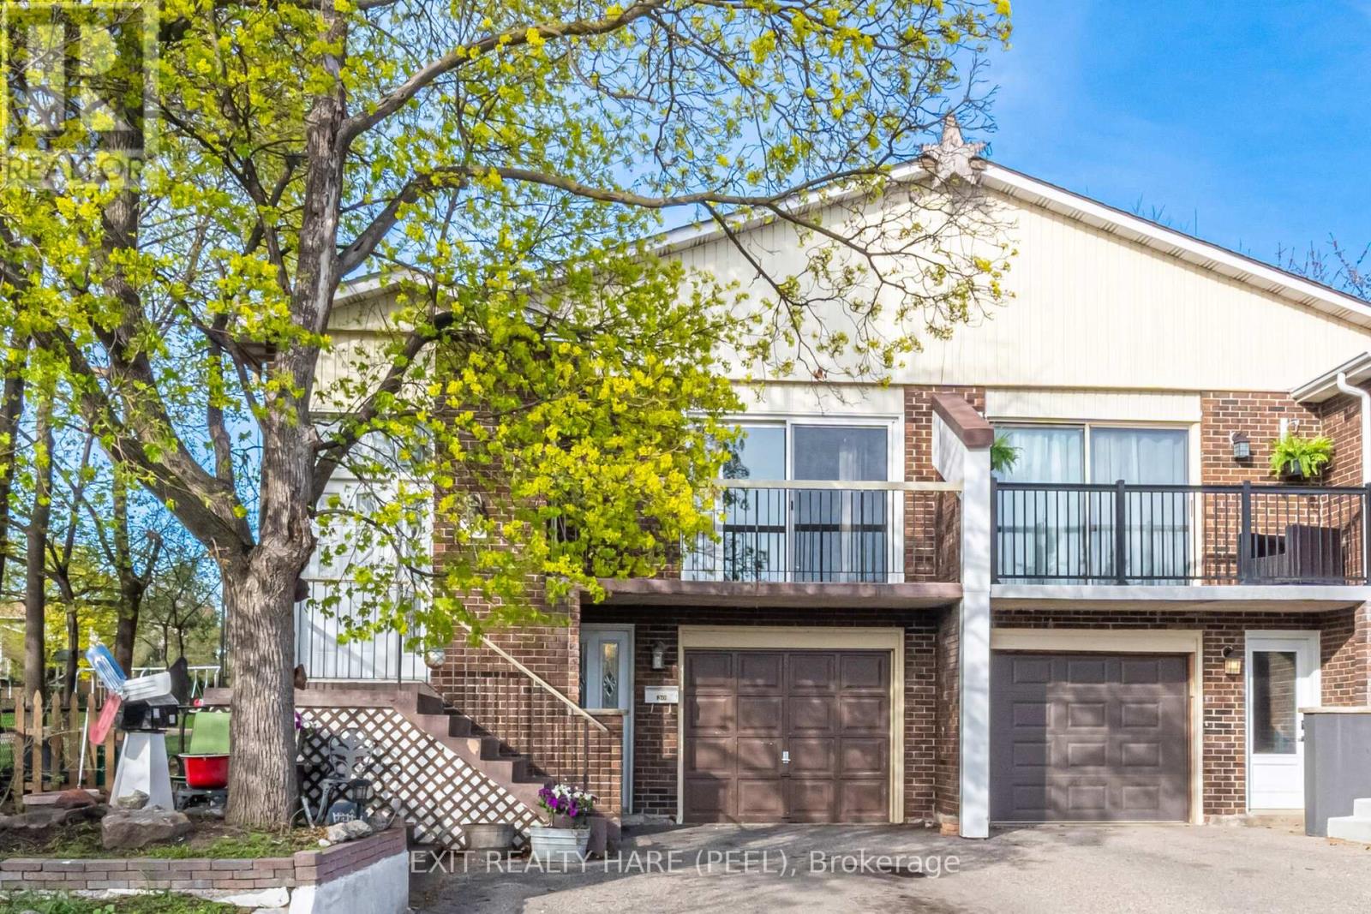
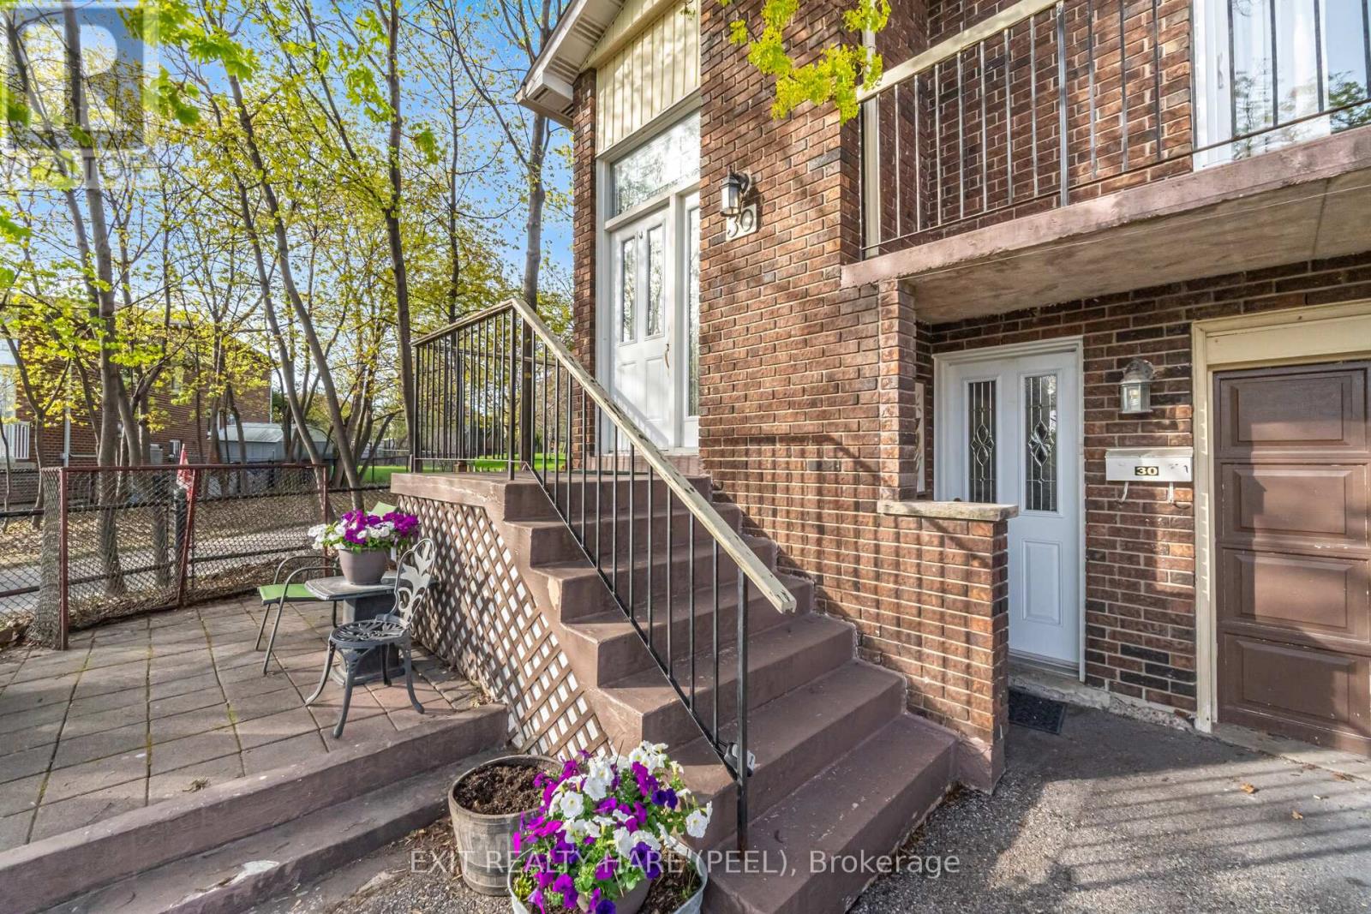
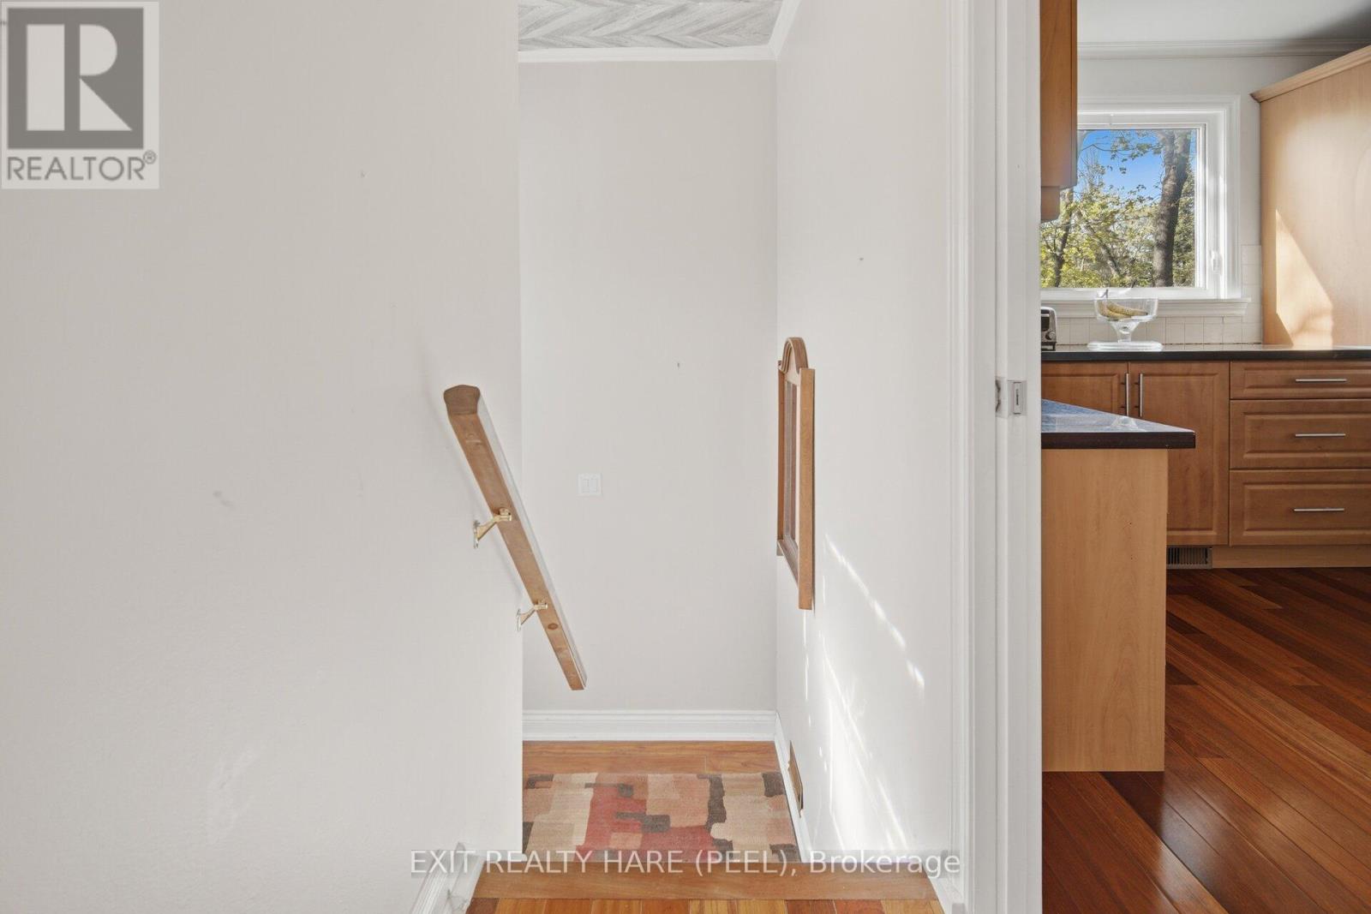
5-level backsplit. Looking for a large, family-friendly home with a unique layout? This rarely offered floor plan offers plenty of space for growing families or those looking to add their own personal touch. Ideal for first-time buyers or investors. The multi-level design provides great separation of space, featuring an updated kitchen with granite counter tops, a moveable centre island and a generous dining area. Cozy living room with walk-out to balcony. Spacious family room with w/o to deck, finished rec room with lots of storage. All bedrooms are well-sized and bathrooms have been beautifully updated. Separate cold cellar offers additional storage. Situated on a quiet cul-de-sac with no homes behind, this property offers added privacy and is steps to parks and green space. Conveniently located close to schools, shopping, and major highways.
Map data © OpenStreetMap contributors
No open houses are scheduled for this home.
Can't make it? Request a private viewing.
| Kitchen | Main level | 3.1 x 5.69 m |
| Bedroom 3 | Upper Level | 2.74 x 3.35 m |
| Bedroom | Lower level | 2.34 x 5.21 m |
| Family room | Ground level | 6.73 x 3.71 m |
| Cold room | Basement | 2.34 x 3.38 m |
| Bedroom | Ground level | 2.74 x 3.01 m |
| Recreational, Games room | Basement | 6.73 x 3.93 m |
| Bedroom 2 | Upper Level | 2.98 x 3.77 m |
| Primary Bedroom | Upper Level | 3.71 x 3.77 m |
| Living room | Main level | 3.56 x 4.08 m |
| Other | Lower level | 3.01 x 3.04 m |
| Dining room | Main level | 3.38 x 2.56 m |




