
 For sale 50
$449,000
1+1 bed2 bath700–799 sq ft
65 Yorkland Boulevard #808
Goreway Drive Corridor, Brampton
2 months agoMLS® W13674664
NEWGEN REALTY EXPERTS
31 Carleton Place
Bramalea West Industrial, Brampton, Ontario L6T3Z4
For sale· Added
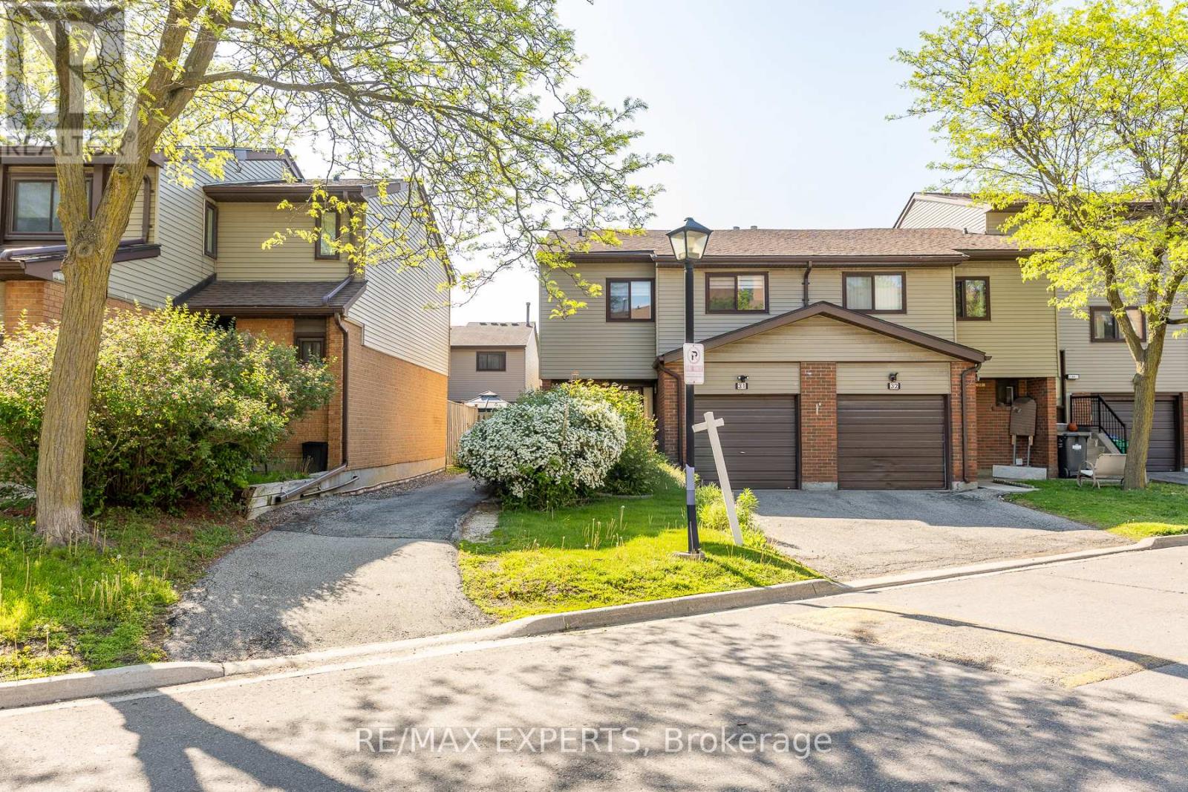
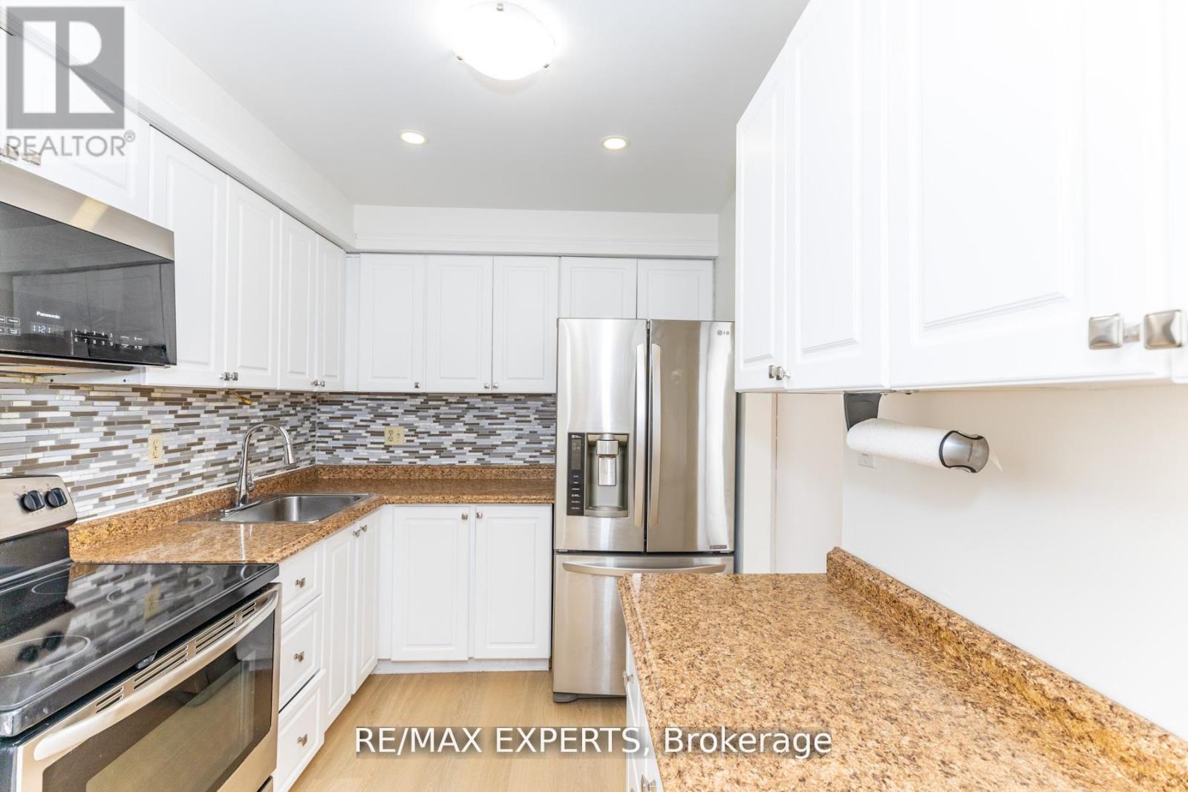
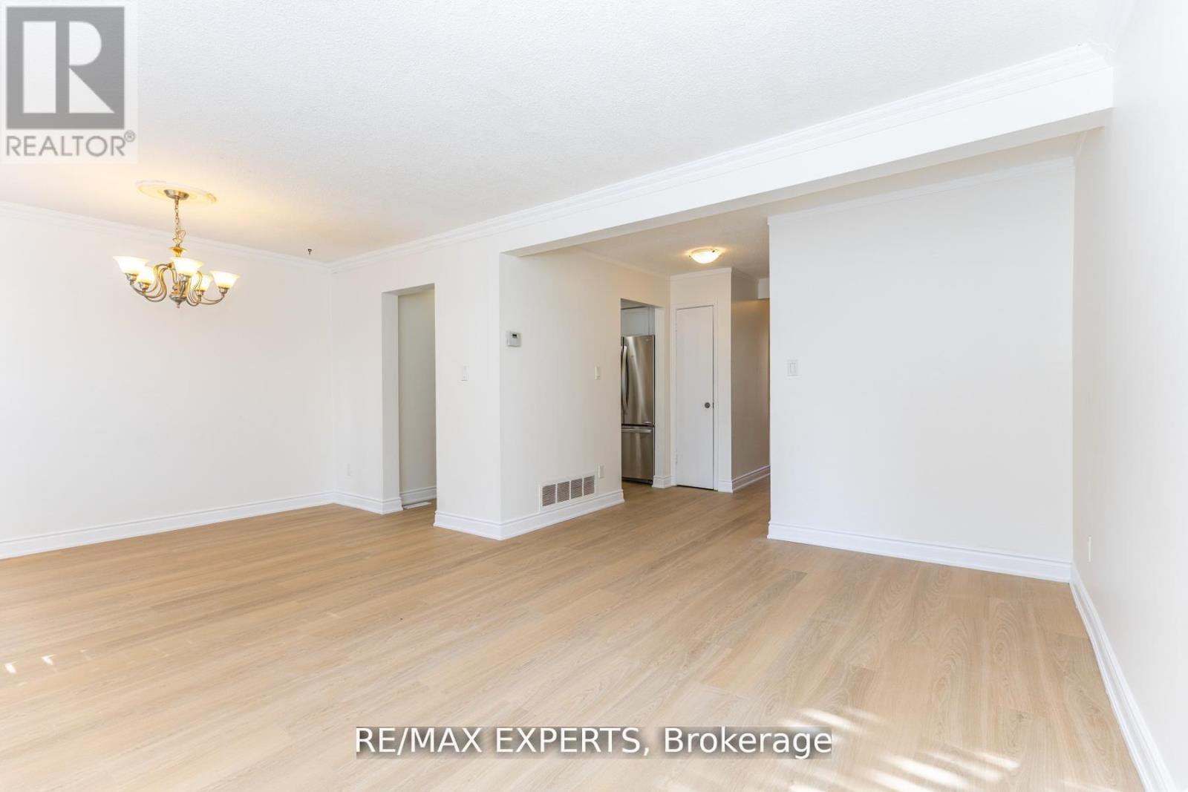
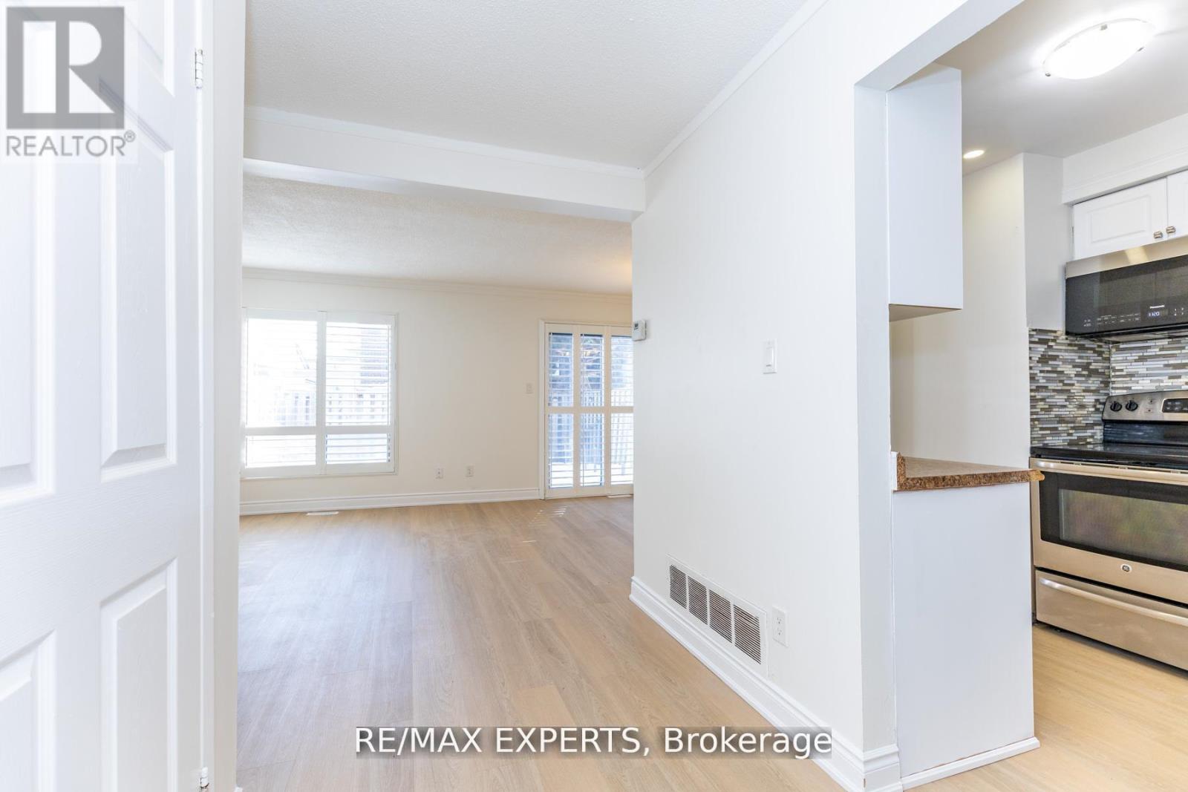
Welcome Home! Located In The Highly Coveted Queen Street Corridor, This Statement Piece, End Unit Town Home Sits Beautifully In A Gorgeous, Exclusive Cul-De-Sac! Meticulously Cared And Curated By The Owners, This Property Boasts A Stunning Kitchen, Over-Sized Living Spaces, 4 Spacious Bedrooms And Functional Exterior Spaces, All Accented By A Rare Double Driveway! Minutes To The 410, Bramalea City Centre, William Osler Hospital, Multiple Transit Points And Many Esteemed Schools, This Property Must Be Seen !!!
Map data © OpenStreetMap contributors
No open houses are scheduled for this home.
Can't make it? Request a private viewing.
| Living room | Main level | 4.6 x 3.41 m |
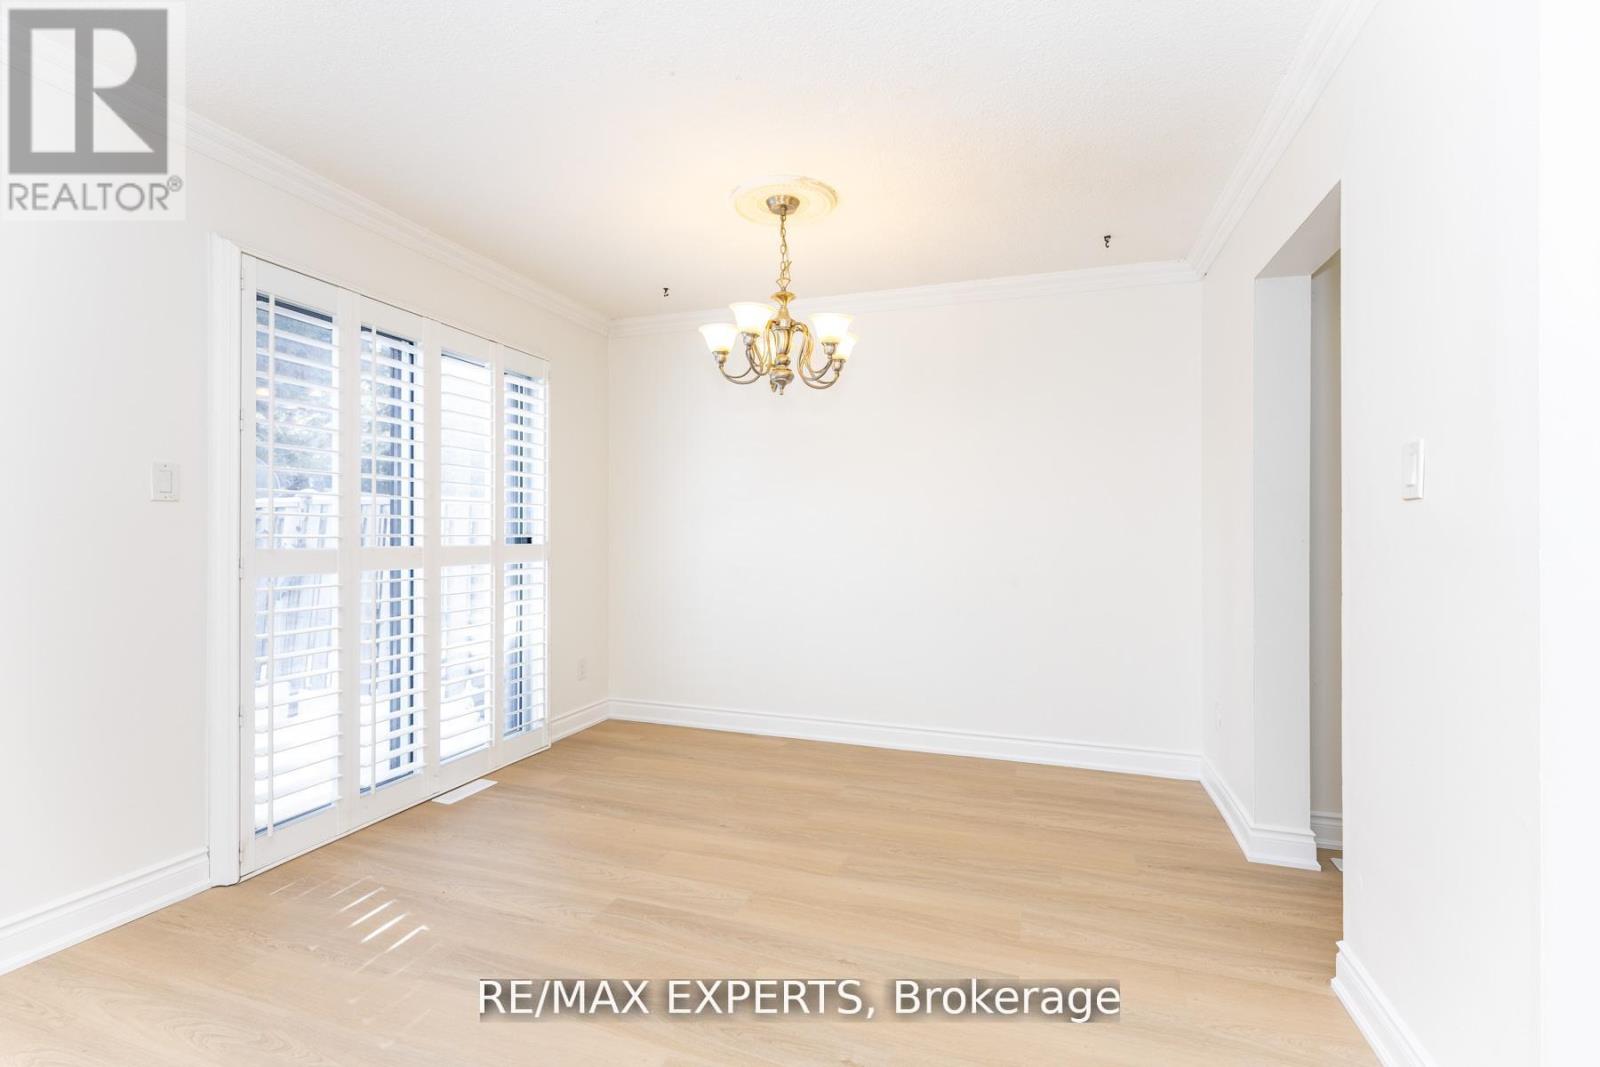
| Dining room | Main level | 3.3 x 2.5 m |
| Kitchen | Main level | 3.33 x 2.5 m |
| Primary Bedroom | Upper Level | 6.1 x 3.1 m |
| Bedroom 2 | Upper Level | 5.4 x 2.8 m |
| Bedroom 3 | Upper Level | 3.5 x 2.7 m |
| Bedroom 4 | Upper Level | 3.54 x 3.05 m |
| Recreational, Games room | Lower level | 3.6 x 3.41 m |
| Bedroom 5 | Lower level | 2.5 x 2.6 m |
| Laundry room | Lower level | 2.4 x 2 m |




