 For sale 50
$979,900
4 bed3 bath2,000–2,500 sq ft
43 Thorpe Crescent
Fletcher's Meadow, Brampton
16 days agoMLS® W13832678
ROYAL LEPAGE MEADOWTOWNE REALTY
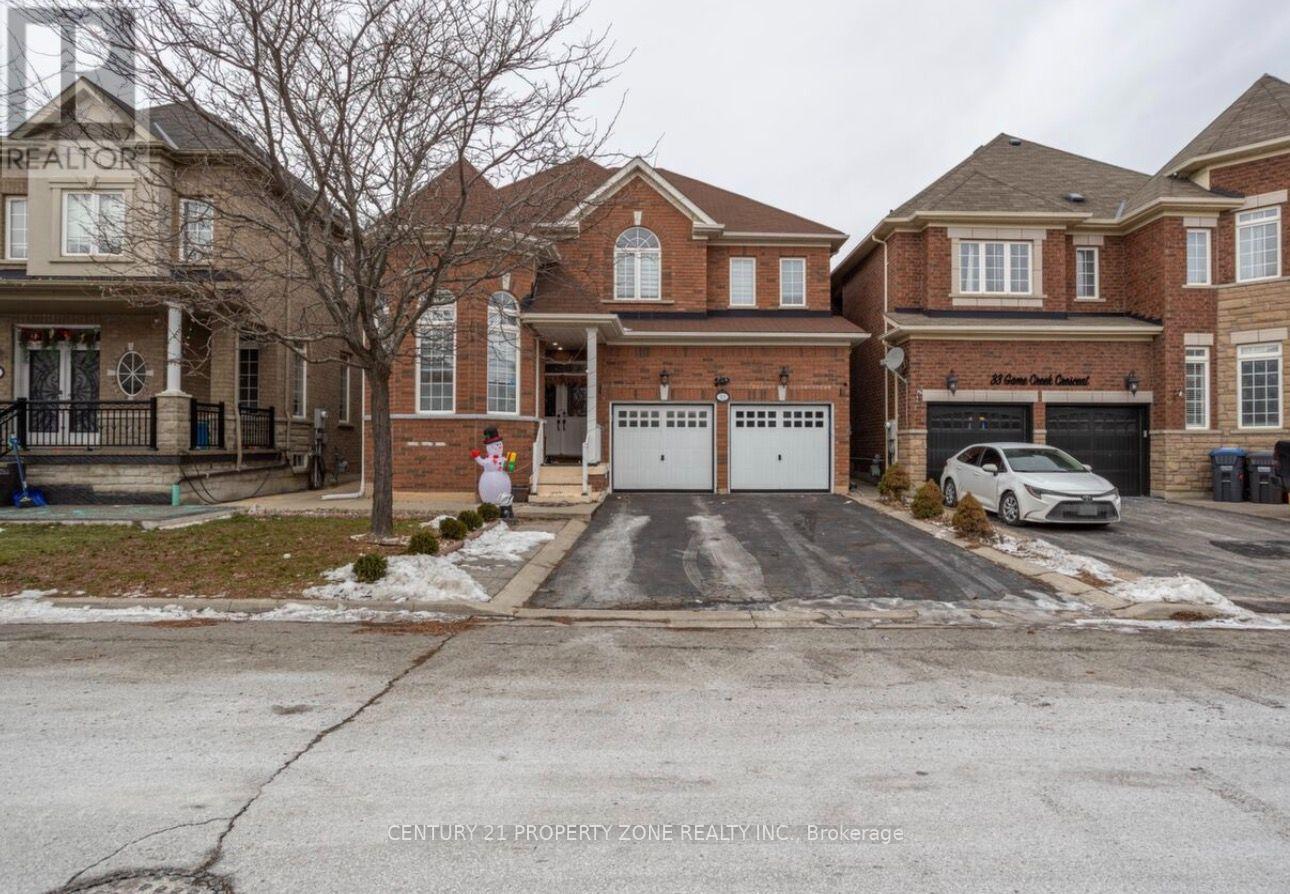
31 Game Creek Crescent
Northwest Sandalwood Parkway, Brampton, Ontario L7A0K3
For sale· Added
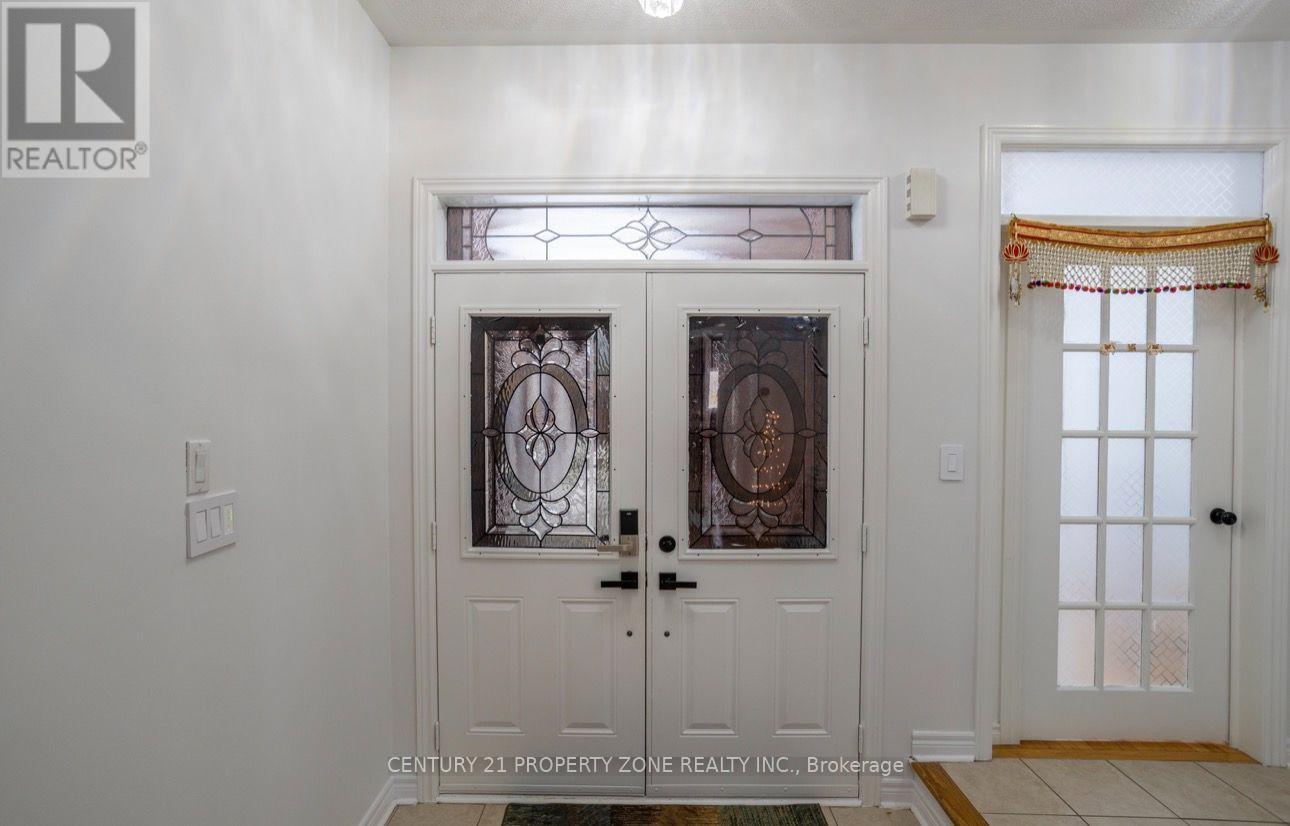
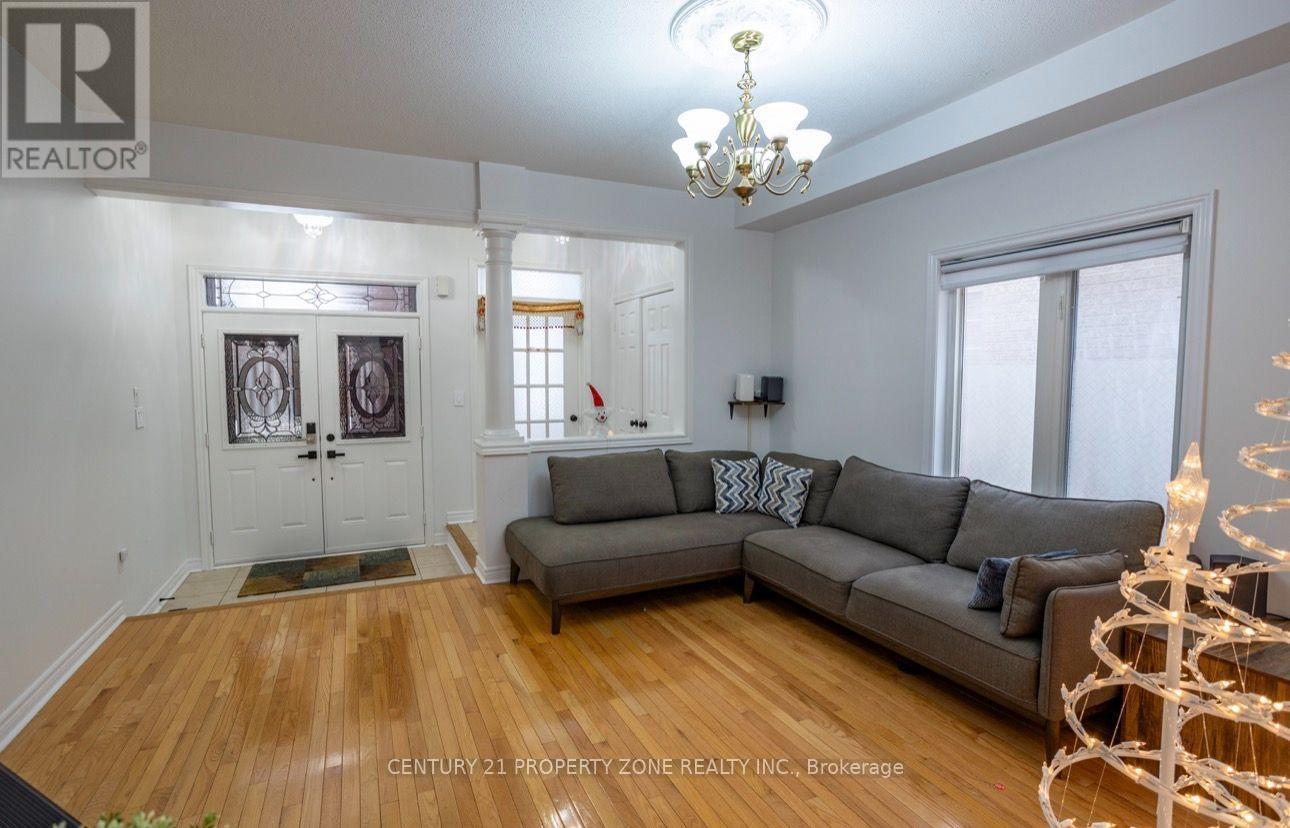
Welcome to this well-maintained, approximately 2,800 sq. ft. all-brick family home in desirable Northwest Sandalwood. This spacious home offers 5 bedrooms on the upper levels plus 3 bedrooms in the finished basement, with 5 bathrooms in total, and approximately $120,000 spent on upgrades and renovations, including the finished basement. The main floor features a separate formal living room overlooking the front yard, a separate dining room with decorative columns,and a modern eat-in kitchen with a center island, stainless-steel appliances and mosaic backsplash. The breakfast area opens to the family room, which features a gas fireplace and decorative columns. Hardwood flooring, 9-foot ceilings and circular oak stairs add to the main-floor appeal. The primary bedroom features a 5-piece ensuite with a separate shower,double vanity and walk-in closet with custom organizer. Two additional bedrooms share a 4-pieceJack-and-Jill bathroom. Laundry facilities are conveniently located on the main floor, with anadditional laundry area on the second floor. The finished basement features 3 bedrooms and a separate entrance, providing potential for additional living or rental use Approx. $2400 permonth. Additional features include a new hot water tank installed in 2025, new blinds throughout the home, a new furnace installed in 2022, water softener, no sidewalk and fresh paint.
Map data © OpenStreetMap contributors
No open houses are scheduled for this home.
Can't make it? Request a private viewing.
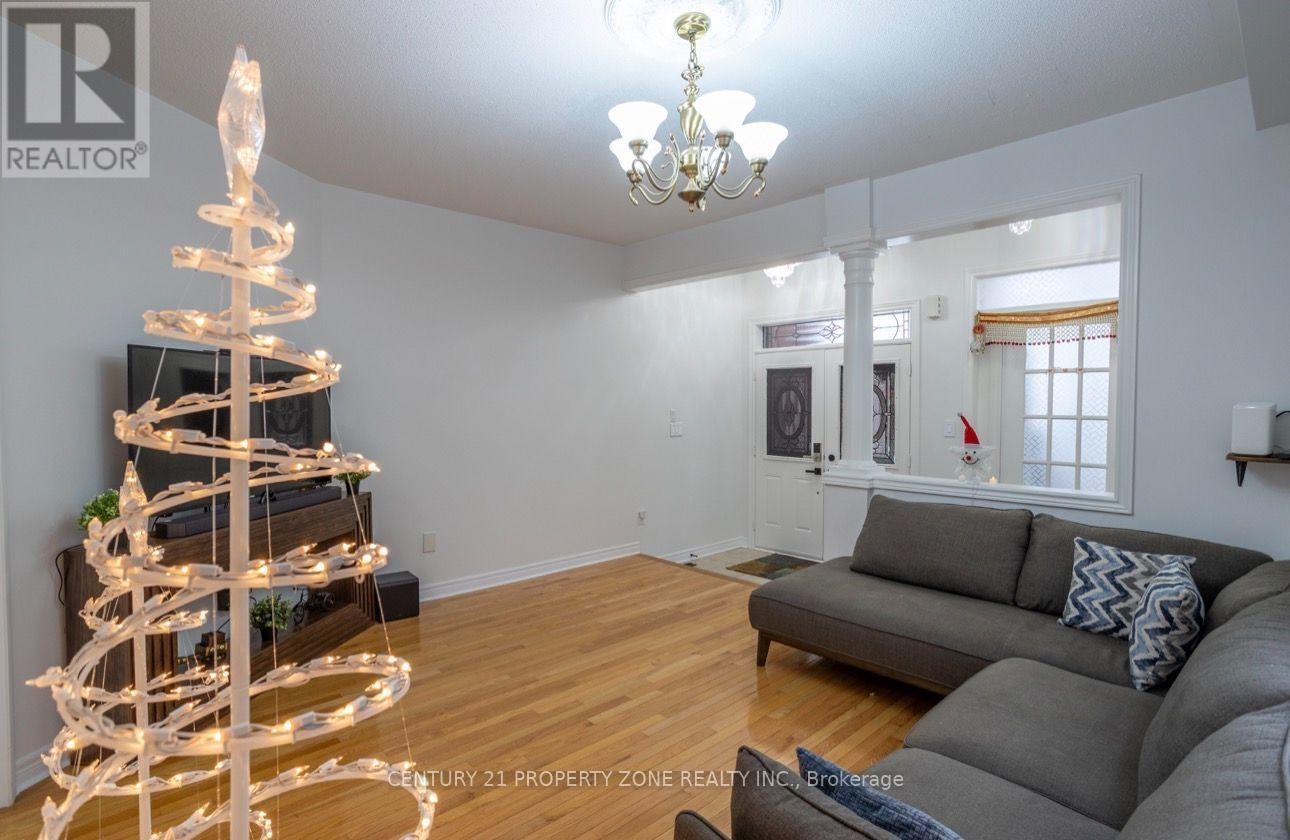
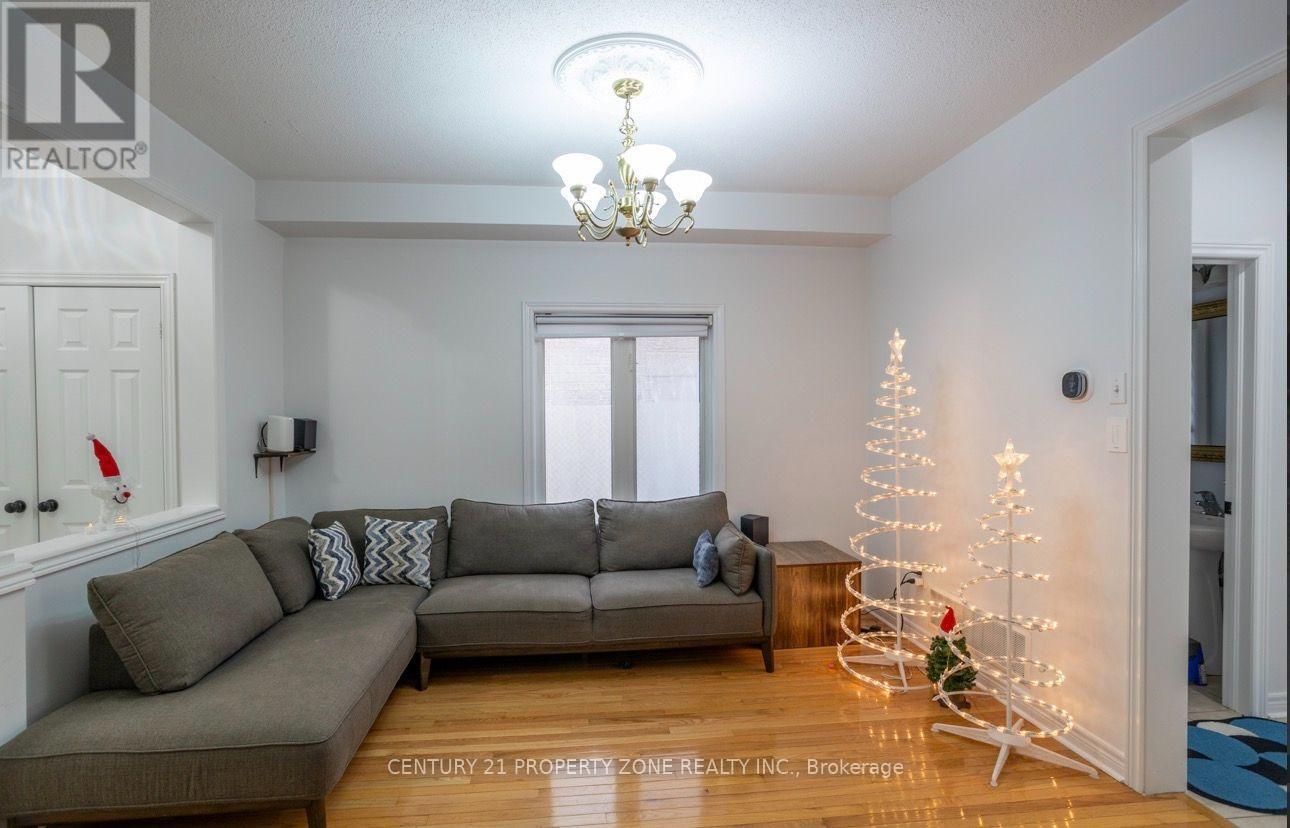
| Living room | Main level | 2.9 x 4.19 m |
| Bedroom 2 | Basement | 2.78 x 3.6 m |
| Dining room | Main level | 4.34 x 3.81 m |
| Kitchen | Main level | 5 x 4.37 m |
| Eating area | Main level | 5 x 4.37 m |
| Family room | Main level | 4.88 x 3.81 m |
| Primary Bedroom | Second level | 4.72 x 3.65 m |
| Bedroom 2 | Second level | 3.35 x 3.86 m |
| Bedroom 3 | Second level | 4.57 x 3.66 m |
| Bedroom 4 | Second level | 3.35 x 3.66 m |
| Primary Bedroom | Basement | 3.35 x 3.86 m |