
 For sale 50
$679,999
2 bed2 bath1,000–1,199 sq ft
11 Overlea Drive
Sandringham-Wellington, Brampton
2 months agoMLS® W13669056
RE/MAX REAL ESTATE CENTRE INC.
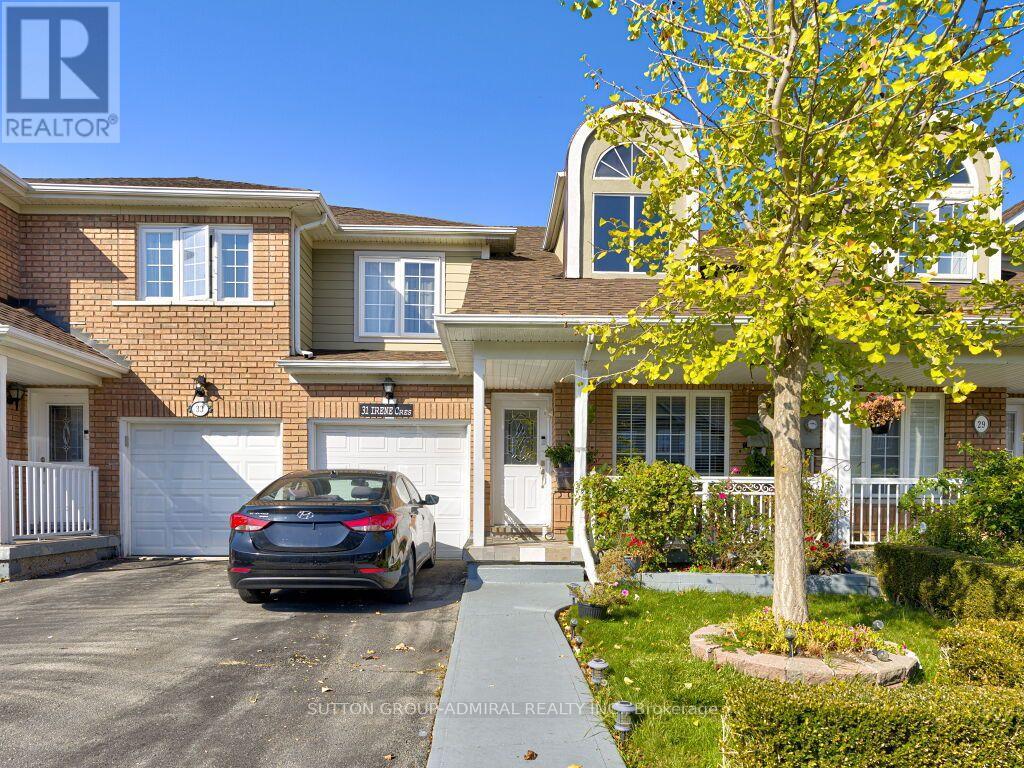
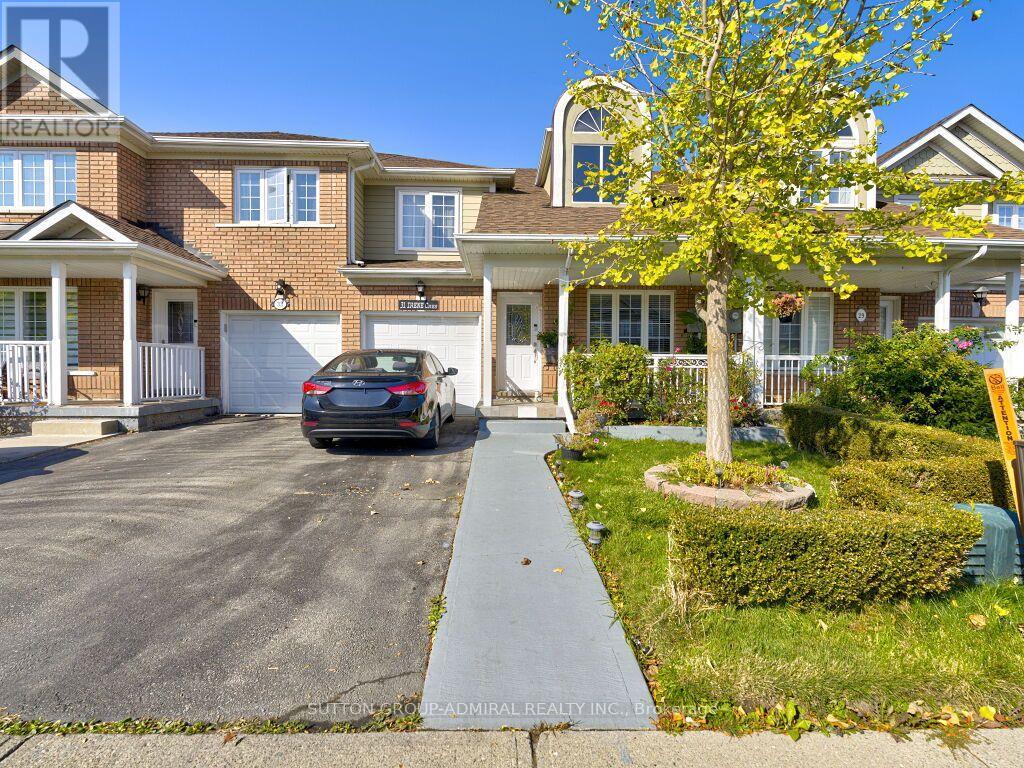
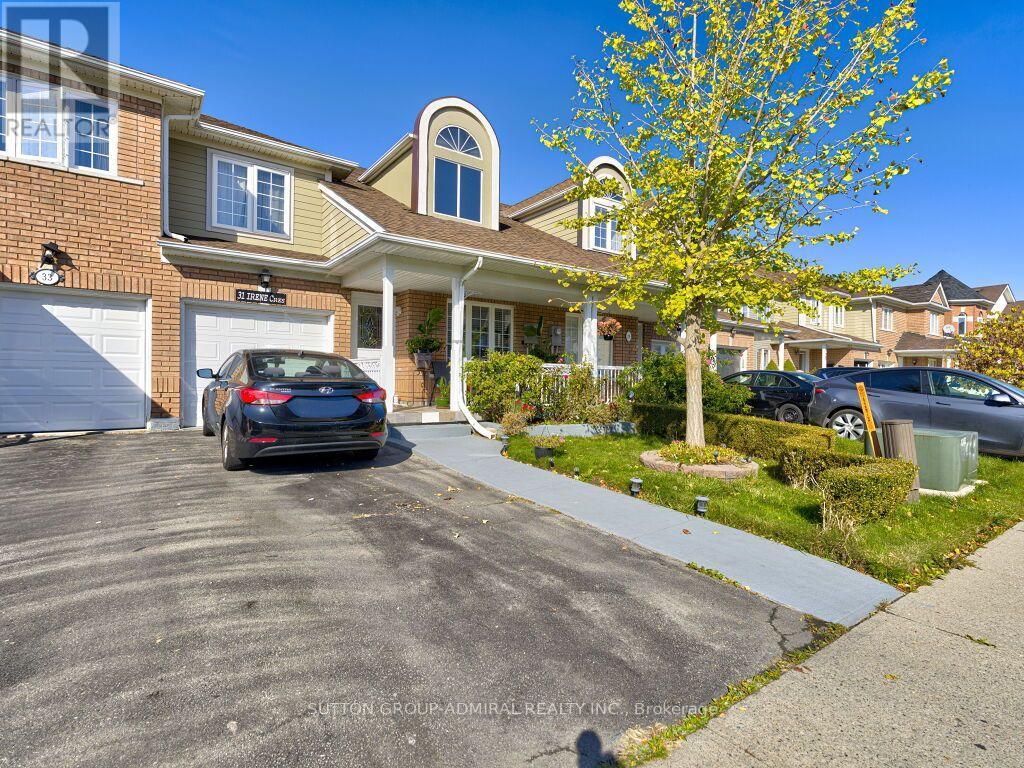
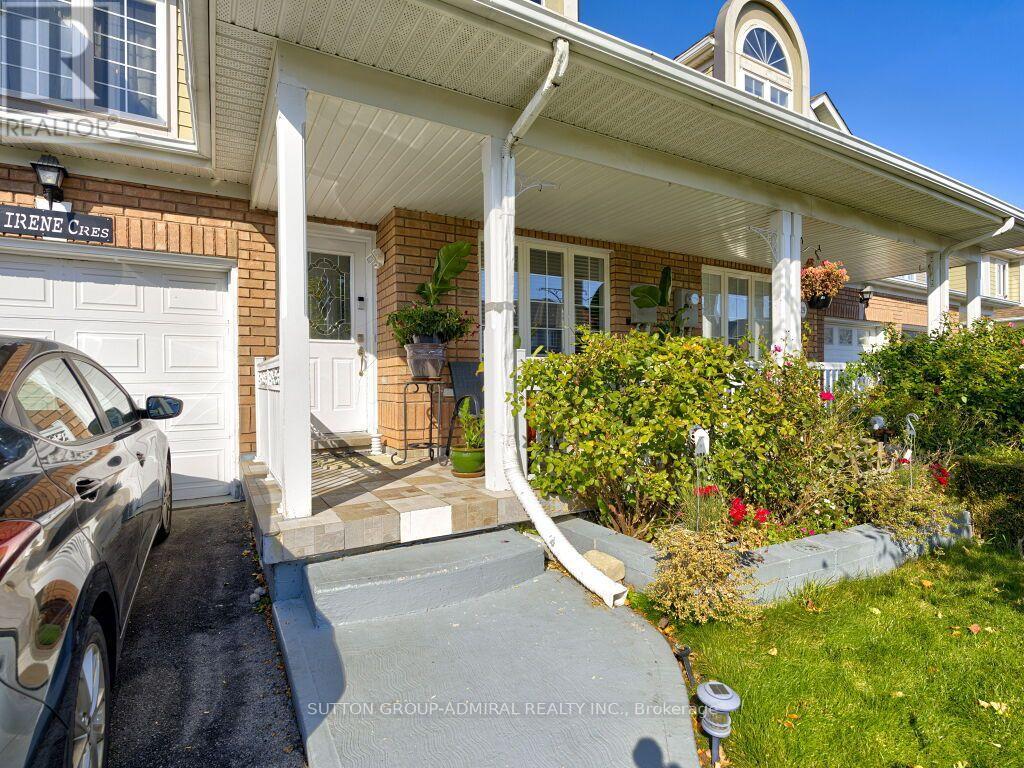
31 Irene Crescent
Fletcher's Meadow, Brampton, Ontario L7A3E9
For sale· Added
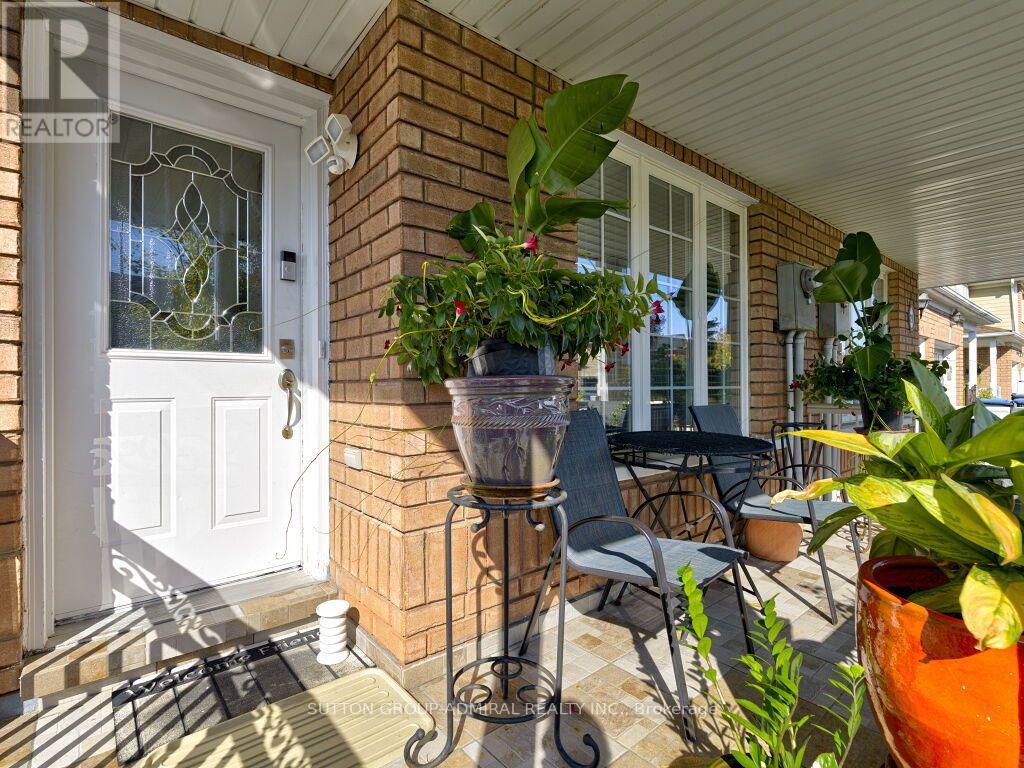
This is a Beautiful, Spacious, Well maintained 3 bedroom Townhouse located in a very family oriented neighborhood. This gem of a home features approximately 1700 sq ft of cozy living space with large rooms and very nice layout which allows for comfortable living. Walk in to living and dining areas with access to the family room and modern kitchen. The spacious master bedrom has a 4 pc ensuite with walk in closet. Large 2nd and 3rd bedrooms. Basement is partially finished with a bedroom and a 3 pc washroom. Home is close to schools, transit, shopping and all major amenities.
Map data © OpenStreetMap contributors
No open houses are scheduled for this home.
Can't make it? Request a private viewing.
| Living room | Main level | 6.65 x 3.23 m |
| Dining room | Main level | 6.65 x 3.23 m |
| Family room | Main level | 5.18 x 3.6 m |
| Eating area | Main level | 3.1 x 2.46 m |
| Kitchen | Main level | 3.35 x 3.28 m |
| Primary Bedroom | Second level | 5.18 x 3.65 m |
| Bedroom 2 | Second level | 3.96 x 2.8 m |
| Bedroom 3 | Second level | 3.5 x 3.42 m |
| Bedroom | Basement | 0 x 0 m |




