
 For rent 50
$3,200/mo
4 bed3 bath2,000–2,500 sq ft
30 Walbrook Road
Credit Valley, Brampton
2 months agoMLS® W13650558
ROYAL LEPAGE SIGNATURE REALTY
32 Aspen Hills Road
Credit Valley, Brampton, Ontario L6Y6E4
For rent· Added
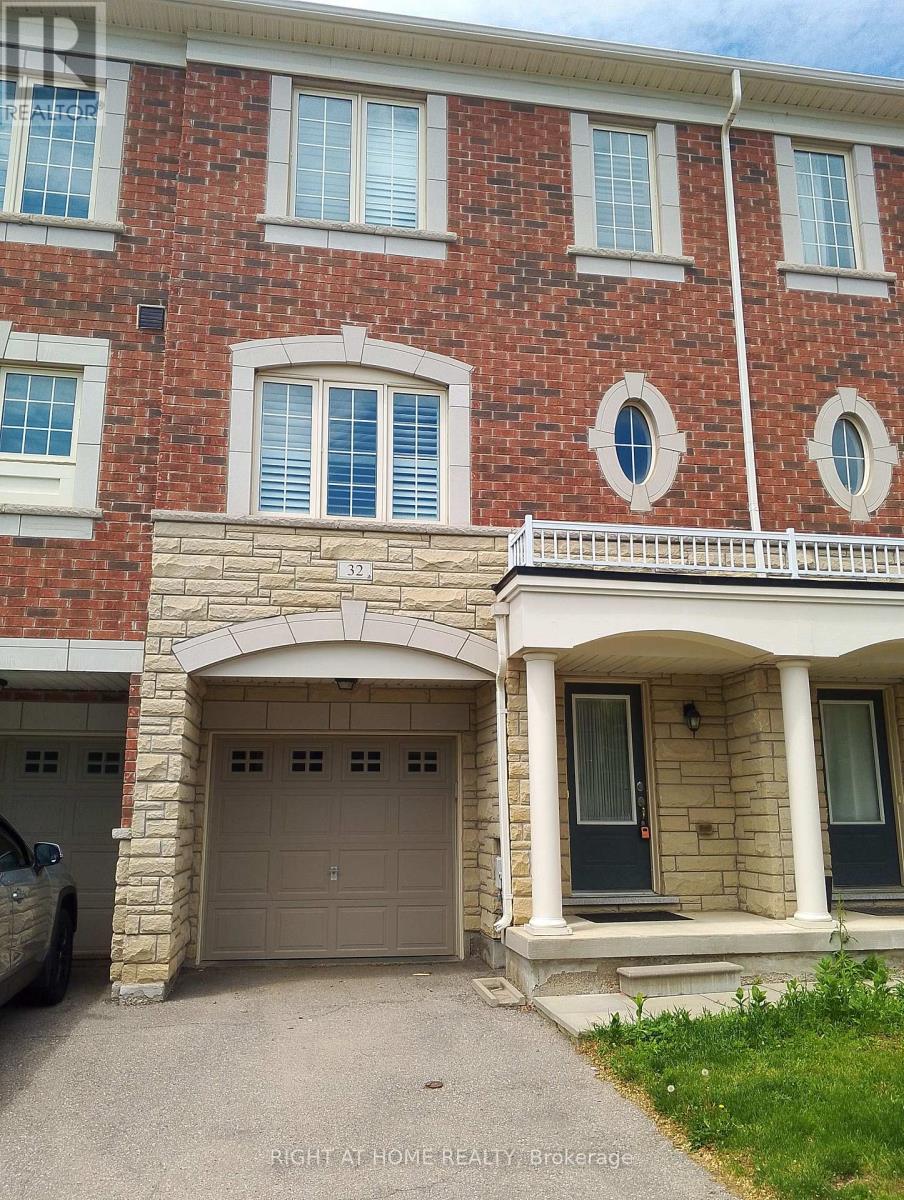
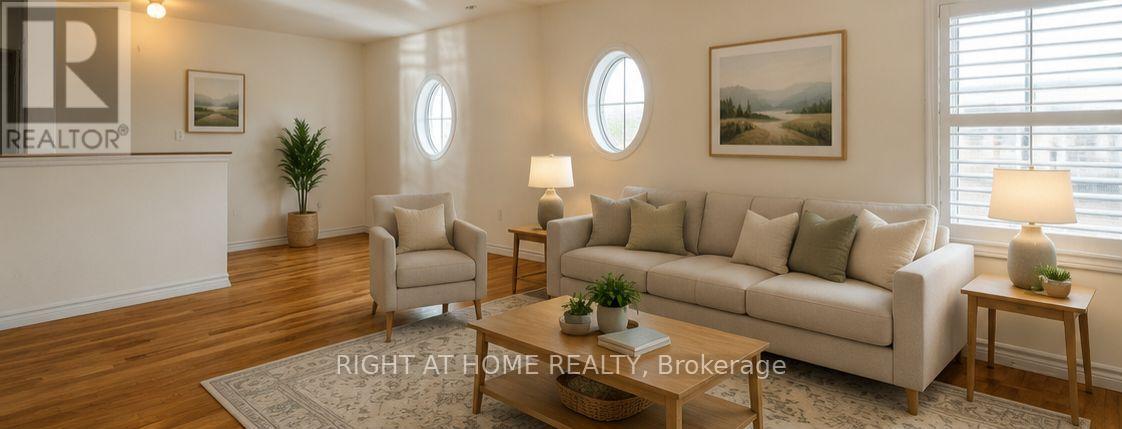
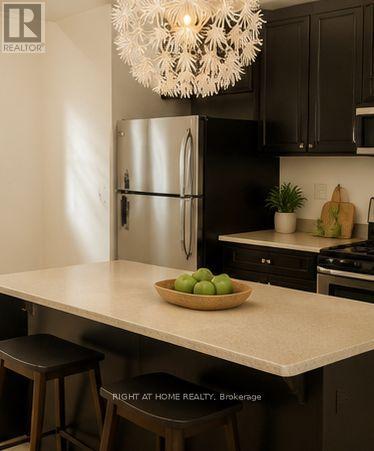
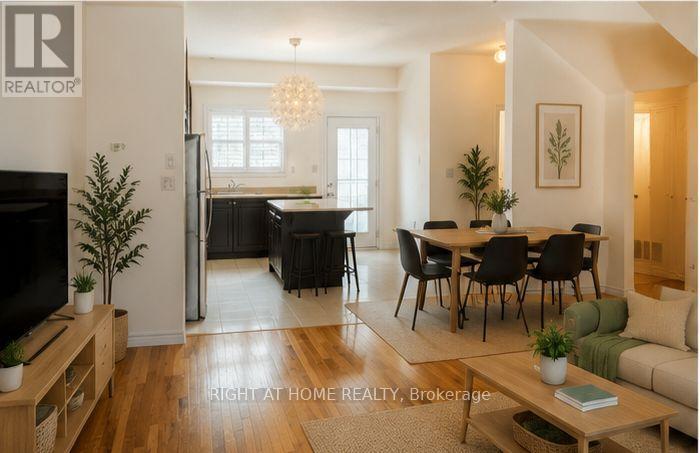
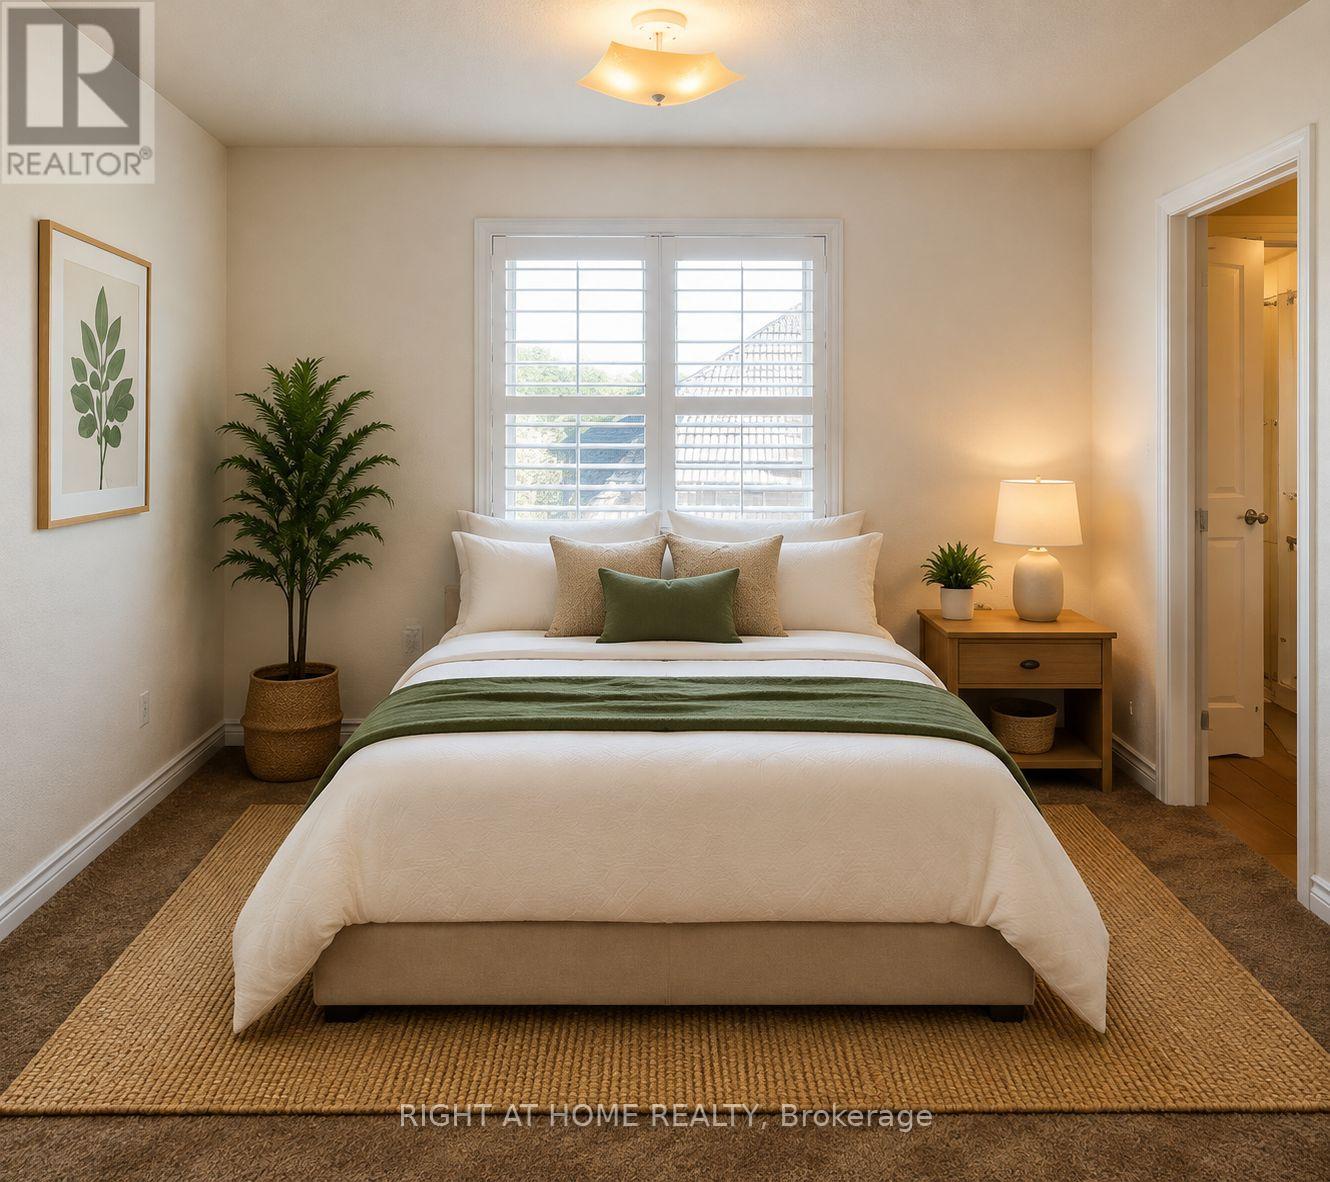
Entire Townhouse In A Friendly Neighbourhood At The Border Of Brampton & Mississauga Ready To Move In, Freshly Painted, Bright & Specious Open Concept, 3 Bedrooms + Den, Den Can Be Used As A Forth Bedroom, Oak Hardwood Floors On Second Floor & Staircase, Walkouts To 2 Decks, Kitchen With Custom Extended Chocolate Cabinetry, Stainless Steel Appliances,Kitchen Island & Smooth Ceiling, 2 Full Washrooms On Upper Level, 9' Ceiling On Main Level, California Shutters Throughout, Home Is Located Steps To Schools, Parks, Shopping, Transit, And other Fantastic Amenities. This Home Offers The Perfect Blend Of Convenience, Comfort And Long Term Enjoyment.
Map data © OpenStreetMap contributors
No open houses are scheduled for this home.
Can't make it? Request a private viewing.
| Den | Ground level | 9.6 x 10.4 m |
| Great room | Second level | 17 x 18 m |
| Kitchen | Second level | 11.7 x 13.5 m |
| Primary Bedroom | Third level | 11.7 x 12.5 m |
| Bedroom 2 | Third level | 8 x 10 m |
| Bedroom 3 | Third level | 8.7 x 9.3 m |
| Laundry room | Basement | 12 x 12 m |




