
 NewFor sale 50
$599,000
4 bed2 bath1,100–1,500 sq ft
1 Hawkins Court
Central Park, Brampton
4 days agoMLS® W13879042
RE/MAX REAL ESTATE CENTRE INC.
32 Devonsleigh Drive
Fletcher's Meadow, Brampton, Ontario L7A3S3
For sale· Added
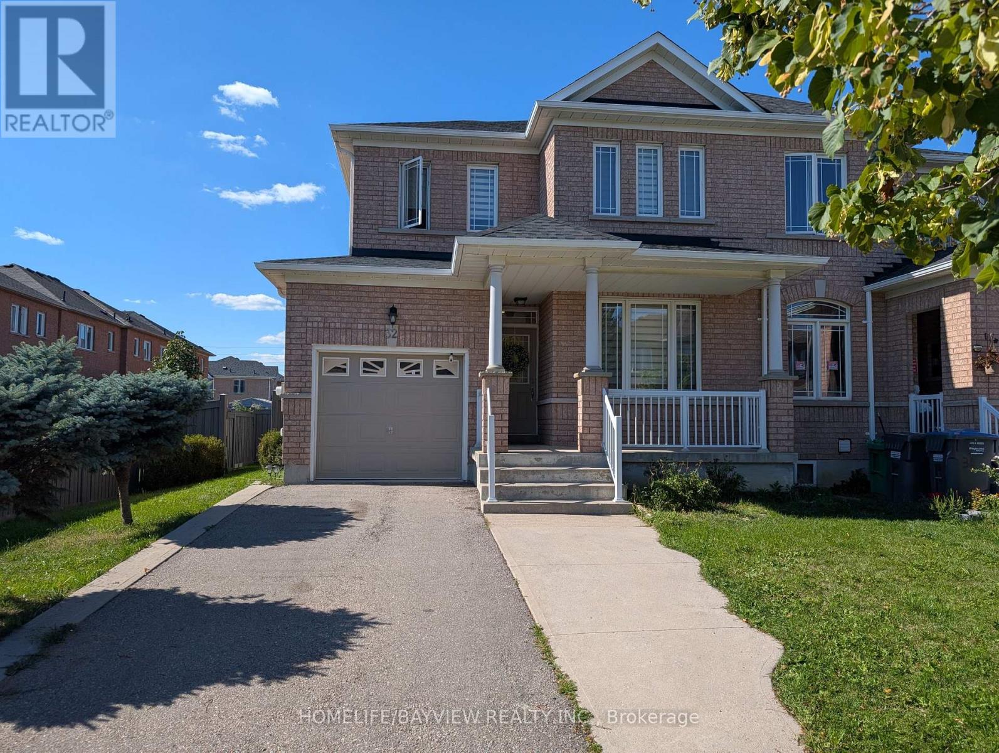
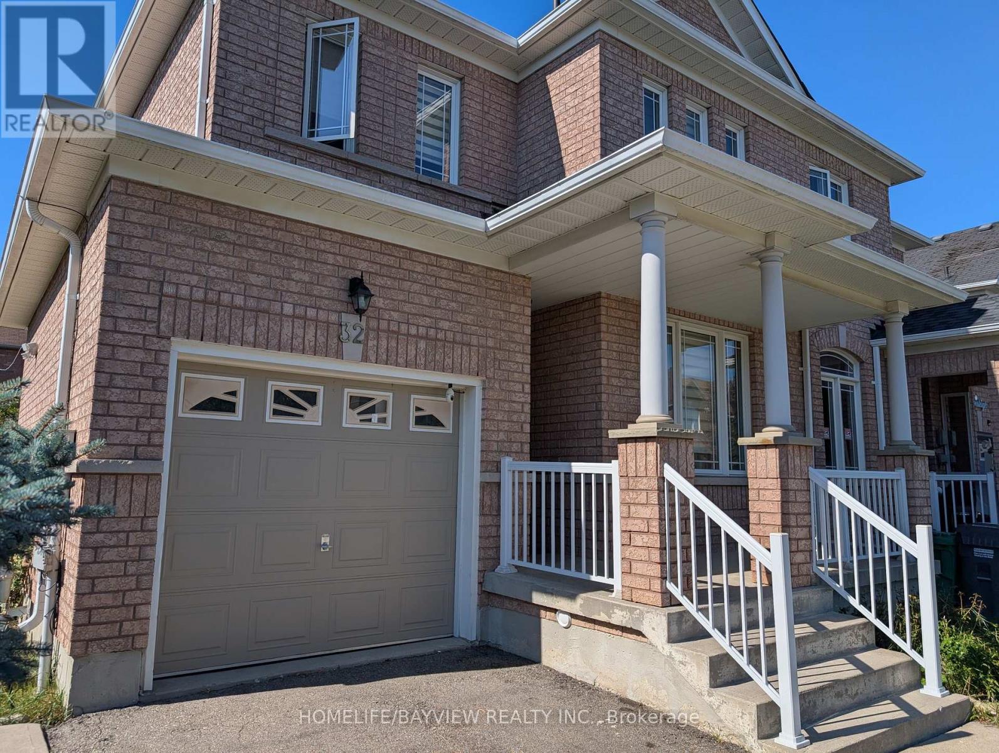
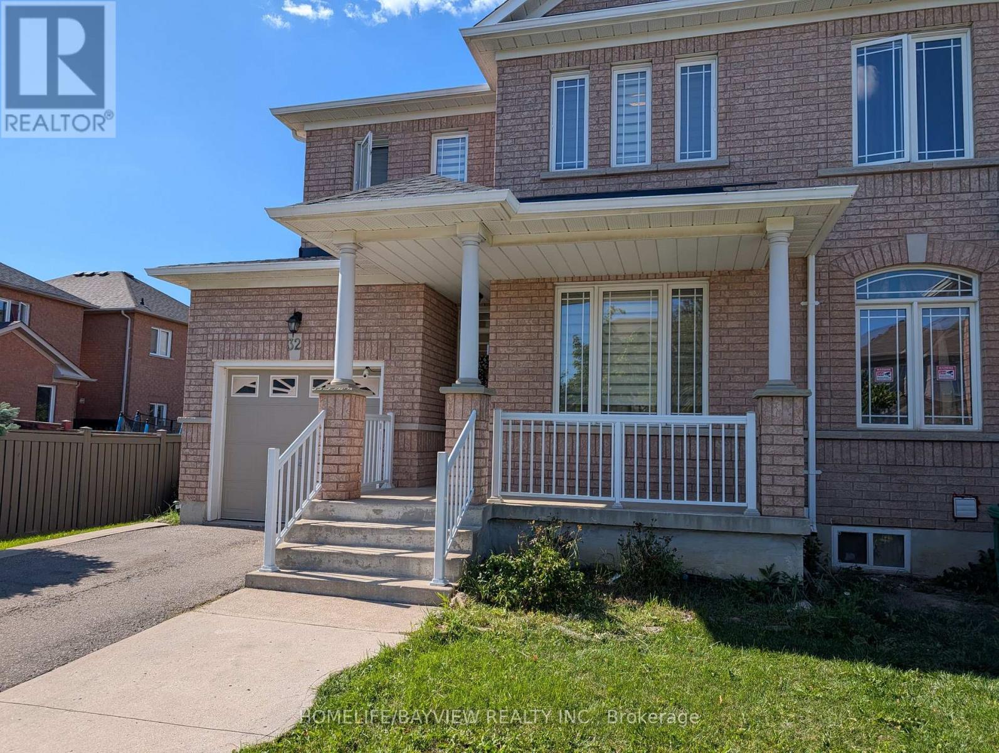
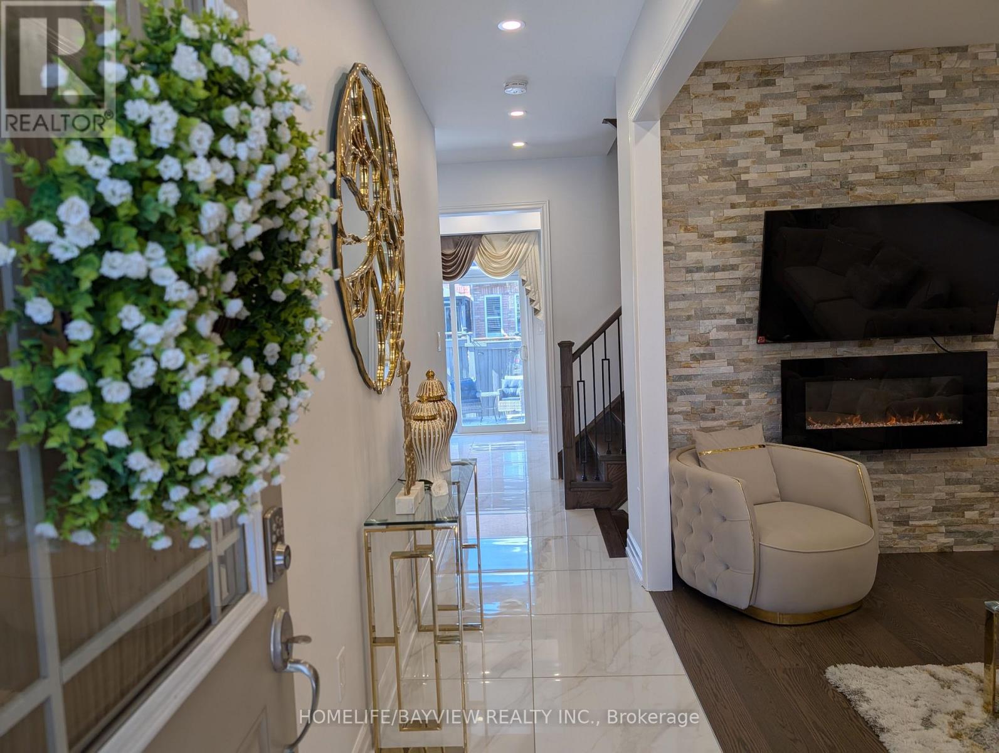
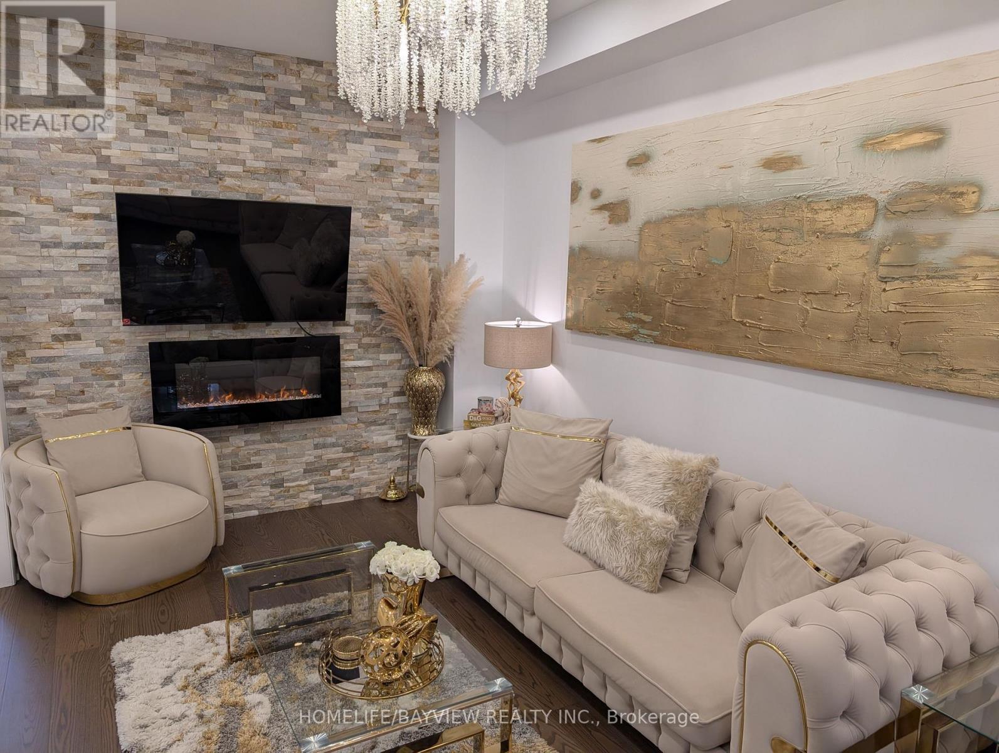
This fabulous End Unit Freehold Townhouse Looks Like A Semi-Detached, Loaded With A Lot Of Upgrades, Full (3) Washrooms (2023), Flooring Marble Tiles (2023), Engineering Hard Wood (2023), Stairs With Metal Spindles (2023), New Full modern Kitchen W/Quartz Counter Top & Back-Splash (2023), Zebra Blinds (2023), New Roof Shingles (2024), Back Yard Interlock (2024),Backyard Fence Staining (2024) , Brand New Appliances (2024) Dryer, Washer, Fridge, Stove, Dishwasher, Pot Lights (2024), Master Bedroom W/ Double Door Entry, Close To All Amenities, Schools, Parks, Public Transit, Shopping Centers & More!
Map data © OpenStreetMap contributors
No open houses are scheduled for this home.
Can't make it? Request a private viewing.
| Living room | Main level | 5.09 x 2.8 m |
| Dining room | Main level | 5.09 x 2.8 m |
| Kitchen | Main level | 2.7 x 2.4 m |
| Eating area | Main level | 2.3 x 2.4 m |
| Great room | Second level | 4.4 x 3.6 m |
| Bedroom 2 | Second level | 2.7 x 2.3 m |
| Bedroom 3 | Second level | 2.8 x 2.7 m |




