
 For rent 50
$3,700/mo
4 bed4 bath3,000–3,500 sq ft
10 Villanova Road
Bram West, Brampton
1 month agoMLS® W13770528
SKYBOUND REALTY
32 Elderwood Place
Brampton North, Brampton, Ontario L6V3N3
For rent· Added
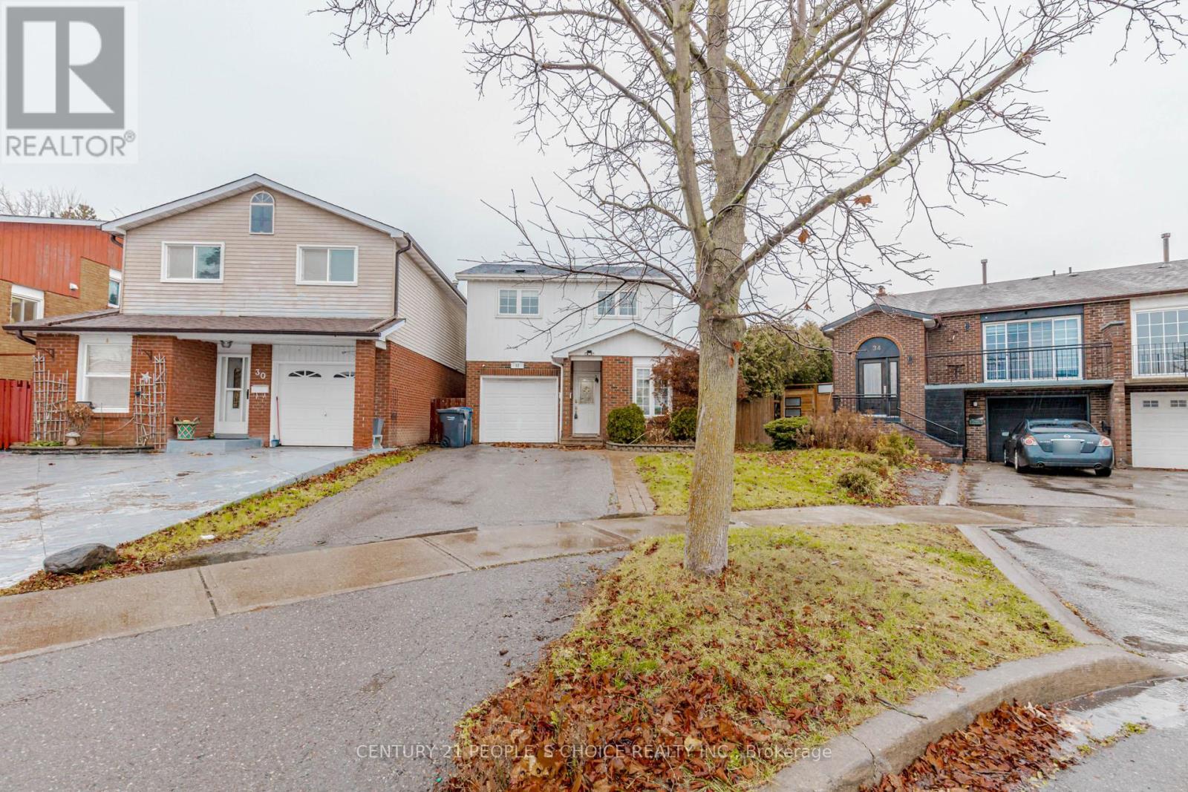
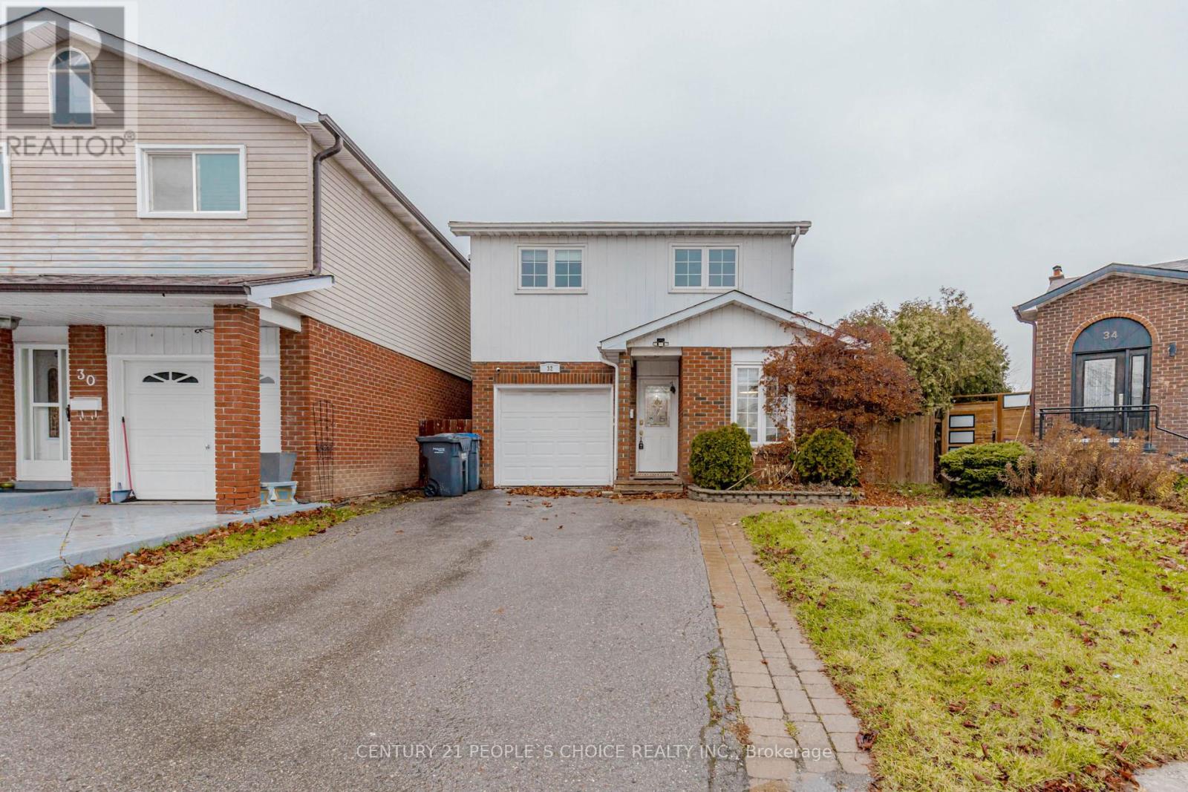
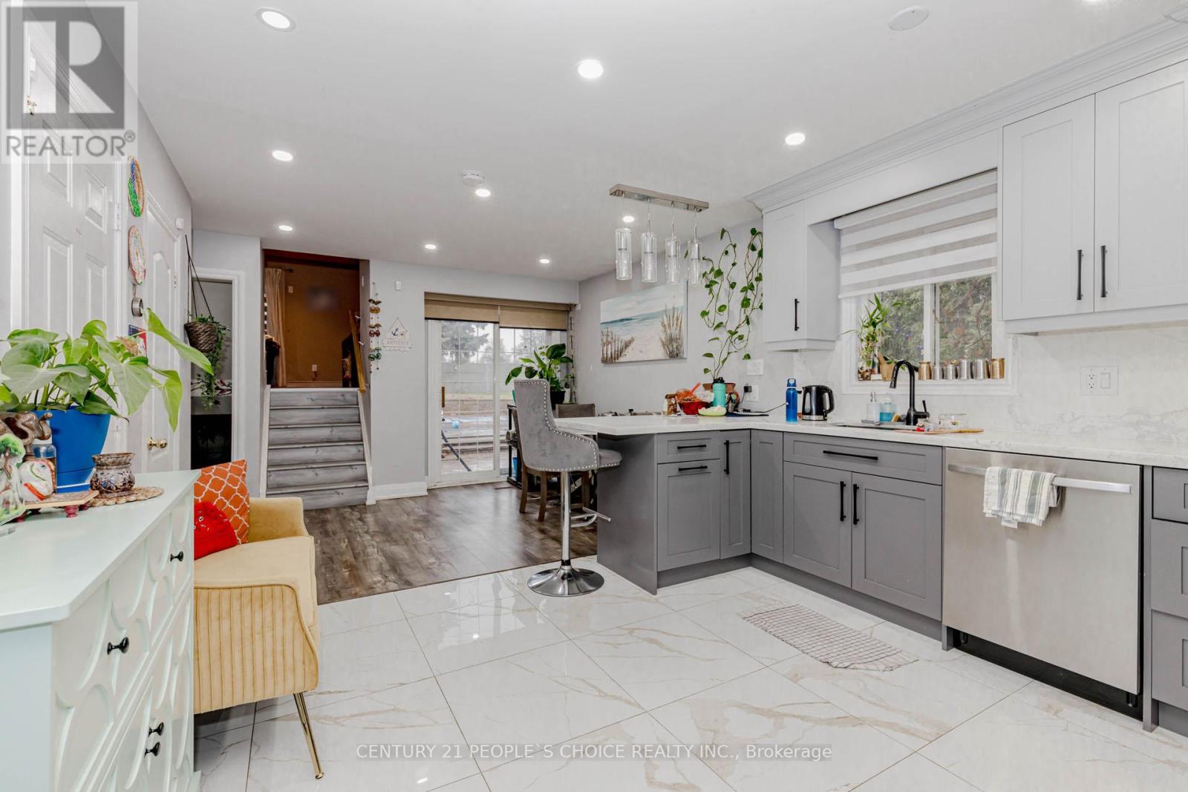
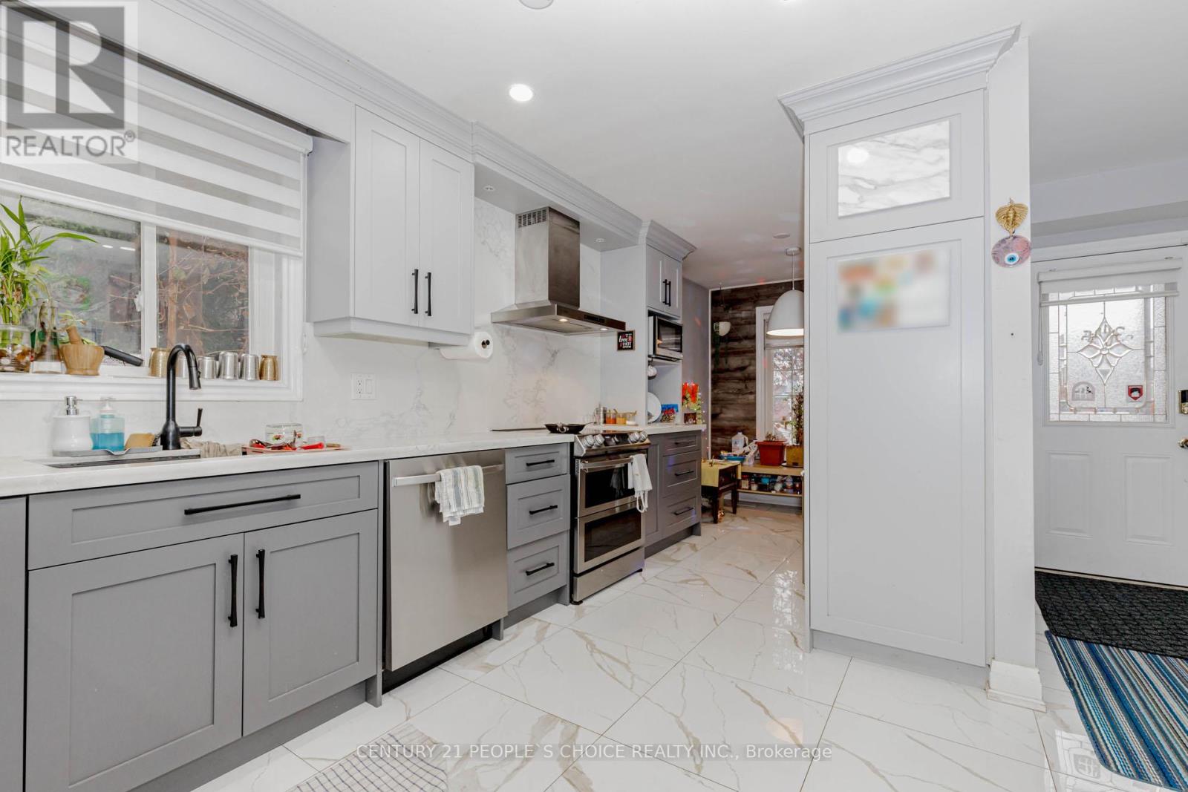
Welcome to 32 Elderwood Place-an upgraded, spacious 5-level backsplit nestled on a quiet street in desirable Brampton North. This inviting detached home offers 3+1 bedrooms, 3 bathrooms and a versatile multi-level layout with plenty of room to live, work and entertain. Enjoy hardwood flooring in the living and family rooms, a cozy fireplace, finished basement, convenient main-floor laundry and direct garage access. Step outside to your own private backyard retreat, featuring an in-ground pool and interlocking patio-perfect for relaxing and entertaining all summer long. Complete with generous parking and convenient access to schools, parks, shopping, public transit and Highway 410. A rare leasing opportunity offering space, comfort and resort-style outdoor living!
Map data © OpenStreetMap contributors
No open houses are scheduled for this home.
Can't make it? Request a private viewing.
| Bedroom 3 | Second level | 3.2 x 2.75 m |
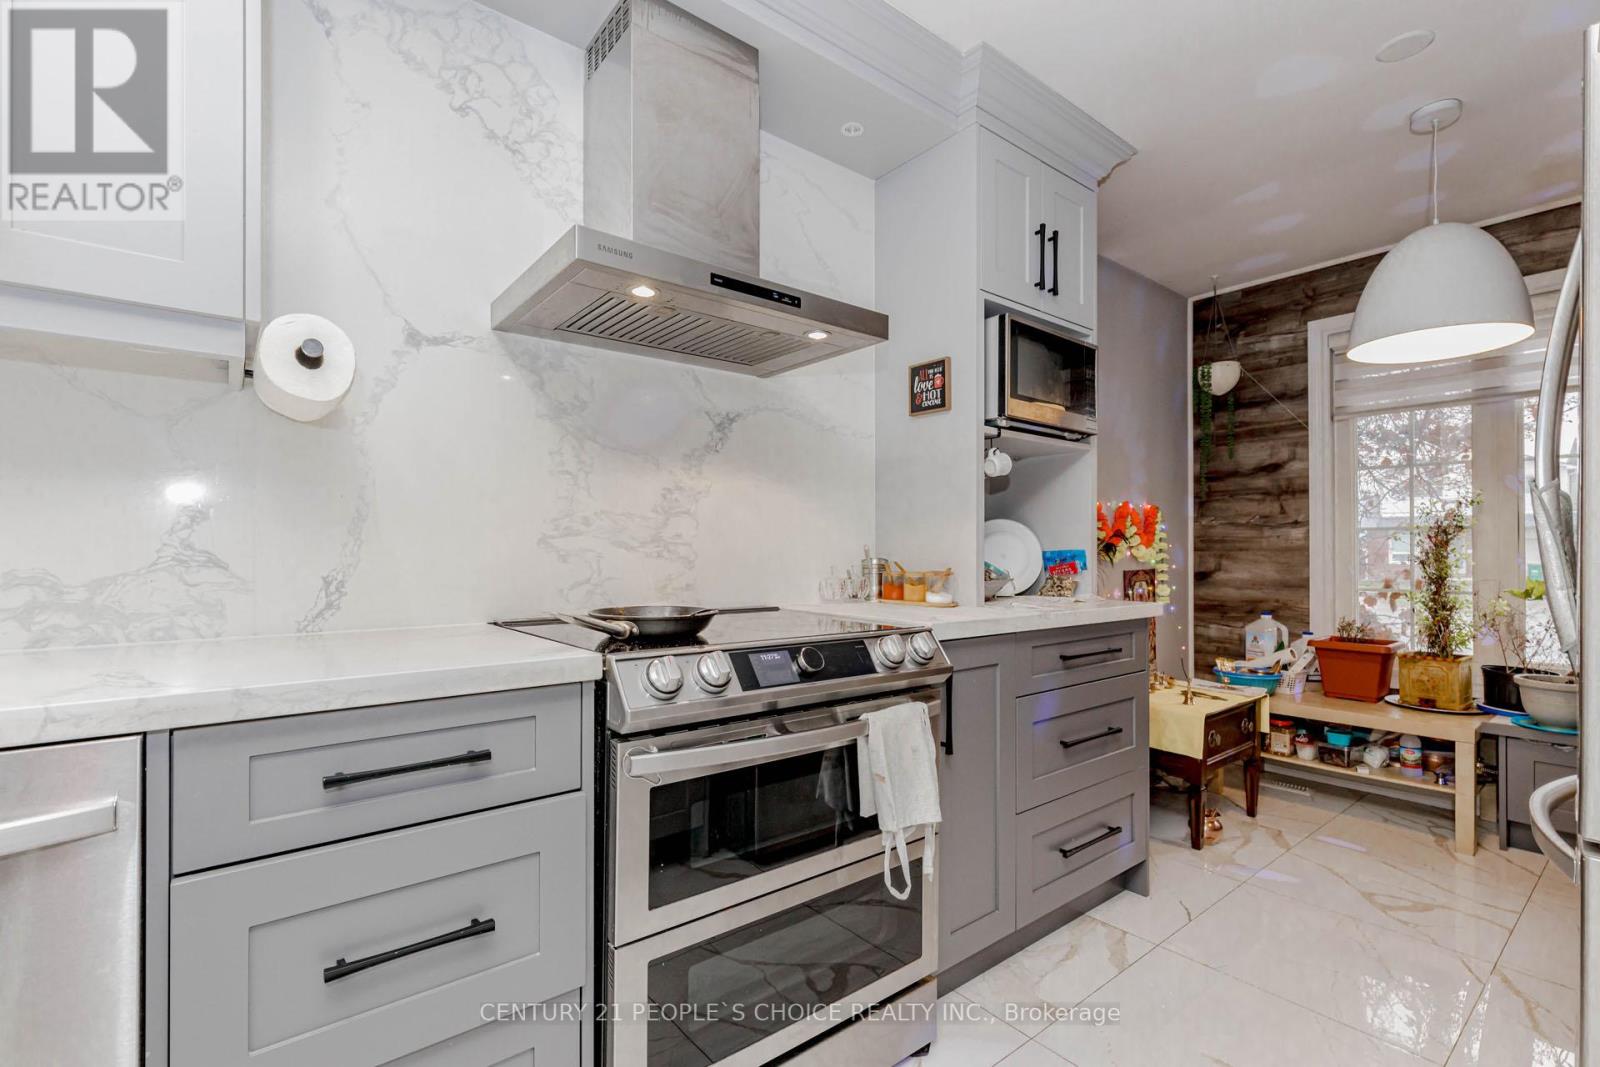
| Kitchen | Main level | 4.9 x 2.43 m |
| Living room | Upper Level | 4.78 x 4.38 m |
| Primary Bedroom | Second level | 4.58 x 3.58 m |
| Bedroom | Basement | 0 x 0 m |
| Family room | Basement | 4.75 x 4.38 m |
| Dining room | Main level | 3.38 x 2.58 m |
| Eating area | Main level | 0 x 0 m |
| Bedroom 2 | Second level | 4.53 x 2.75 m |




