
 NewFor sale 50
$599,000
4 bed2 bath1,100–1,500 sq ft
1 Hawkins Court
Central Park, Brampton
4 days agoMLS® W13879042
RE/MAX REAL ESTATE CENTRE INC.
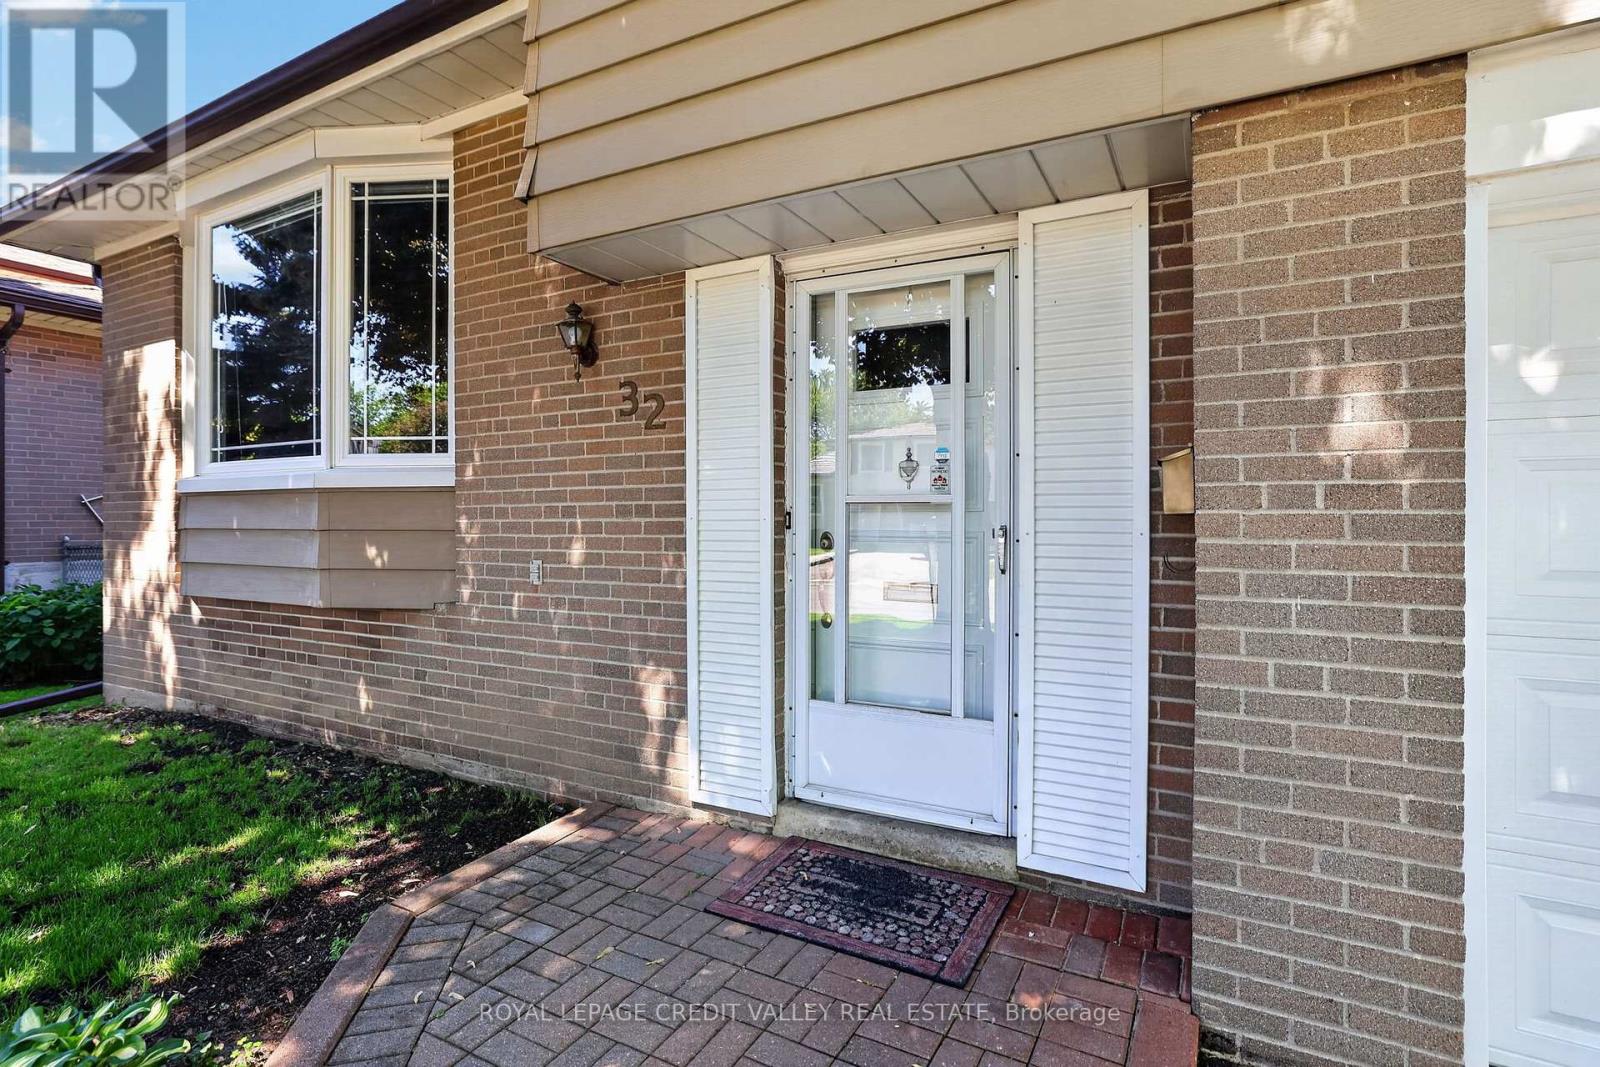
32 Farmington Drive
Brampton East, Brampton, Ontario L6W2V2
For sale· Added
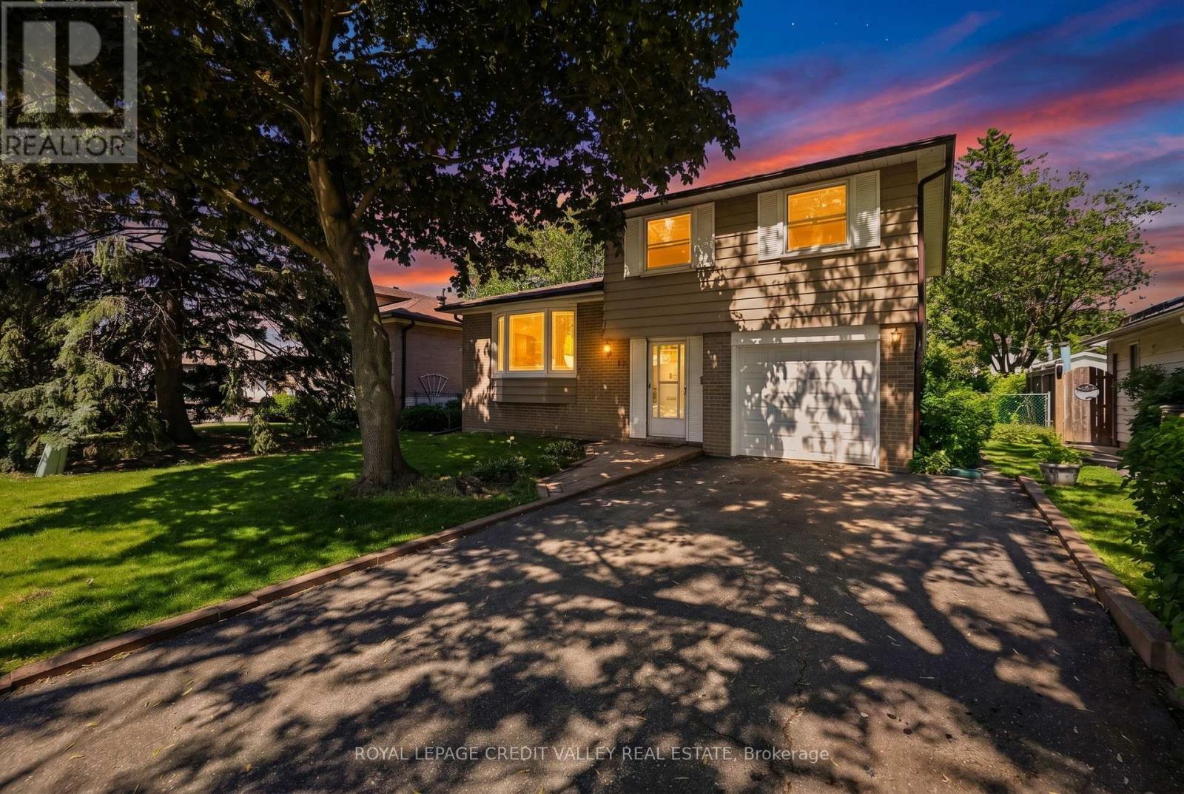
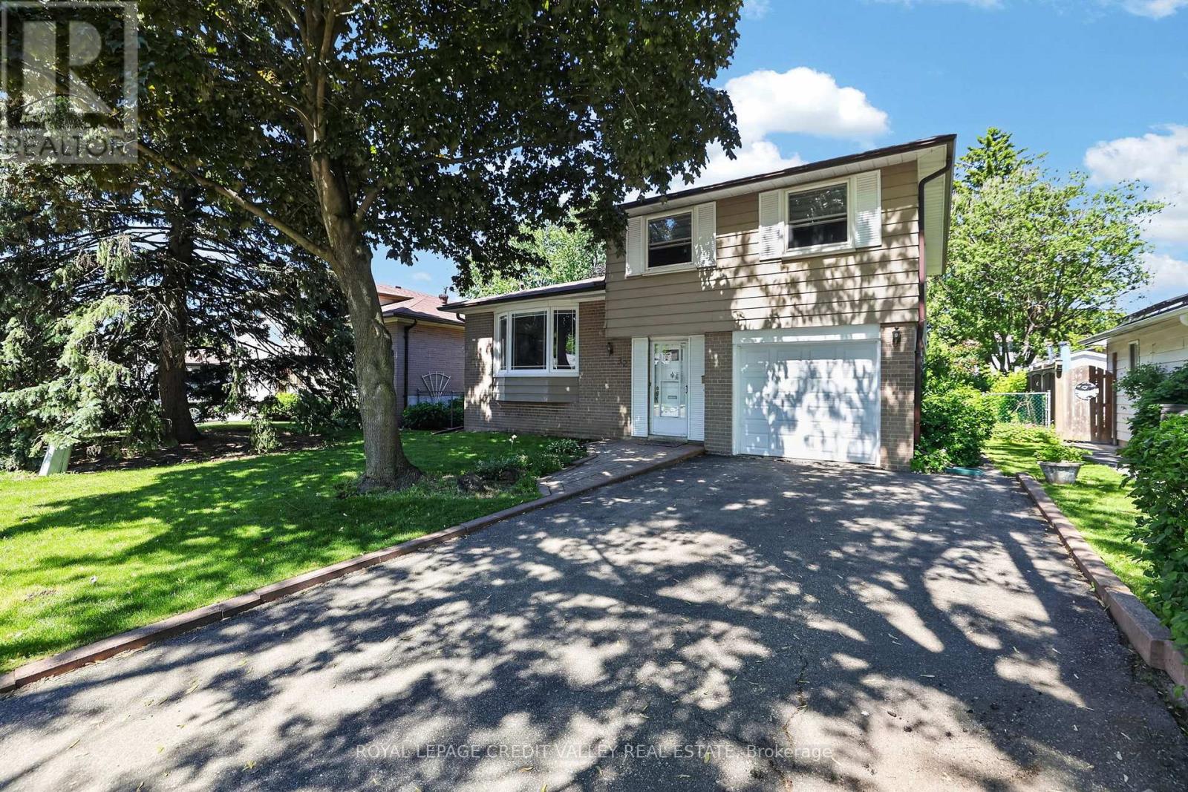
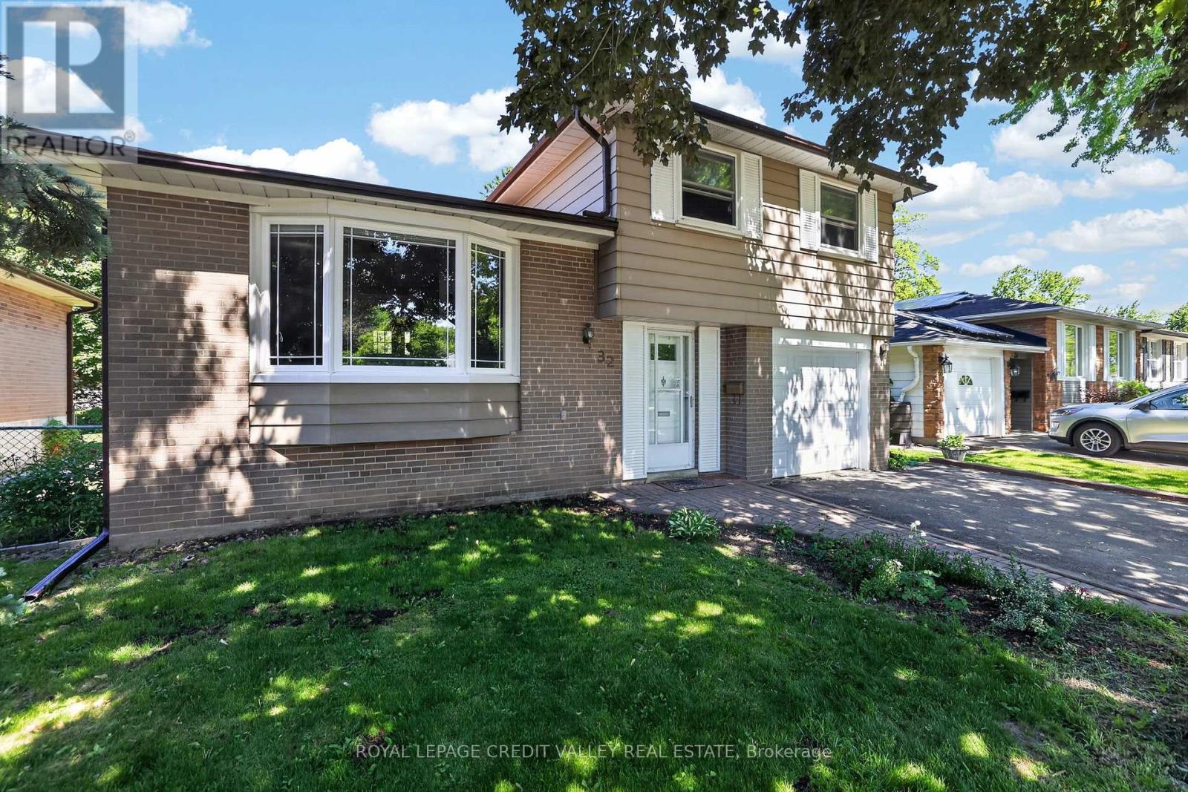
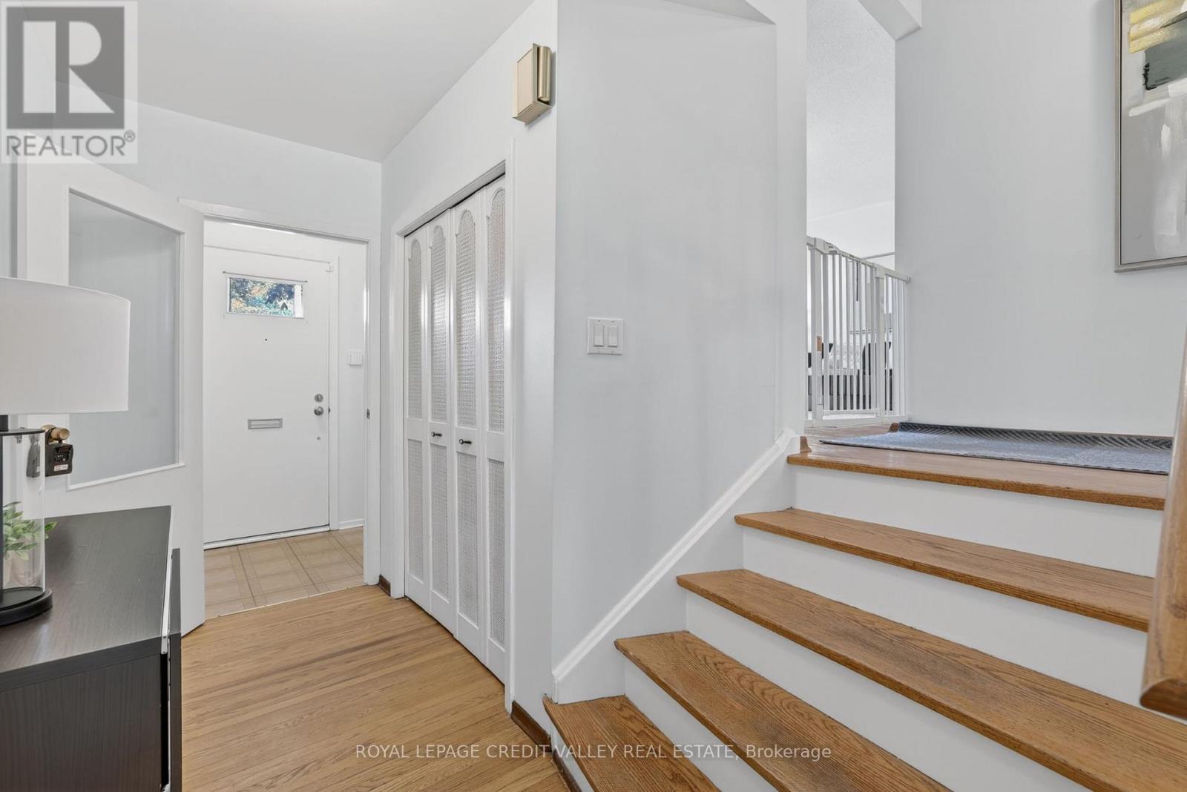
Welcome to 32 Farmington Drive found on a very desirable street in the Peel Village. Neighbourhood of Brampton. This home screams first time home buyer. What an opportunity toown your own home on a great street in an area known for its schools, parks and paths.The home is very cozy and warm. There are four bedrooms and two complete bathrooms. The basement has its own kitchen which could be used for income purposes if you decided to rent out part of the home to help pay the mortgage or to have extended family moving in with you. The recreation room with a natural gas fireplace can be used as a second living space. A separate entrance is already installed. There are hardwood floors throughout the main 2 levels. The backyard is very private and fully fenced. Ample parkingfor up to 5 cars. New Furnace and AC Sept 26. The home shows very well and is one you will definitely want to see. Priced to sell quickly.
Map data © OpenStreetMap contributors
No open houses are scheduled for this home.
Can't make it? Request a private viewing.
| Sep 29, 2026 | $785,000 | ▼ $14,900 |
| Sep 9, 2026 | $799,900 | First recorded price |
Price changes since Sep 9, 2026.
| Bedroom 4 | Main level | 3.69 x 2.89 m |
| Living room | Second level | 4.87 x 3.3 m |
| Dining room | Second level | 3.55 x 2.61 m |
| Kitchen | Second level | 4.86 x 2.52 m |
| Primary Bedroom | Third level | 4.98 x 3.13 m |
| Bedroom | Third level | 4 x 2.77 m |
| Bedroom | Third level | 4 x 2.77 m |
| Recreational, Games room | Basement | 4.84 x 4.38 m |
| Kitchen | Basement | 3.83 x 2 m |
| Laundry room | Basement | 2.93 x 2.83 m |




