
 For sale 50
$679,999
2 bed2 bath1,000–1,199 sq ft
11 Overlea Drive
Sandringham-Wellington, Brampton
2 months agoMLS® W13669056
RE/MAX REAL ESTATE CENTRE INC.
32 Glenforest Road
Northgate, Brampton, Ontario L6S1K6
For sale· Added
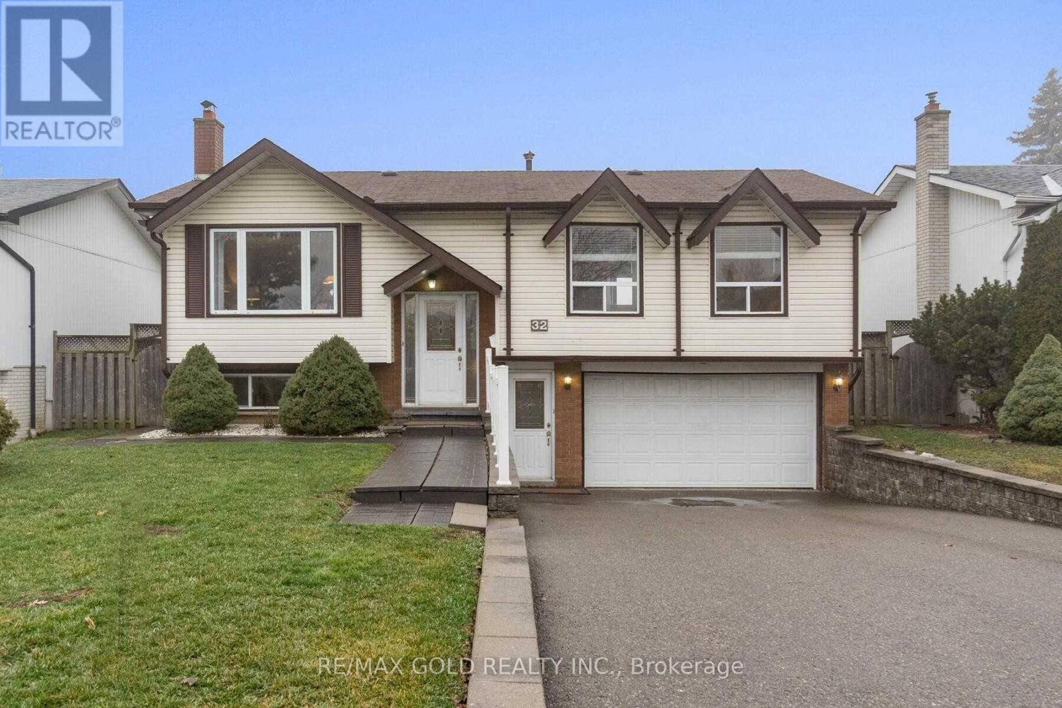
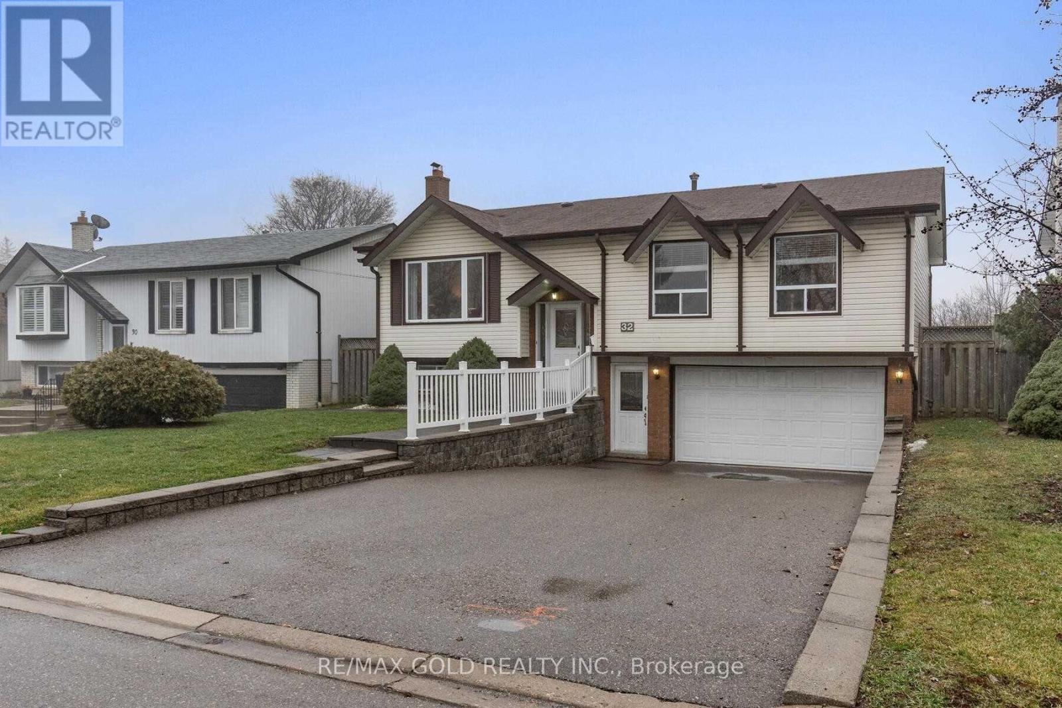
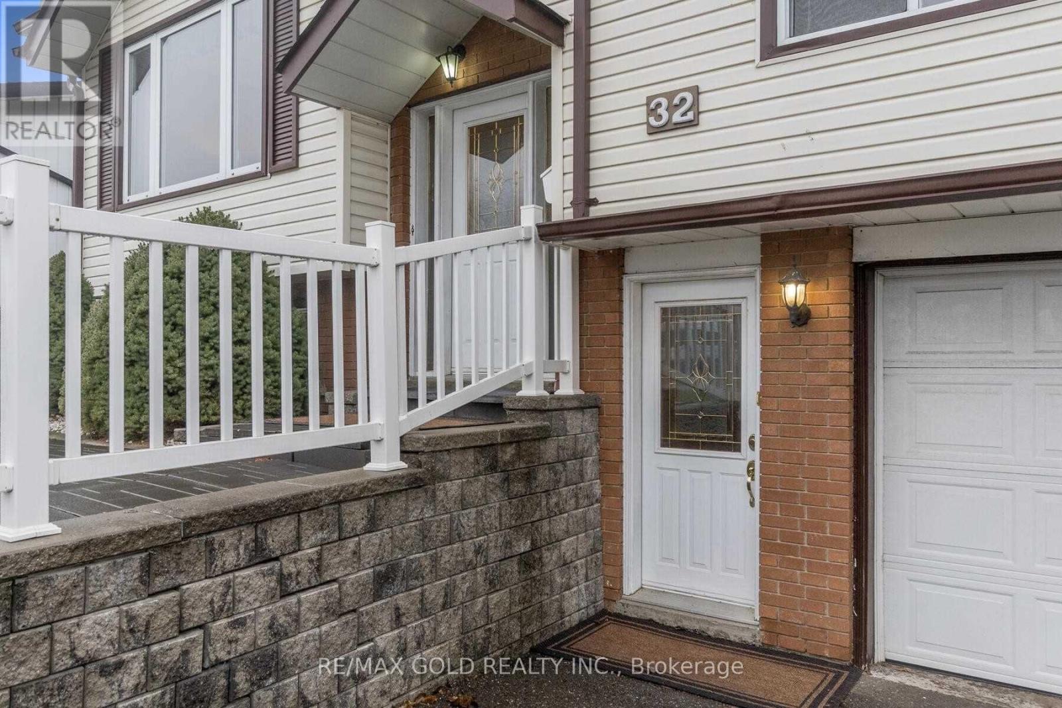
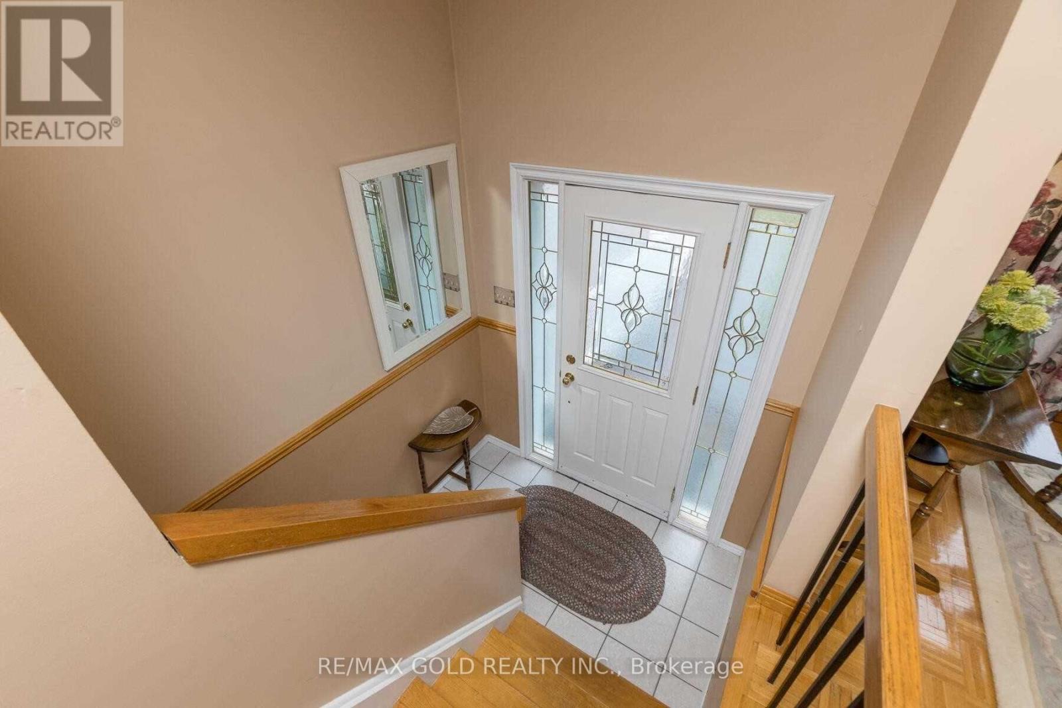
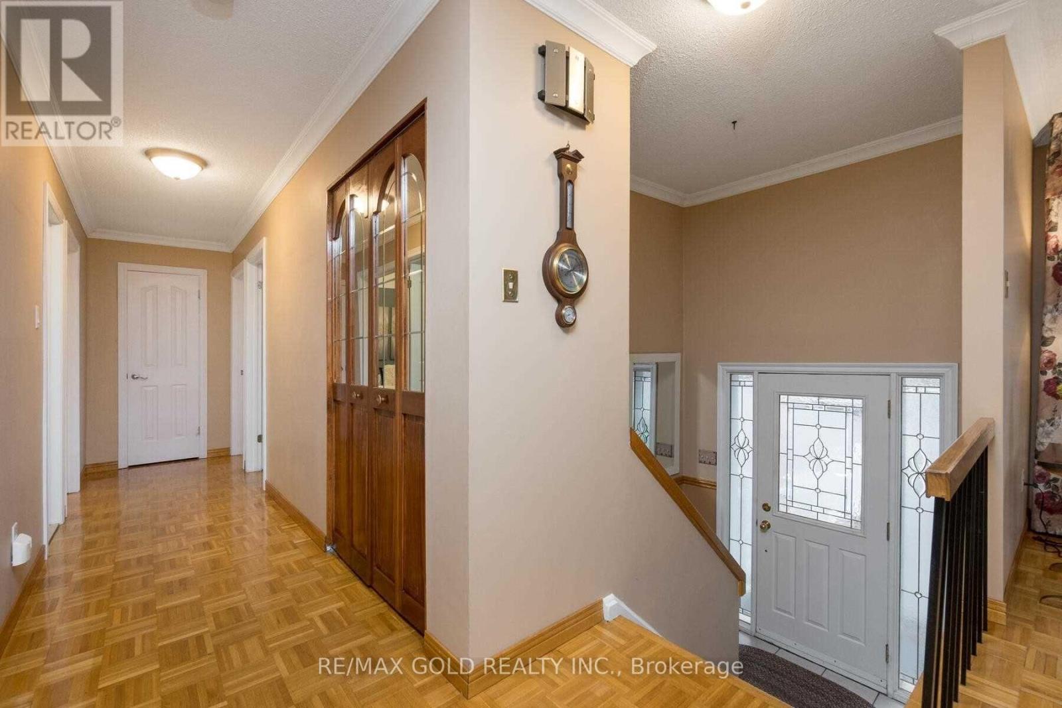
Welcome to 34 Glenforest Drive, nestled in one of Bramalea's most convenient and family-friendly communities. This charming 3-bedroom, 2-full-bathroom home offers over 2,000 square feet of finished living space across two levels and sits on a sprawling 50 x 120-foot lot.The main floor features elegant crown moulding throughout, along with large, beautiful windows that fill almost every room with natural light, and a separate front entrance providing convenient access to the basement.The ultra-cozy, renovated basement is perfect for relaxing or entertaining, featuring a gorgeous fireplace and a newly renovated full bathroom.Outside, enjoy the generous lot, extra-deep double garage, and plenty of space gardening .
Map data © OpenStreetMap contributors
No open houses are scheduled for this home.
Can't make it? Request a private viewing.
| Living room | Main level | 5.2 x 4.75 m |
| Bathroom | Basement | 3.08 x 1.93 m |
| Primary Bedroom | Main level | 3.8 x 3.48 m |
| Kitchen | Main level | 3.47 x 3.04 m |
| Bedroom 2 | Main level | 3.42 x 3.03 m |
| Bathroom | Main level | 3.48 x 1.73 m |
| Bedroom 3 | Main level | 2.76 x 2.91 m |
| Dining room | Main level | 3.12 x 3.04 m |
| Recreational, Games room | Basement | 5.37 x 3.46 m |




