
 For sale 50
$479,900
3 bed2 bath1,000–1,199 sq ft
45 Hansen Road North #108
Madoc, Brampton
24 days agoMLS® W13804876
RE/MAX REAL ESTATE CENTRE INC.
32 Lansing Square
Heart Lake West, Brampton, Ontario L6Z1E6
For sale· Added
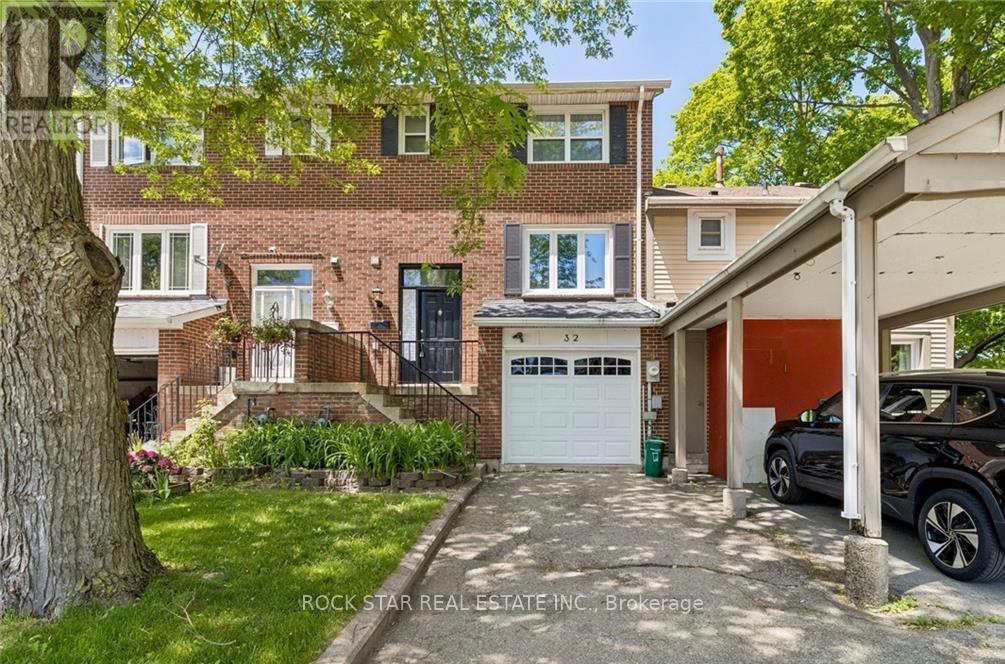
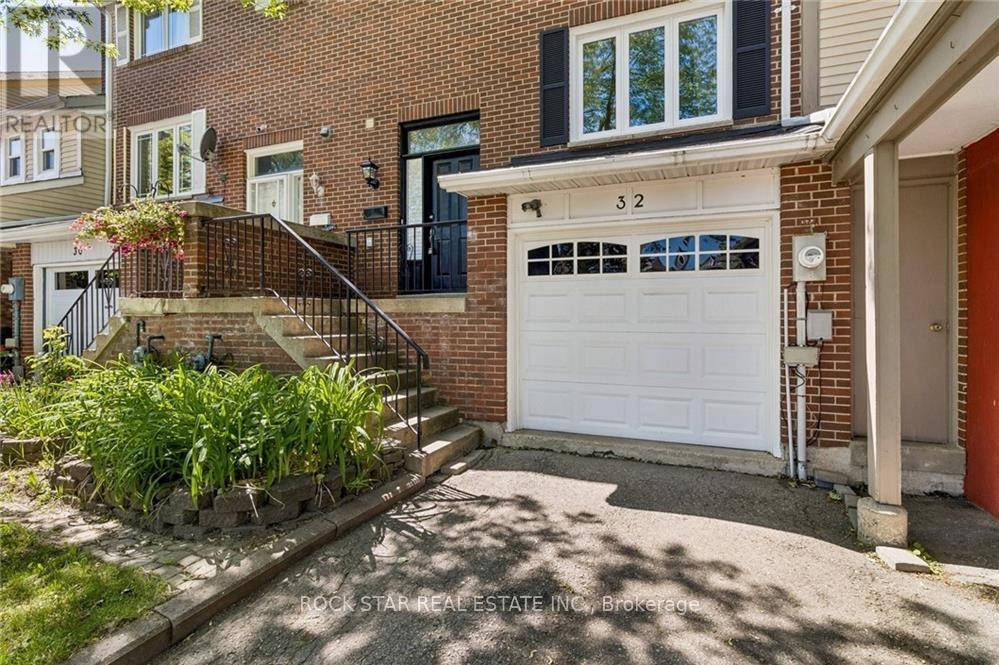
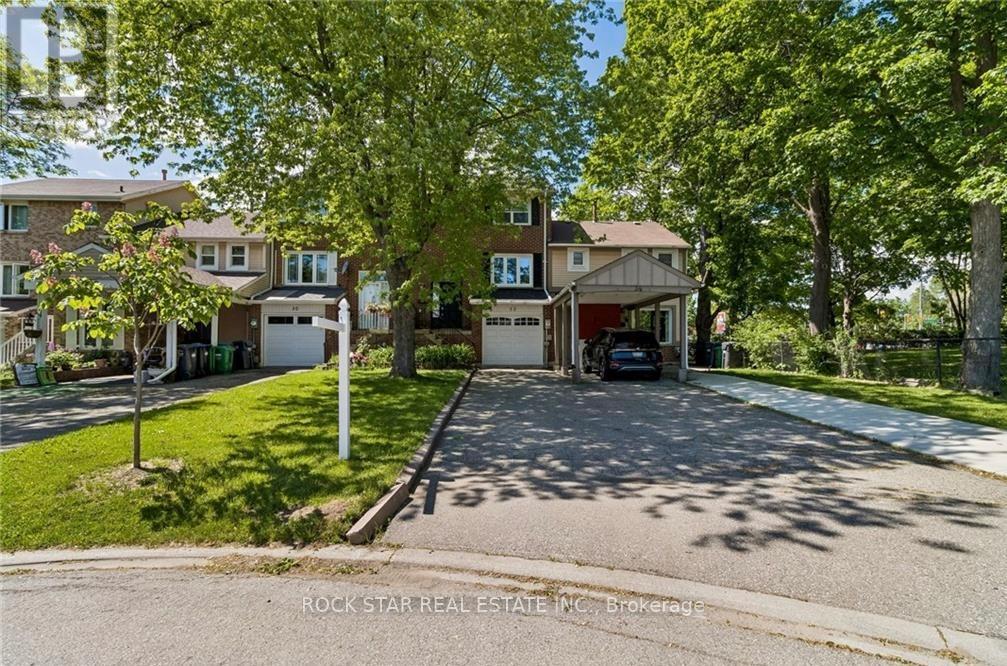
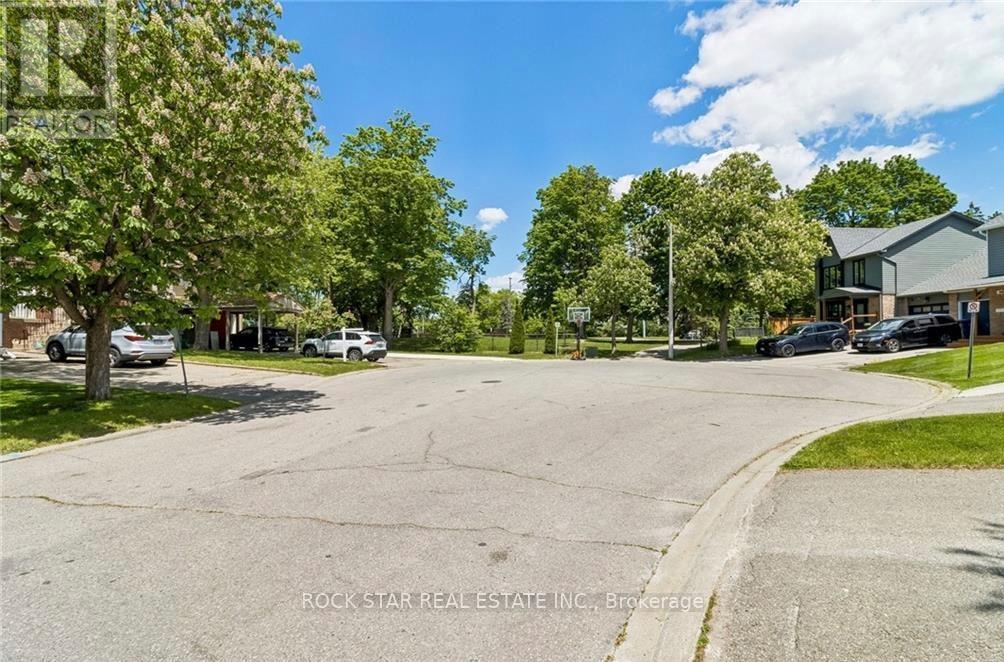
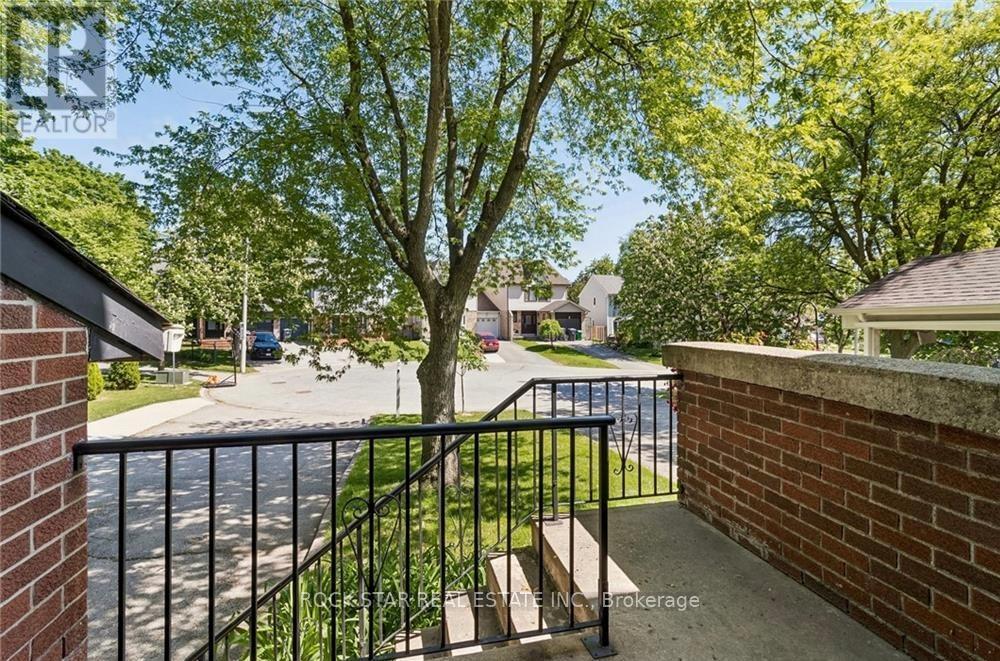
Welcome to this well-located freehold townhome in Brampton's desirable Heart Lake community, now offered at a newly adjusted price. An excellent opportunity for first-time buyers, families, downsizers or anyone looking for the freedom of a freehold home in a convenient neighbourhood. The functional multi-level layout begins with a convenient 2-piece bathroom at the entry, followed by a bright main living area and kitchen. Upstairs you'll find three spacious bedrooms and a full 4-piece bathroom. The finished lower level provides additional living space with a comfortable rec room, direct access to the garage and a walk-out to a large, fully fenced backyard, ideal for entertaining, children or pets. Updated flooring and doors add to the appeal, while the location puts you just steps from shopping, schools, parks, transit and everyday amenities. A great opportunity to own a freehold townhome in Heart Lake at an attractive new price. Book your showing today!
Map data © OpenStreetMap contributors
No open houses are scheduled for this home.
Can't make it? Request a private viewing.
| Bedroom | Second level | 2.81 x 2.62 m |
| Dining room | Main level | 3.32 x 3.01 m |
| Living room | Main level | 4.76 x 3.18 m |
| Recreational, Games room | Basement | 4.78 x 3.02 m |
| Bedroom | Second level | 3.55 x 2.99 m |
| Primary Bedroom | Second level | 3.76 x 3.29 m |
| Kitchen | Main level | 3.32 x 2.85 m |




