 For sale 50
$974,000
4+2 bed4 bath1,500–2,000 sq ft
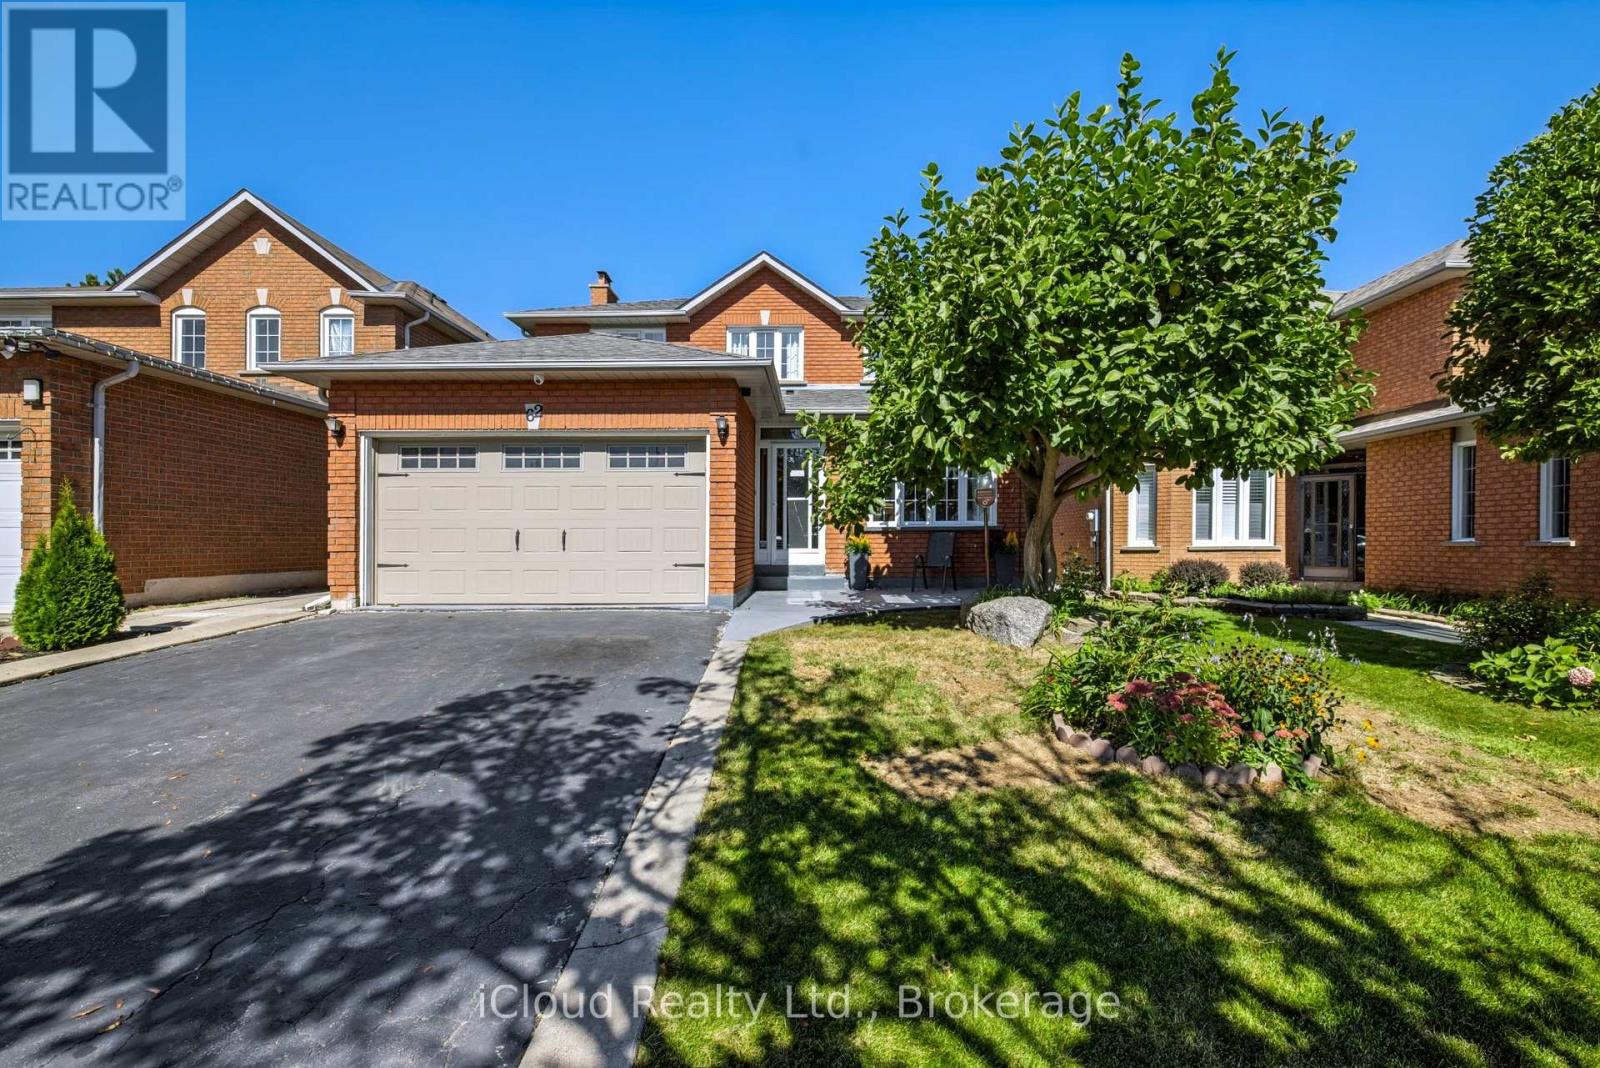
62 Castlehill Road
Northwood Park, Brampton
10 days agoMLS® W13858950
iCloud Realty Ltd.
32 Speedwell Street
Credit Valley, Brampton, Ontario L6X2Z4
For sale· Added
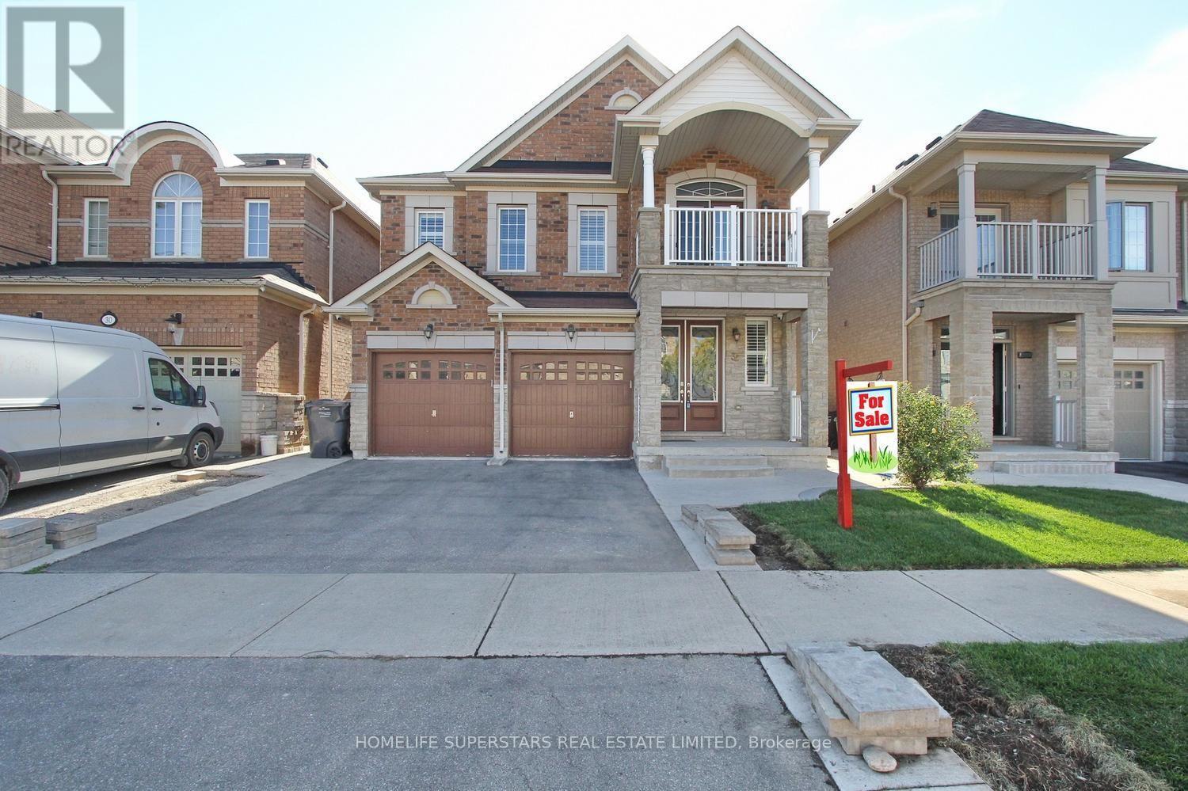
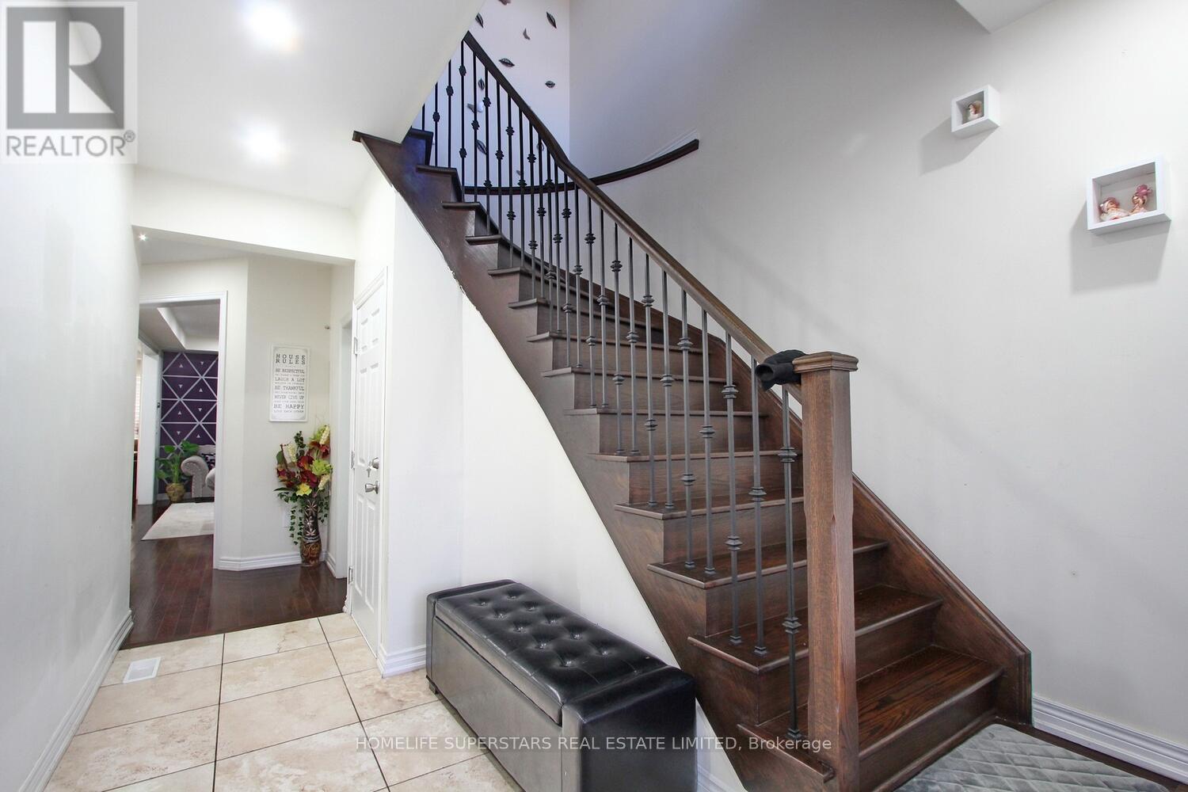
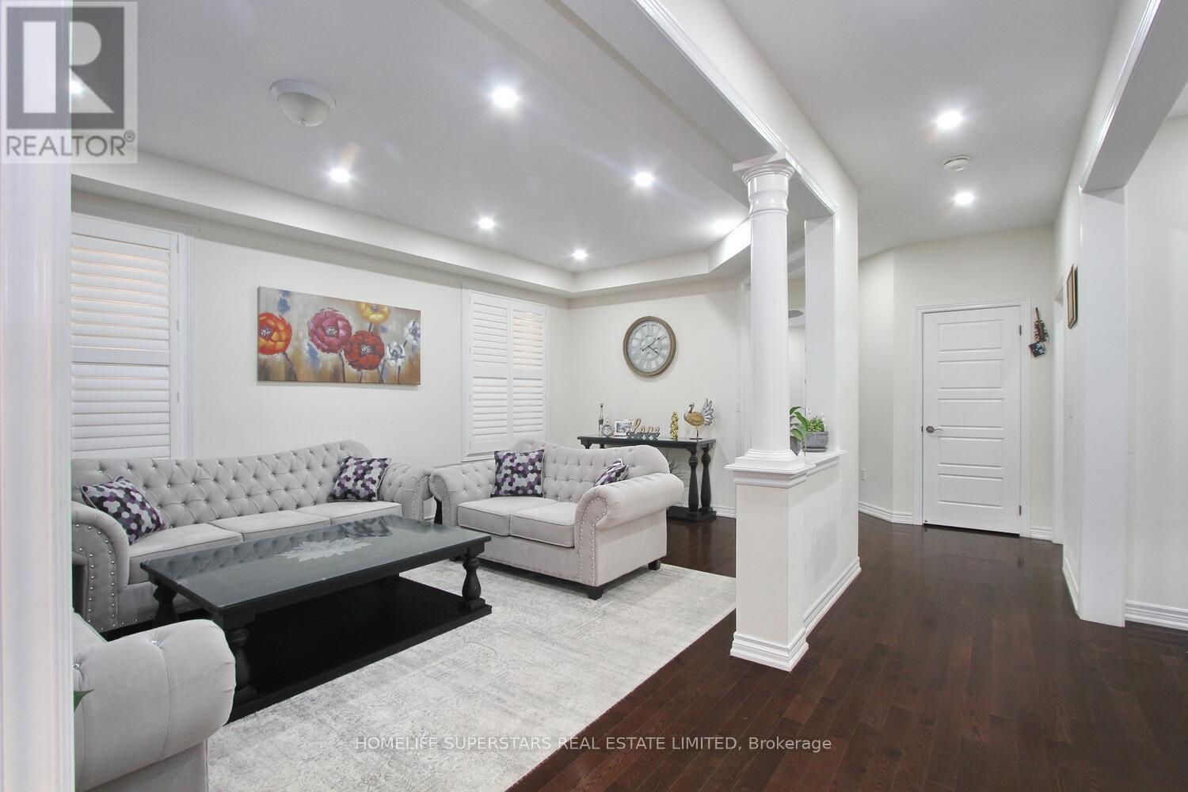
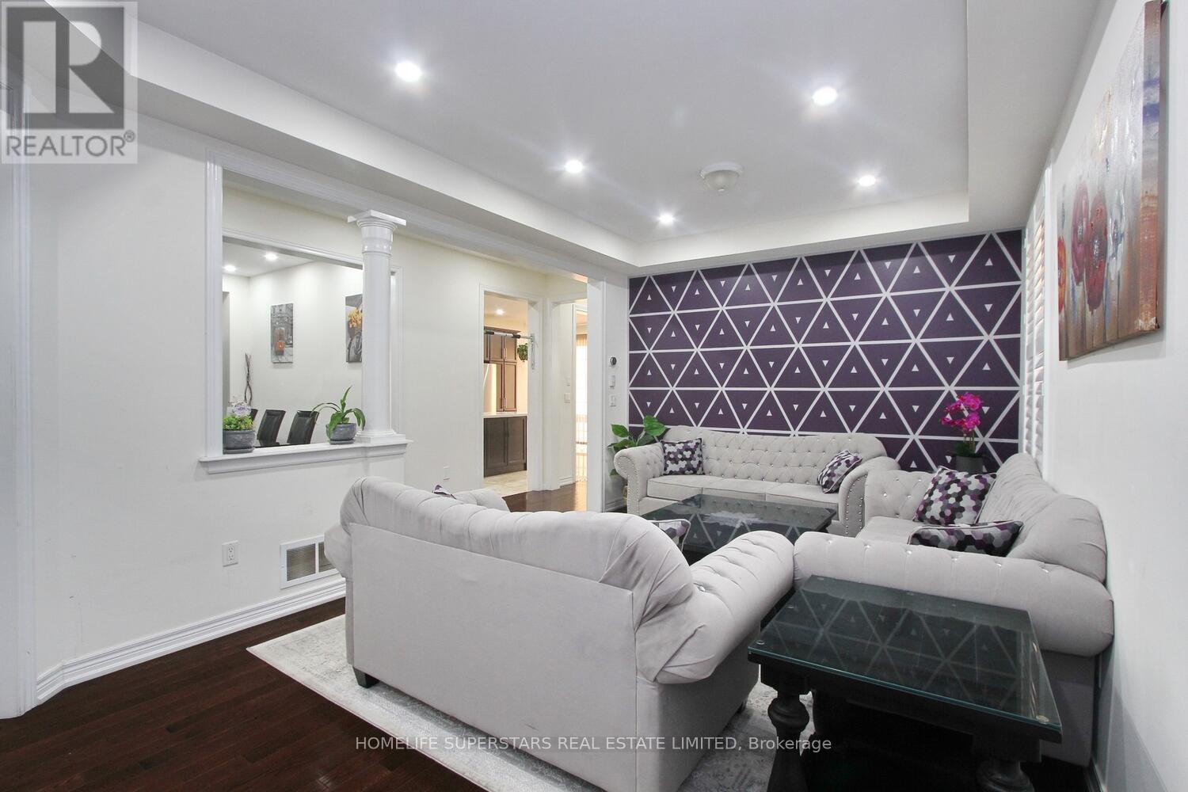
Welcome to this beautiful home located in the highly desirable Credit Valley community of Brampton! This spacious property features 4 bedrooms and a 2-bedroom legal basement apartment, offering excellent space for a large or extended family. The main floor boasts impressive 9-foot ceilings, creating a bright, open and spacious feel throughout. With a total of 6 washrooms and 2 separate laundry areas, the home provides exceptional comfort and convenience. The legal basement apartment offers additional living space with great potential for extended family or rental income. Ideally located within walking distance to David Suzuki Secondary School and close to parks, shopping, public transit, and other everyday amenities. A fantastic opportunity to own a versatile family home in one of Brampton's most sought-after neighbourhoods!
Map data © OpenStreetMap contributors
No open houses are scheduled for this home.
Can't make it? Request a private viewing.
| Kitchen | Main level | 3.54 x 3.05 m |
| Bedroom | Basement | 3.58 x 3.72 m |
| Bedroom | Basement | 3.05 x 4.17 m |
| Living room | Main level | 3.54 x 5.8 m |
| Den | Main level | 3.54 x 2.75 m |
| Family room | Main level | 4.88 x 4.58 m |
| Eating area | Main level | 3.54 x 3.36 m |
| Primary Bedroom | Second level | 5.49 x 4.57 m |
| Bedroom 2 | Second level | 3.66 x 3.51 m |
| Bedroom 3 | Second level | 4.45 x 3.54 m |
| Bedroom 4 | Second level | 4.45 x 3.54 m |
| Kitchen | Basement | 8.53 x 4.7 m |