
 For sale 50
$624,900
4+1 bed2 bath1,200–1,399 sq ft
79 Fleetwood Crescent
Southgate, Brampton
2 months agoMLS® W13653922
CENTURY 21 PEOPLE'S CHOICE REALTY INC.
32 Steven Court
Heart Lake West, Brampton, Ontario L6Z3A7
For sale· Added
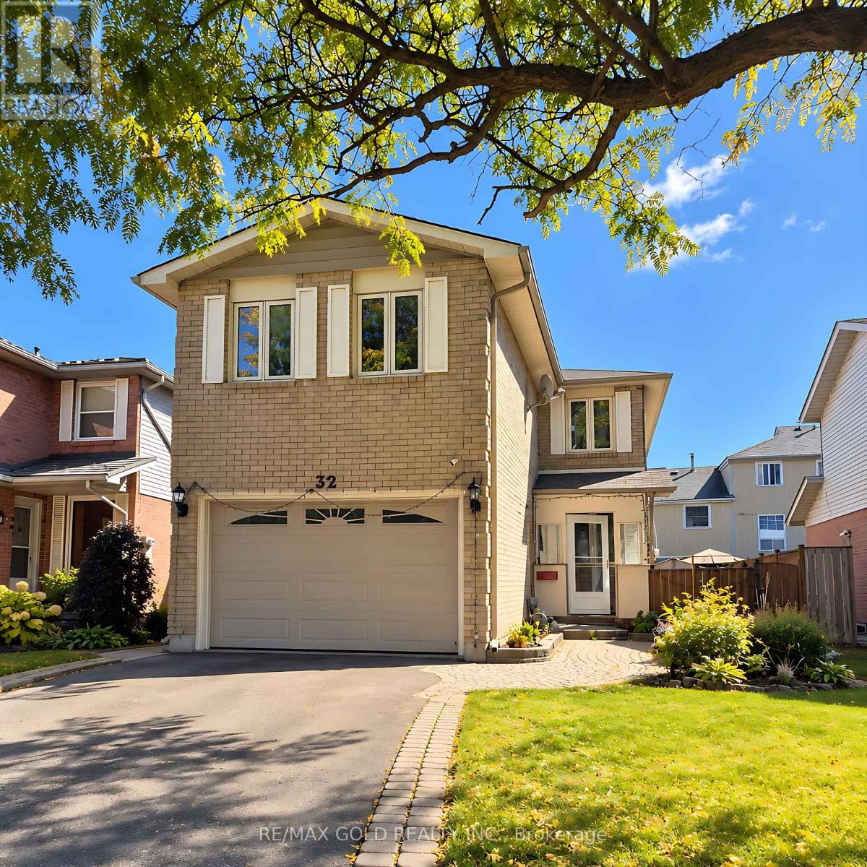
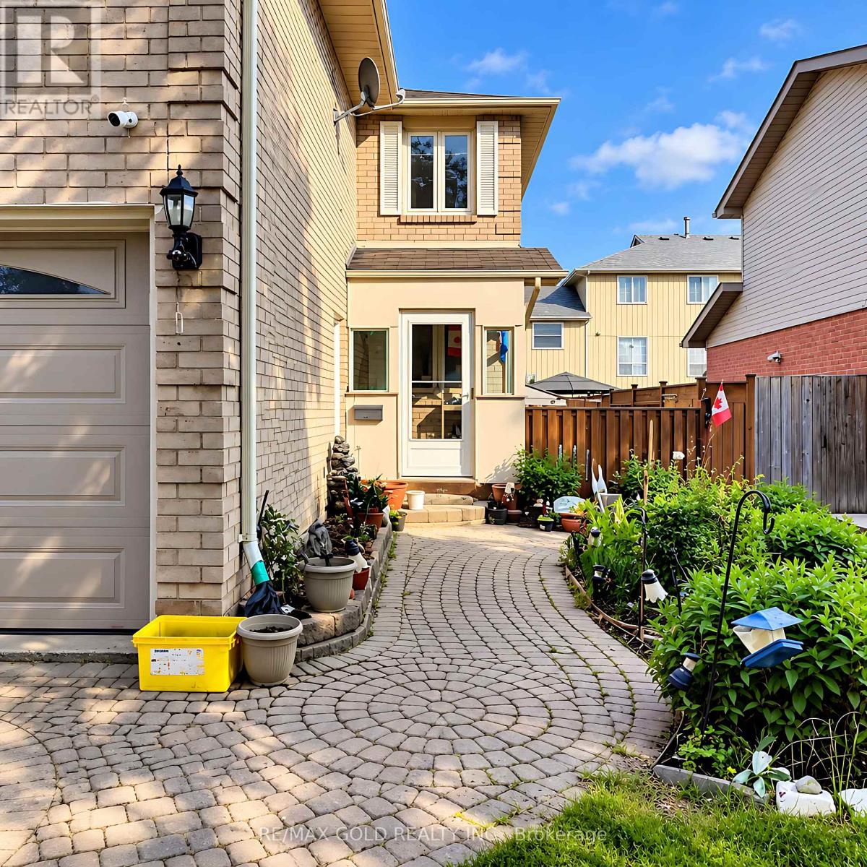
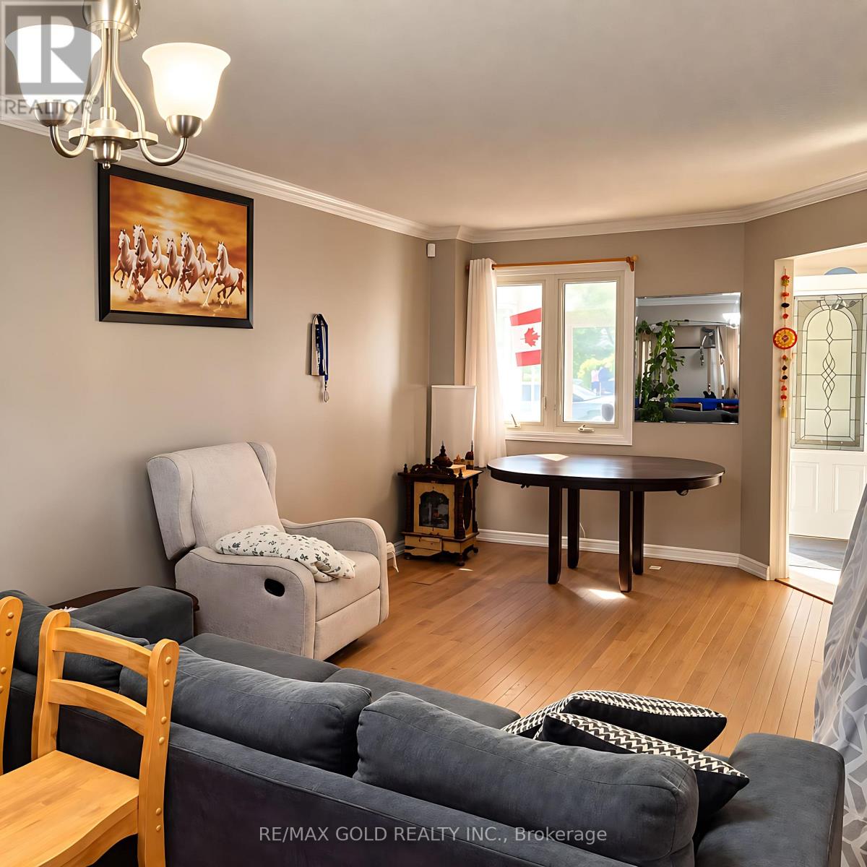
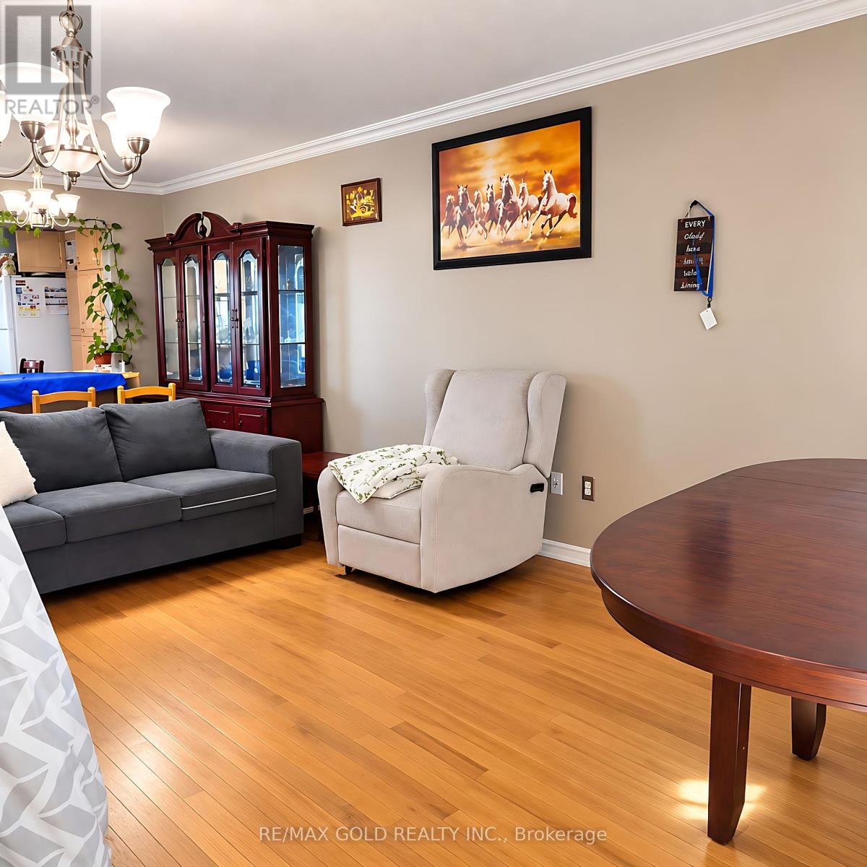
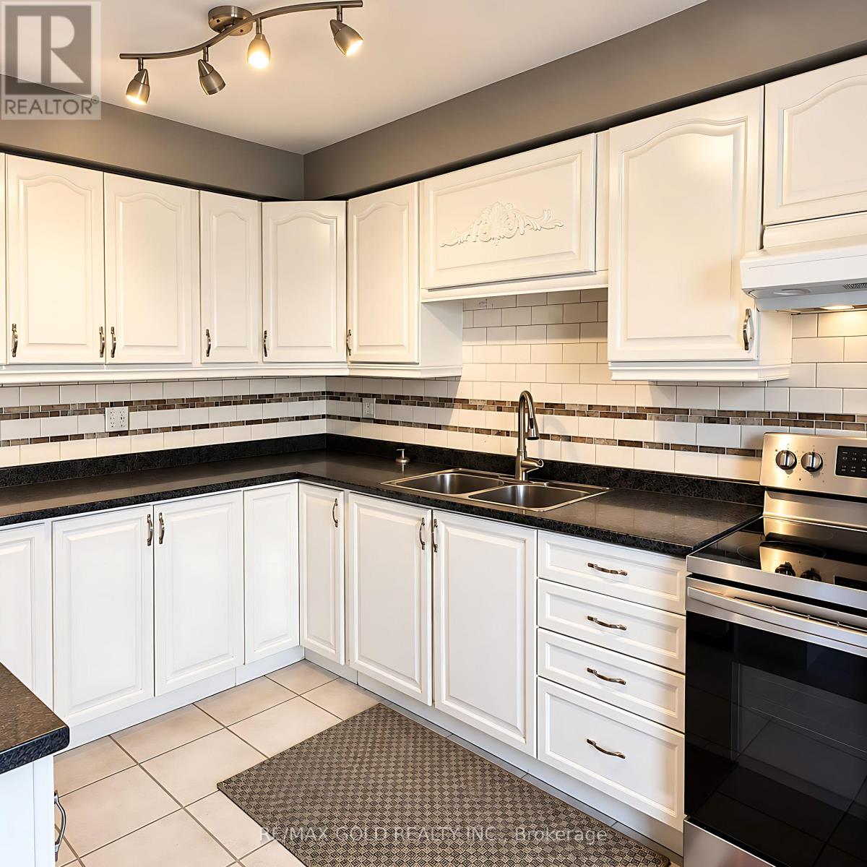
Welcome to this immaculate Heart Lake family home, beautifully situated on a quiet court in a highly desirable, family-friendly neighborhood. Featuring exceptional curb appeal with lush perennial gardens and a welcoming front porch, this spotless residence offers a warm and inviting layout perfect for family living and entertaining. The bright eat-in kitchen features a convenient walk-out to the backyard, while the open-concept combined living and dining room provides an ideal space for hosting family and friends. The spacious second-floor family room offers additional living space, along with three generous, family-sized bedrooms. The spacious basement provides excellent flexibility with a recreation room and laundry area, plus the potential for a separate entrance. Ideally located within walking distance to schools, parks, shopping, transit, and everyday amenities, and just minutes from major 400-serieshighways. A wonderful opportunity to own a well-maintained home in a sought-after Heart Lake community-move in and enjoy!
Map data © OpenStreetMap contributors
No open houses are scheduled for this home.
Can't make it? Request a private viewing.
| Kitchen | Main level | 2.44 x 3.91 m |
| Eating area | Main level | 2.13 x 3.05 m |
| Living room | Main level | 3.2 x 6.65 m |
| Dining room | Main level | 3.2 x 6.65 m |
| Bedroom | Second level | 7.47 x 4.06 m |
| Bedroom 2 | Second level | 3.2 x 2.54 m |
| Bedroom 3 | Second level | 4.72 x 2.87 m |
| Bedroom 4 | Second level | 3.2 x 2.54 m |




