
 For rent 50
$3,700/mo
4 bed4 bath3,000–3,500 sq ft
10 Villanova Road
Bram West, Brampton
1 month agoMLS® W13770528
SKYBOUND REALTY
32 Trumpet Valley Boulevard
Fletcher's Meadow, Brampton, Ontario L7A3N8
For rent· Added
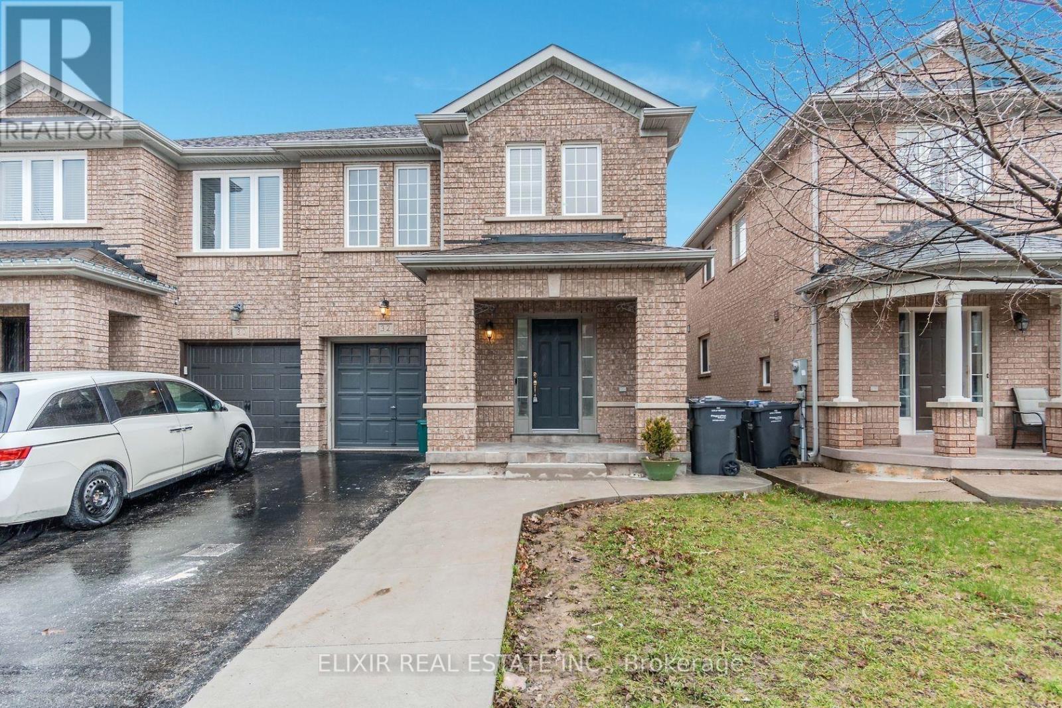
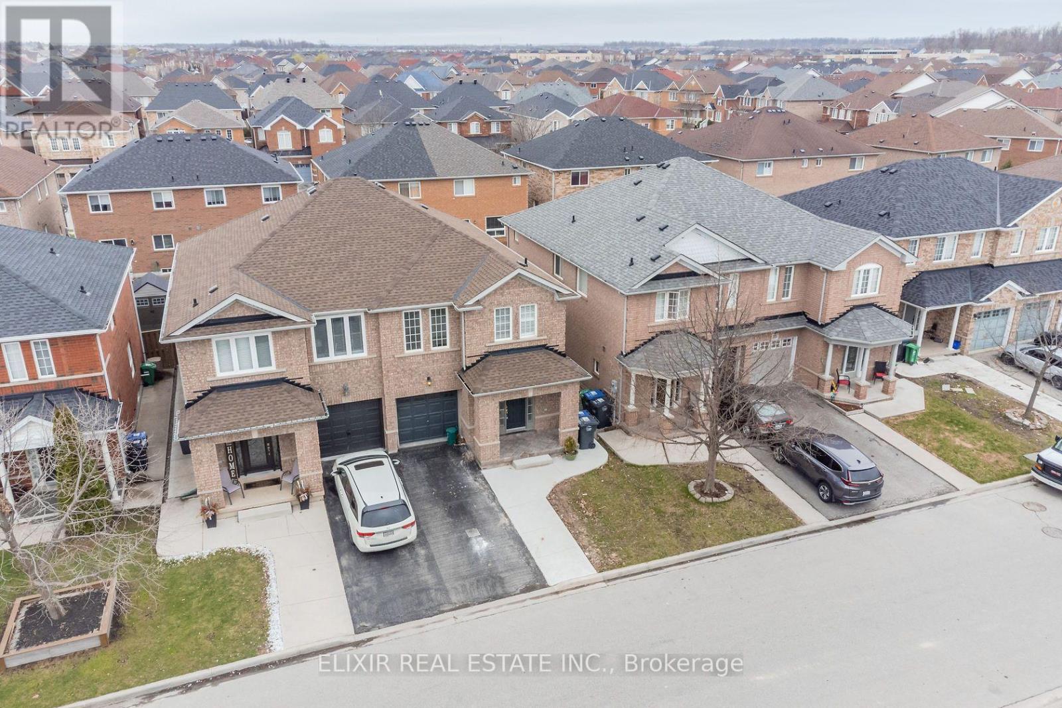
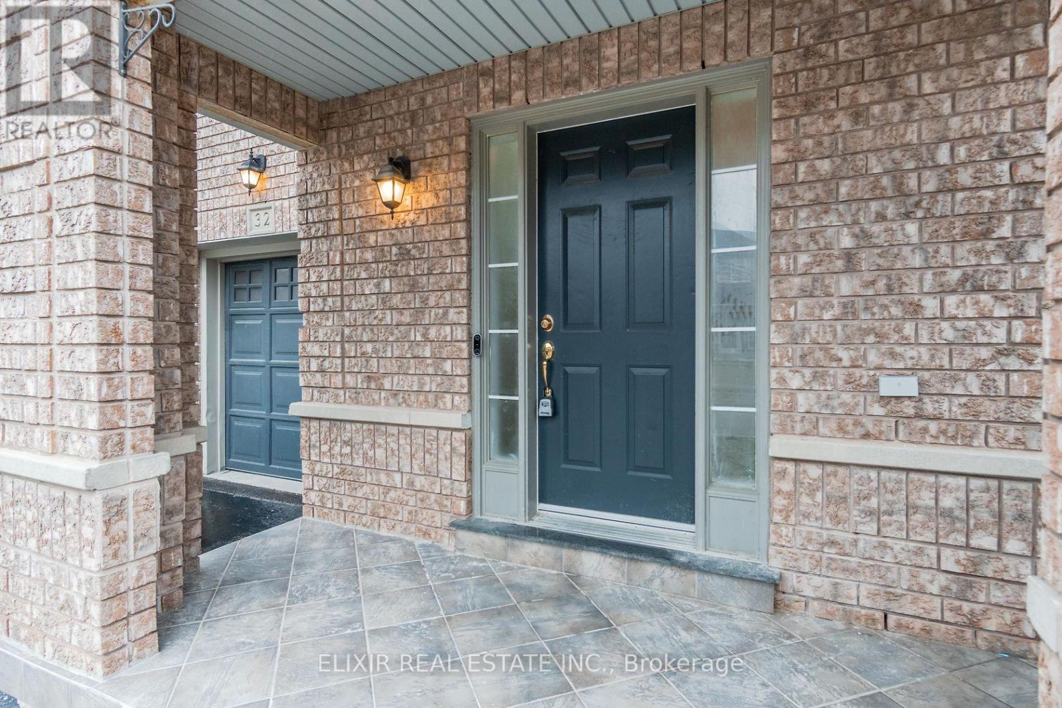
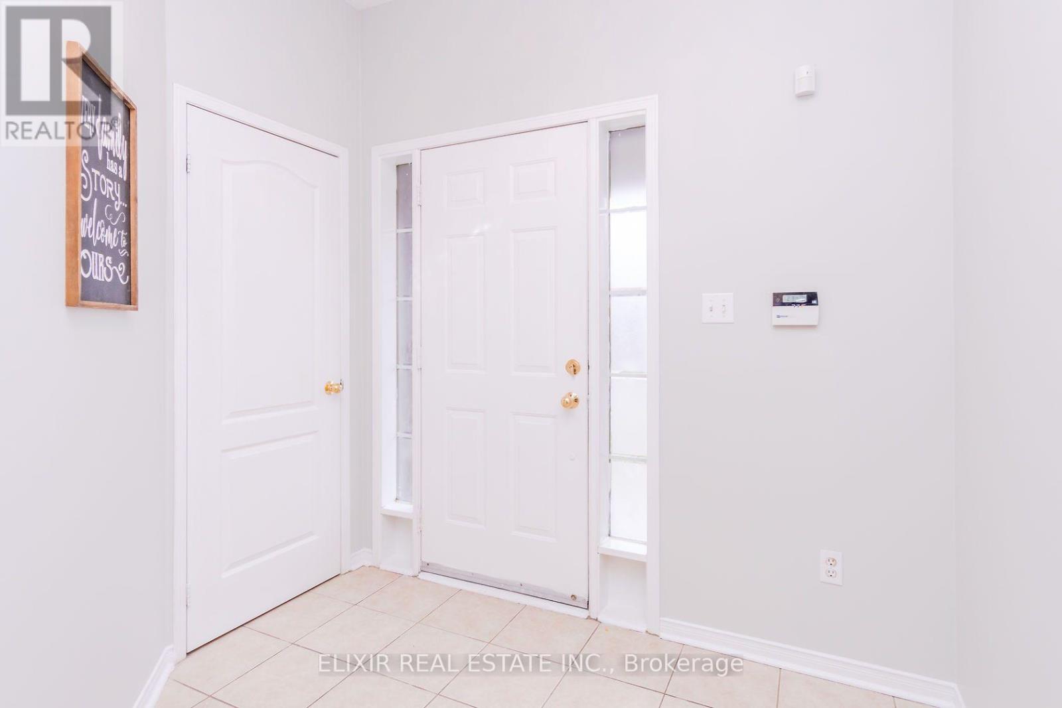
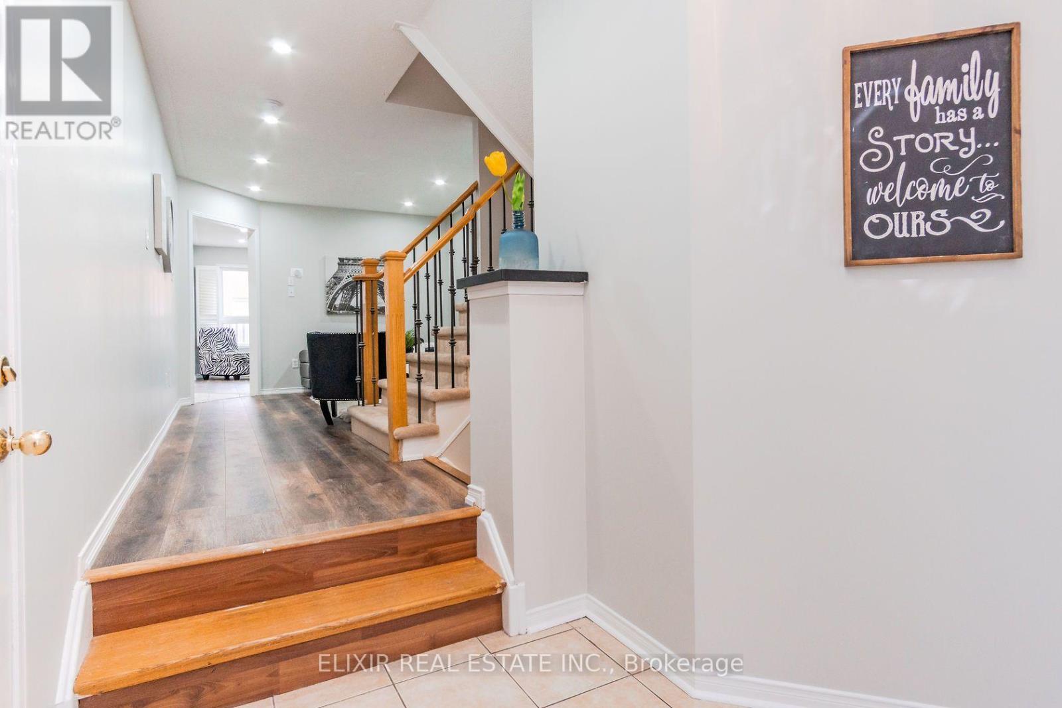
Welcome To 32 Trumpet Valley, A Spacious 4-Bedroom, 3.5-Bathroom Semi-Detached Home In The Desirable Fletcher's Creek Village Community Of Brampton. Situated On A Wide Lot, This Bright And Well-Maintained Home Offers A Functional Layout With Generous Living And Family Areas, Perfect For Comfortable Family Living. The Main And Upper Levels Feature Brand-New Wide-Plank Laminate Flooring, Fresh Neutral Paint Throughout, And Pot Lights On The Main Level. Enjoy The Convenience Of A Large Backyard With Concrete Work At The Front And Rear. The Finished Basement Includes A Separate Side Entrance, Offering Additional Living Space And Flexibility. Conveniently Located Close To Parks, Schools, Trails, Public Transit, Cassie Campbell Community Centre, Shopping, And Other Everyday Amenities. A Great Opportunity To Lease A Move-In Ready Home In A Family-Friendly Brampton Neighbourhood!
Map data © OpenStreetMap contributors
No open houses are scheduled for this home.
Can't make it? Request a private viewing.
| Kitchen | Main level | 3.43 x 2.85 m |
| Laundry room | Basement | 1 x 1 m |
| Dining room | Main level | 2.94 x 2.51 m |
| Living room | Main level | 3.66 x 3.36 m |
| Family room | Main level | 4.21 x 3.54 m |
| Primary Bedroom | Second level | 4.83 x 3.61 m |
| Bedroom 2 | Second level | 3.56 x 2.74 m |
| Bedroom 3 | Second level | 3.04 x 3.04 m |
| Bedroom 4 | Second level | 2.69 x 2.69 m |
| Recreational, Games room | Basement | 4.57 x 3.21 m |
| Bedroom 5 | Basement | 4.1 x 3.21 m |




