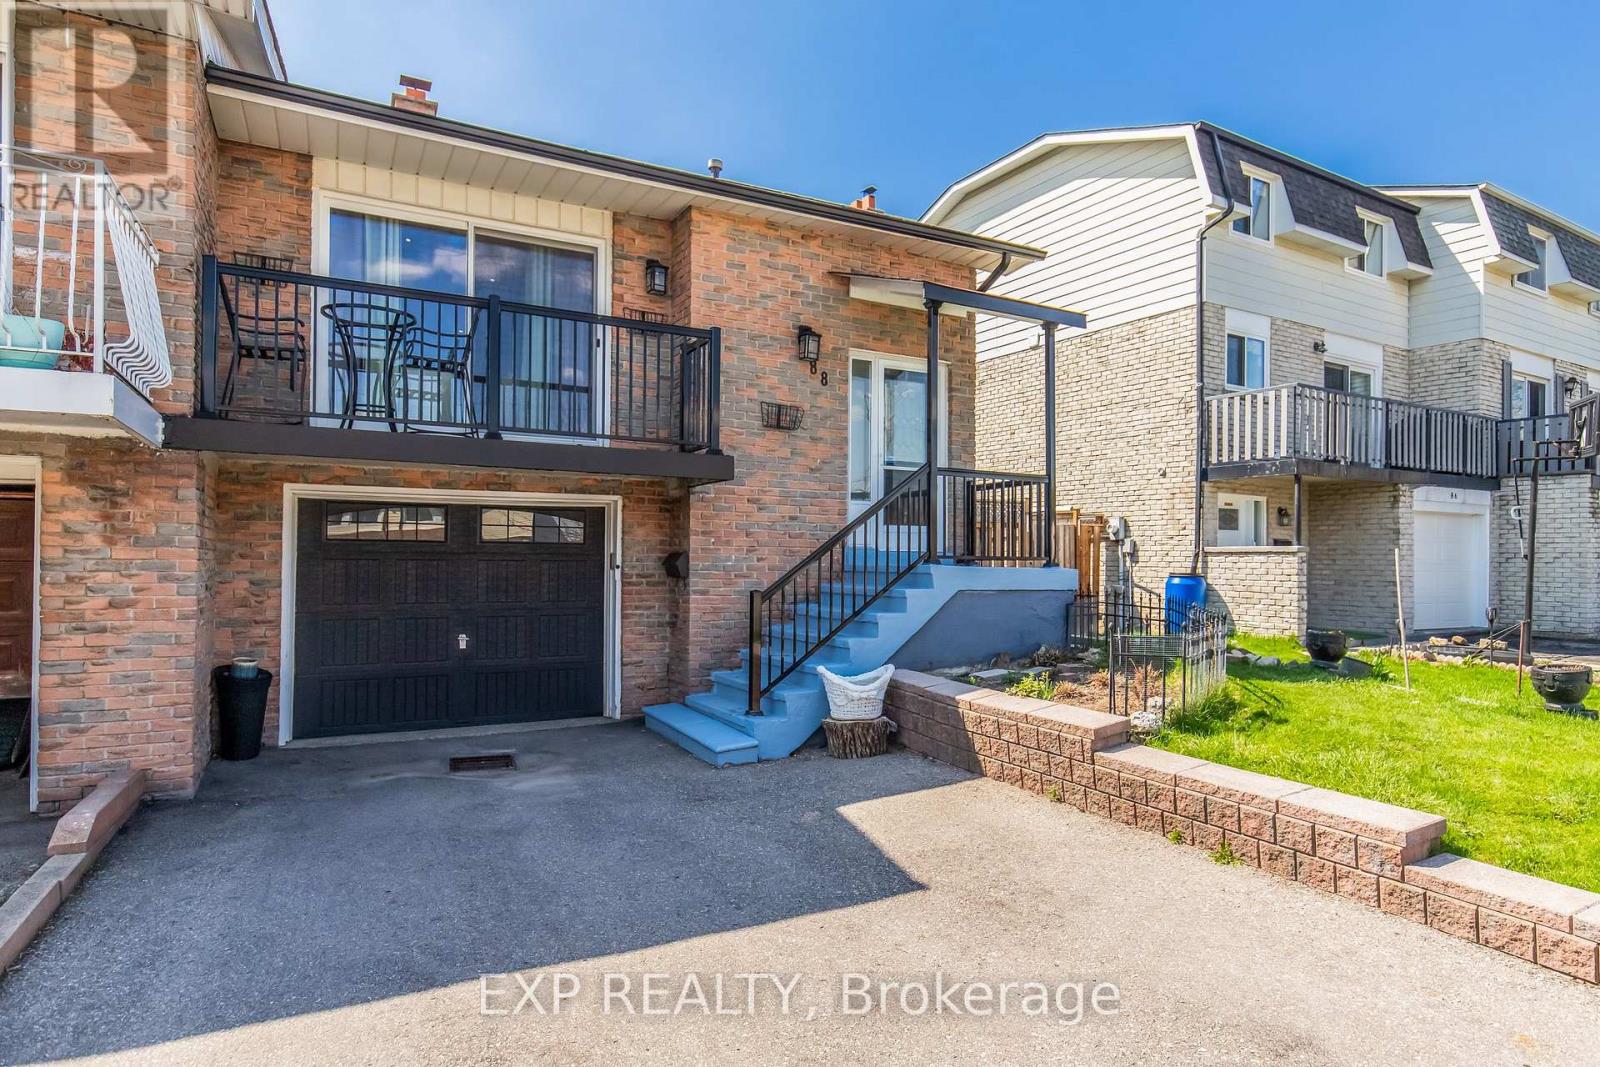
 For sale 50
$739,000
2+2 bed2 bath1,100–1,500 sq ft
88 English Street
Brampton West, Brampton
1 month agoMLS® W13766974
EXP REALTY
324 Edenbrook Hill Drive
Fletcher's Meadow, Brampton, Ontario L7A2L3
For sale· Added
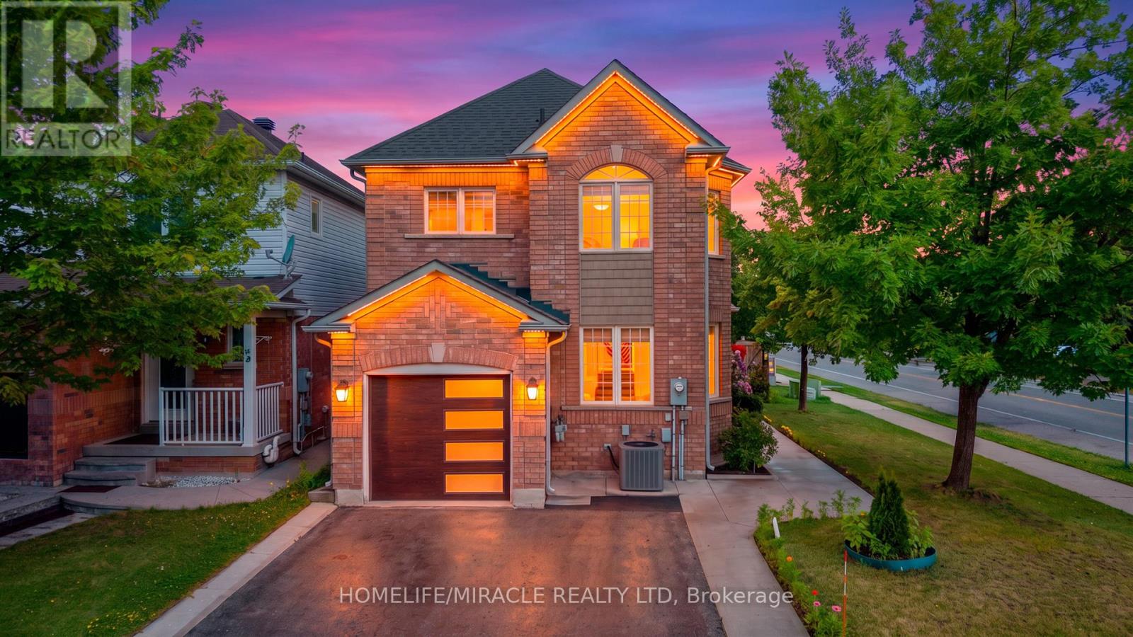
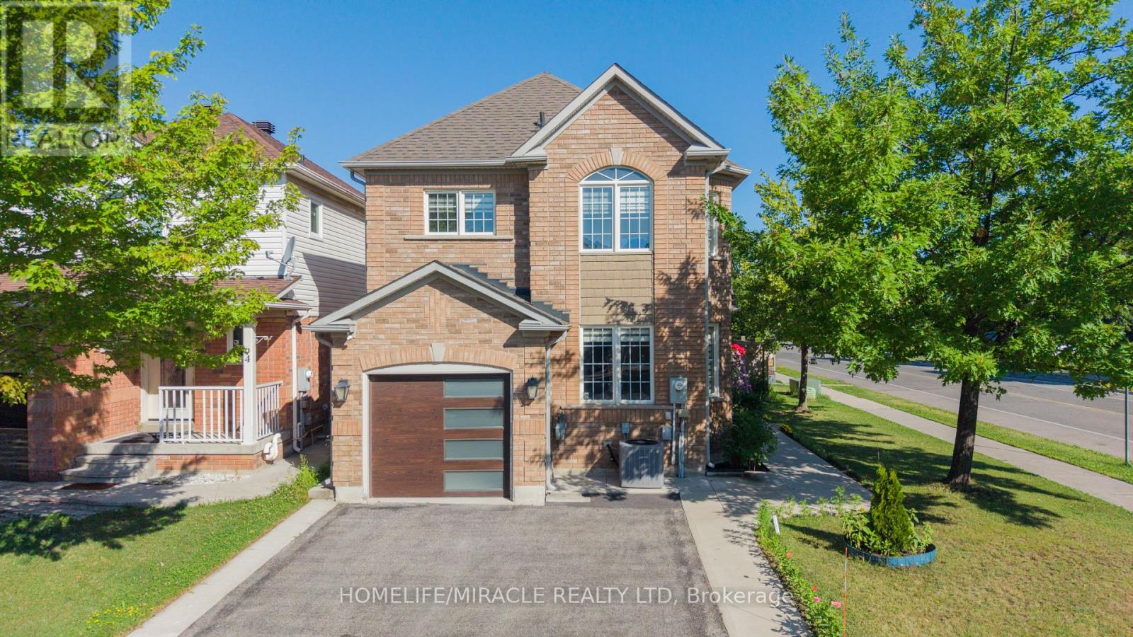
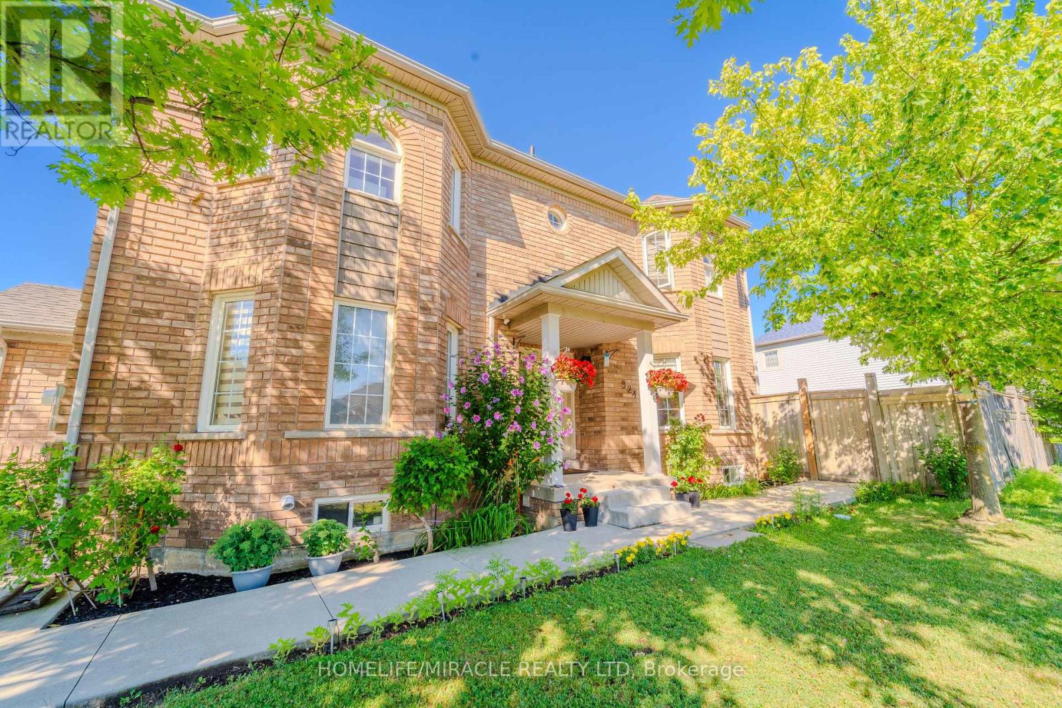
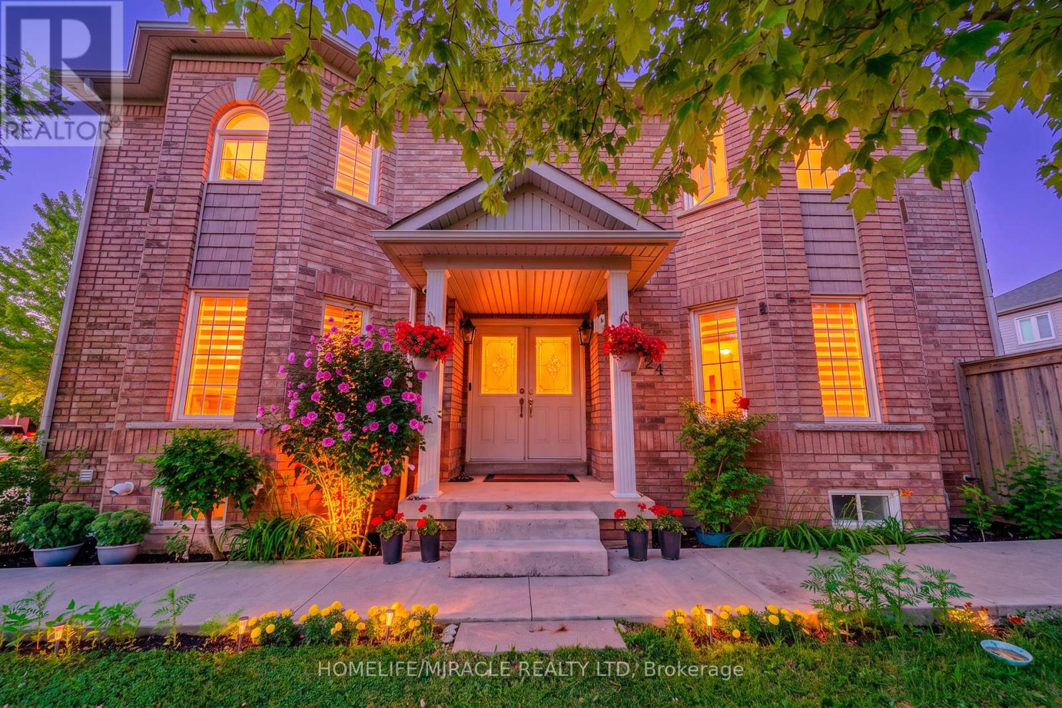
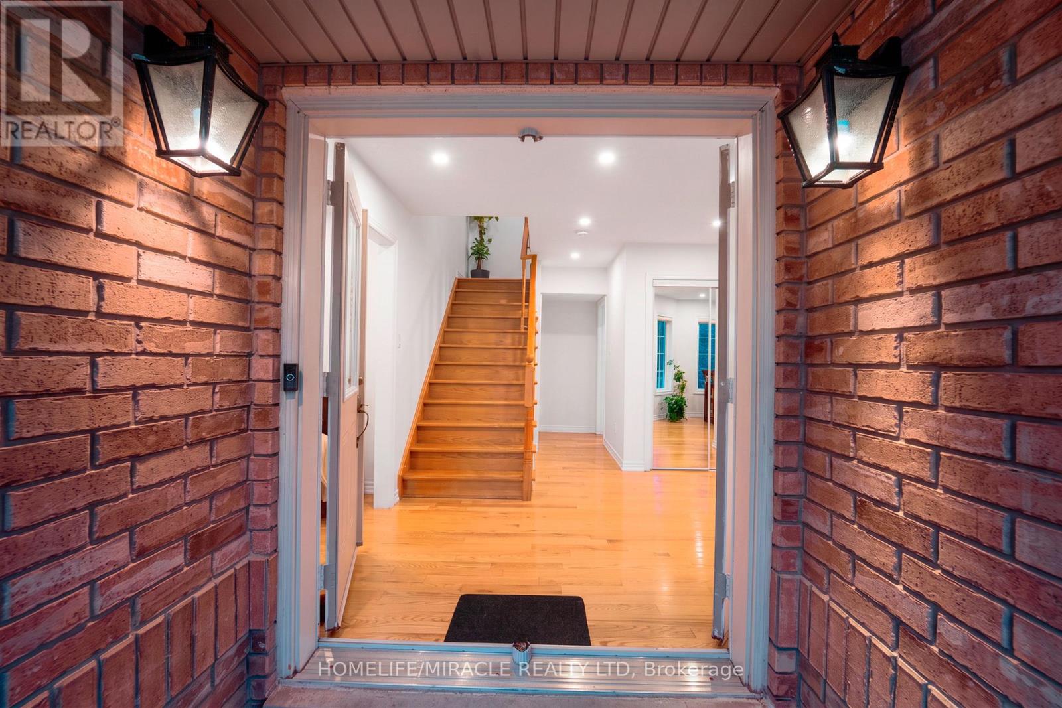
A rare opportunity to own a beautifully maintained home with built-in rental income potential! Your search comes to an end here. An absolute show stopper in a most desired area, this beautiful detached house sits on a corner lot with a finished basement featuring a separate entrance, kitchen, and washroom, ideal for rental income. The main level offers separate family and living areas, an eat-in kitchen with Brazilian countertops, pot lights, stainless steel appliances, and a central island walking out to the yard. Oak stairs and a double-door entry lead upstairs to a spacious primary bedroom with a 5-piece ensuite and walk-in closet, plus great-sized 2nd and 3rd bedrooms. Recent upgrades include a Tesla-compatible EV charging wall plug, upgraded 2nd washroom (2026), garage door (2024), AC unit (2025), furnace (2023), roof (2019), animal protector covers (2024), and laundry washer & dryer (2023). Don't miss this one!
Map data © OpenStreetMap contributors
No open houses are scheduled for this home.
Can't make it? Request a private viewing.
| Family room | Main level | 4.67 x 3.45 m |
| Dining room | Main level | 4.6 x 3.25 m |
| Kitchen | Main level | 3.51 x 3.4 m |
| Eating area | Main level | 3.51 x 3.4 m |
| Eating area | Second level | 3.51 x 3.96 m |
| Bedroom 2 | Second level | 3.65 x 3.5 m |
| Bedroom 3 | Second level | 4.11 x 3.12 m |