 For sale 50
$599,000
4 bed2 bath1,100–1,500 sq ft
1 Hawkins Court
Central Park, Brampton
7 days agoMLS® W13879042
RE/MAX REAL ESTATE CENTRE INC.
33 Camberley Crescent
Brampton North, Brampton, Ontario L6V3L3
For sale· Added
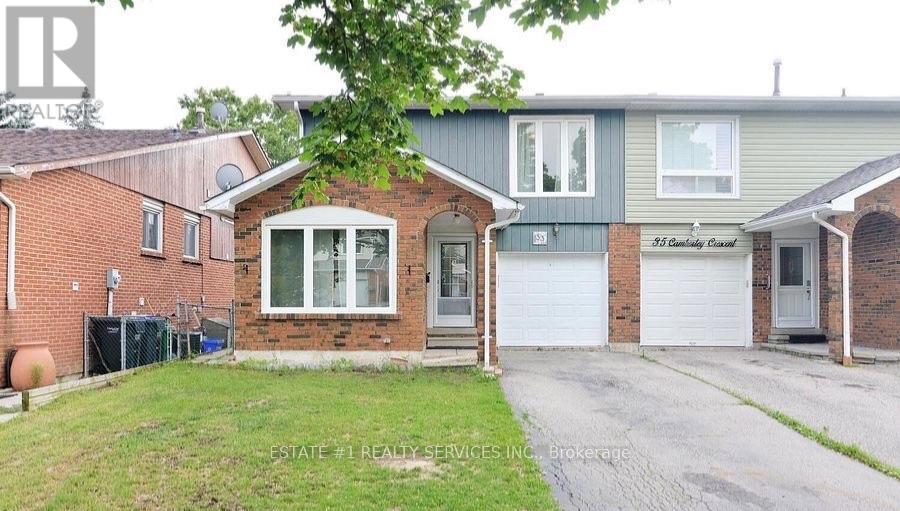
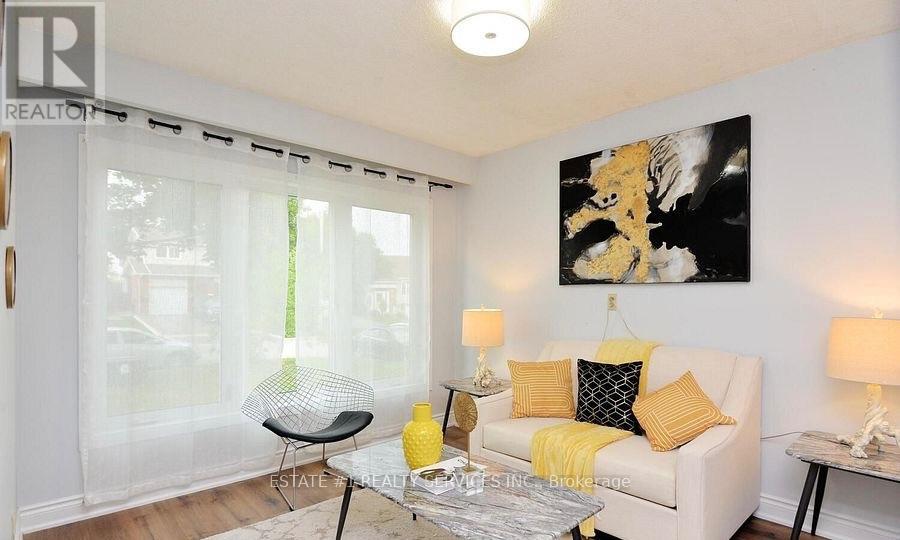
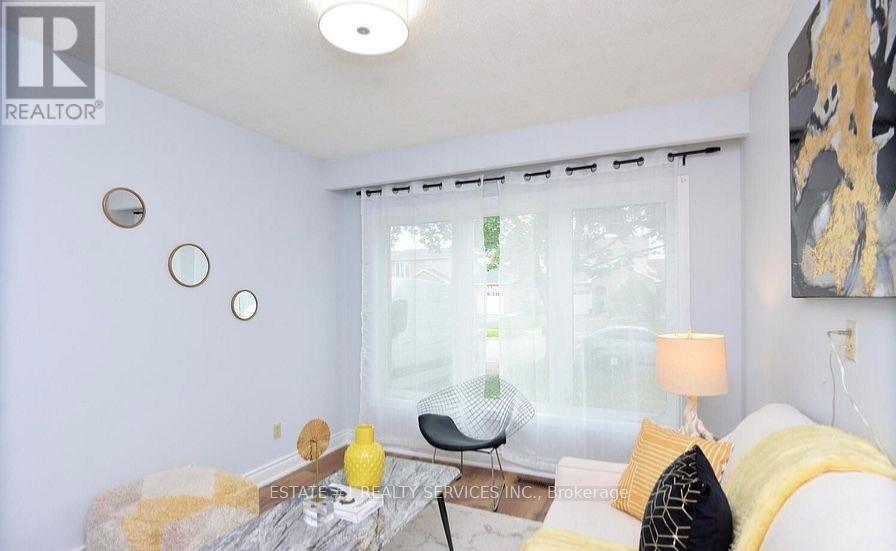
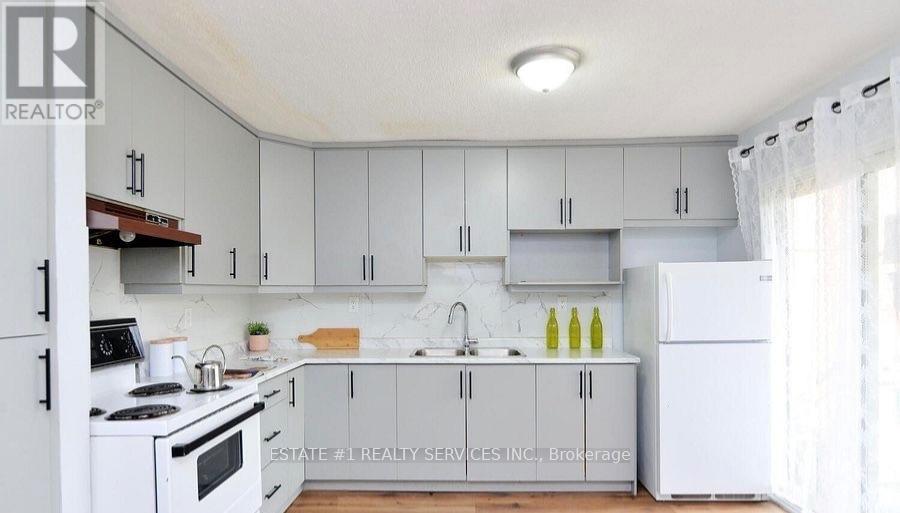
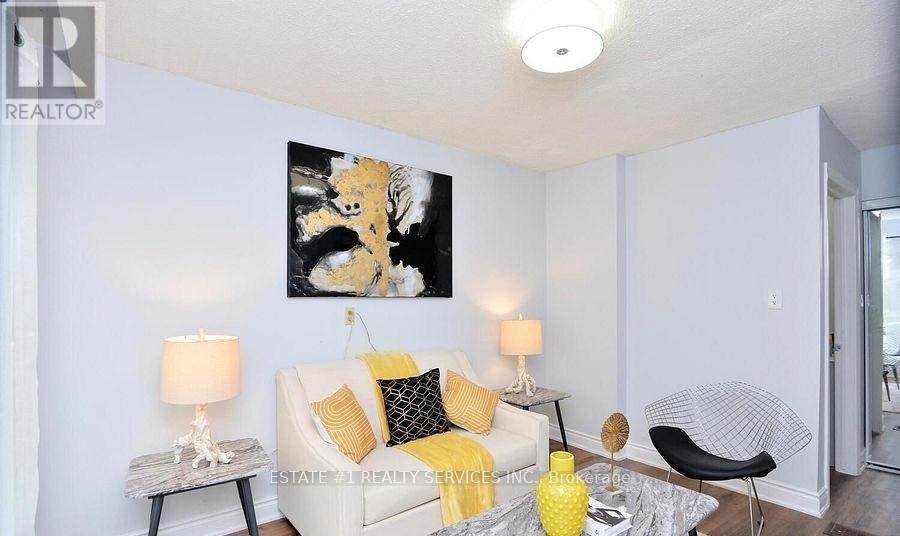
This delightful 4-level backsplit is nestled in a serene and family-friendly neighborhood at the core of Brampton. It's conveniently situated near excellent schools, parks, shopping centers, public transportation, and offers easy access to Highway 410. On the main floor, you'll find an elegant formal living and dining area, as well as a practical galley new kitchen. Sliding glass doors lead to a fenced yard, providing a private outdoor space. The family room is a highlight, boasting large windows, laminated floors, new pot lights and a stunning vaulted ceiling, creating a bright and inviting atmosphere. Moving upstairs, the upper level accommodates three bedrooms, including a spacious primary bedroom, and a well-appointed main 4-piece bathroom. Downstairs, the lower level serves as an ideal area for a child's playroom or a versatile home gym/office space
Map data © OpenStreetMap contributors
No open houses are scheduled for this home.
Can't make it? Request a private viewing.
| Bedroom | Main level | 23 x 2.1 m |
| Living room | Main level | 4.71 x 4.6 m |
| Dining room | Main level | 1.2 x 1.6 m |
| Family room | In between | 1.3 x 1.1 m |
| Primary Bedroom | Upper Level | 1.3 x 1.6 m |
| Bedroom 3 | Upper Level | 2.1 x 1.7 m |
| Bedroom 2 | Upper Level | 13 x 2.3 m |
| Recreational, Games room | Sub-basement | 2.9 x 3.2 m |
| Bedroom | Lower level | 1.4 x 2.1 m |