
 For sale 50
$679,000
4 bed2 bath700–1,100 sq ft
10 Jeffrey Street
Northgate, Brampton
1 month agoMLS® W13759886
RE/MAX GOLD REALTY INC.
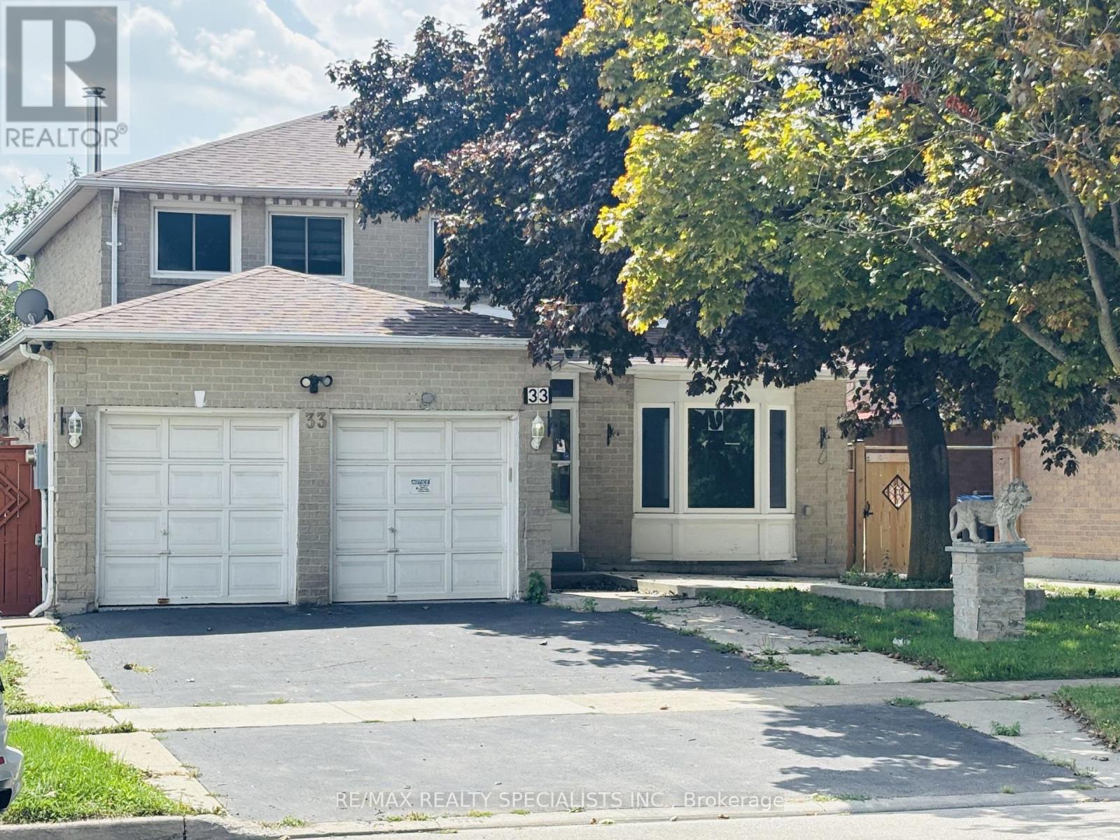
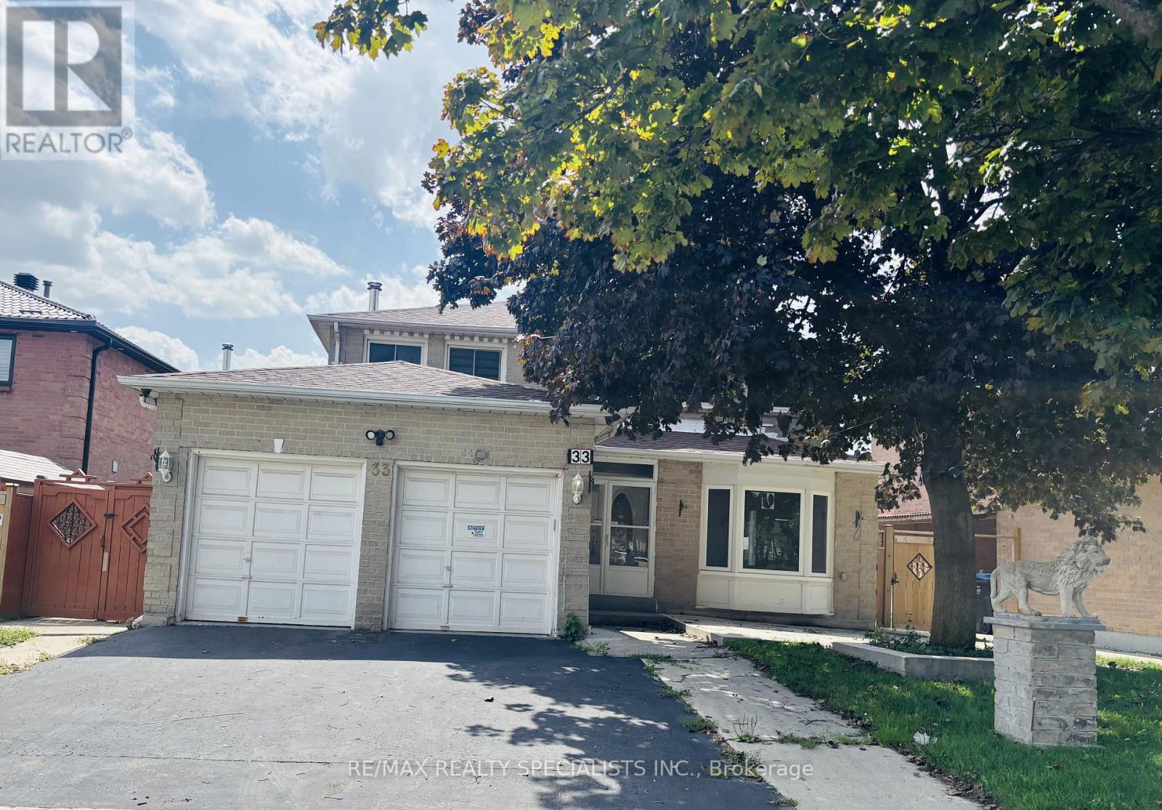
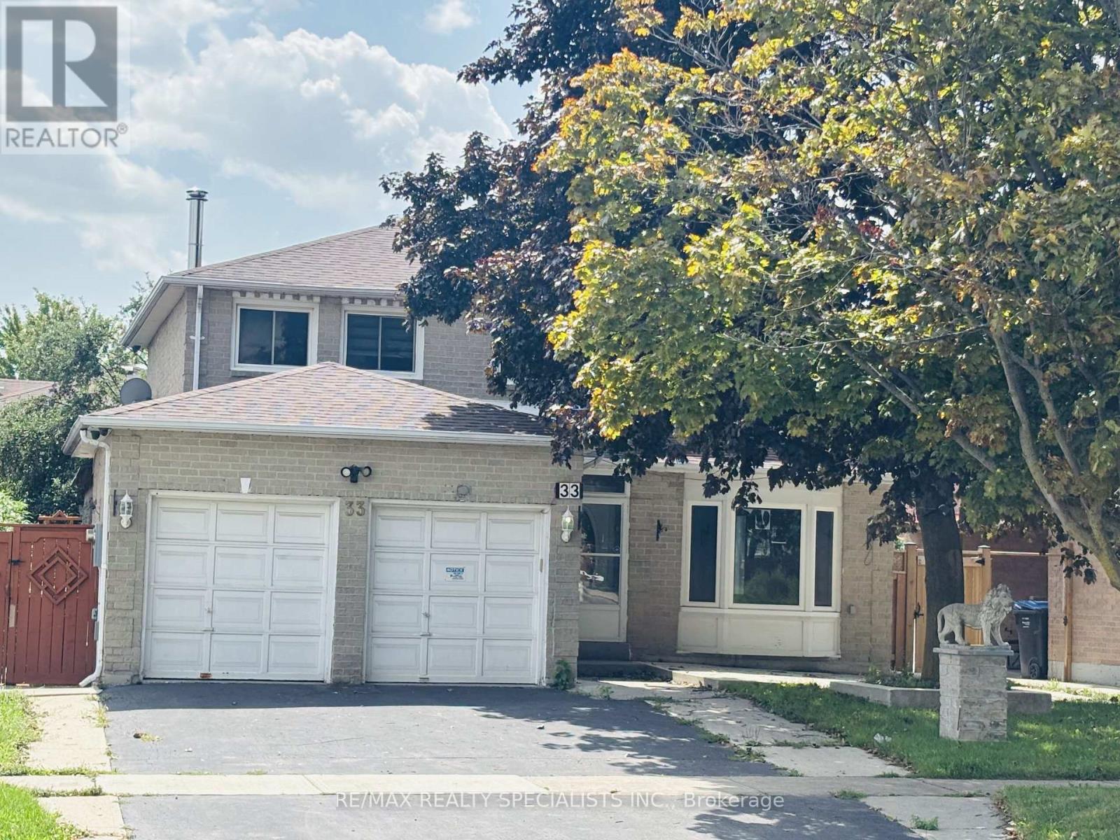
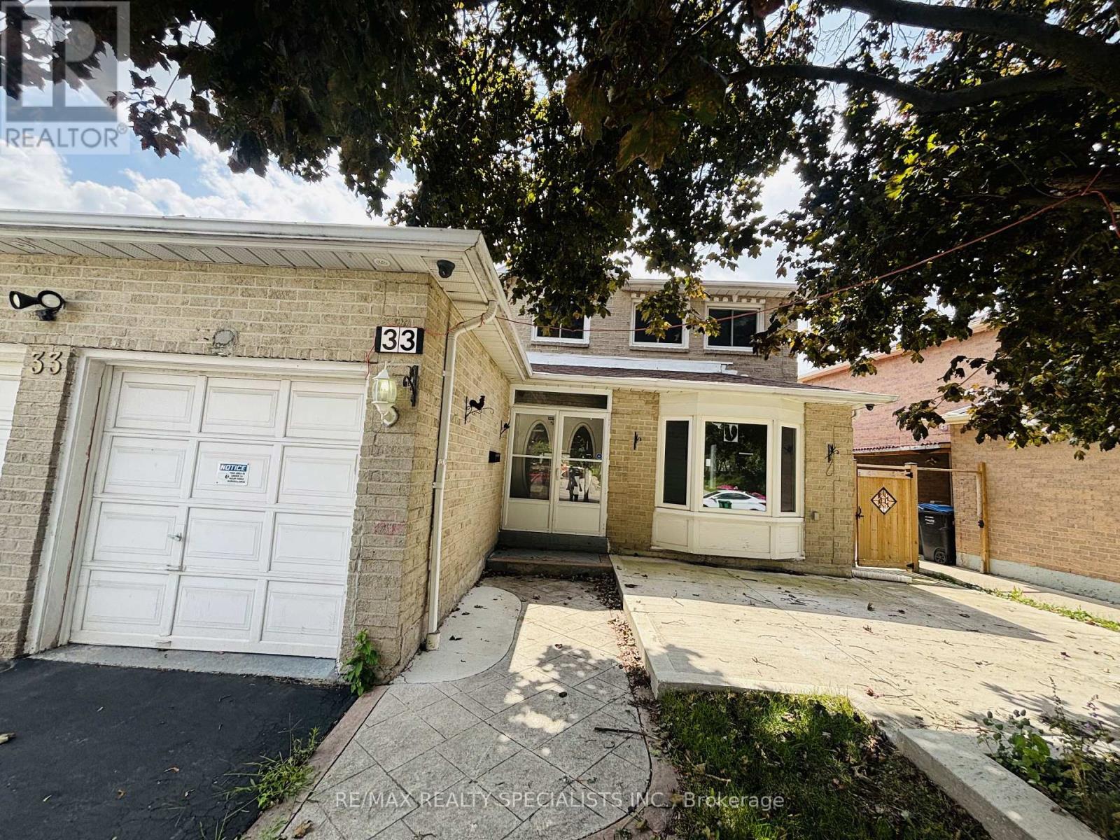
33 Cherrytree Drive
Fletcher's Creek South, Brampton, Ontario L6Y3L7
For sale· Added
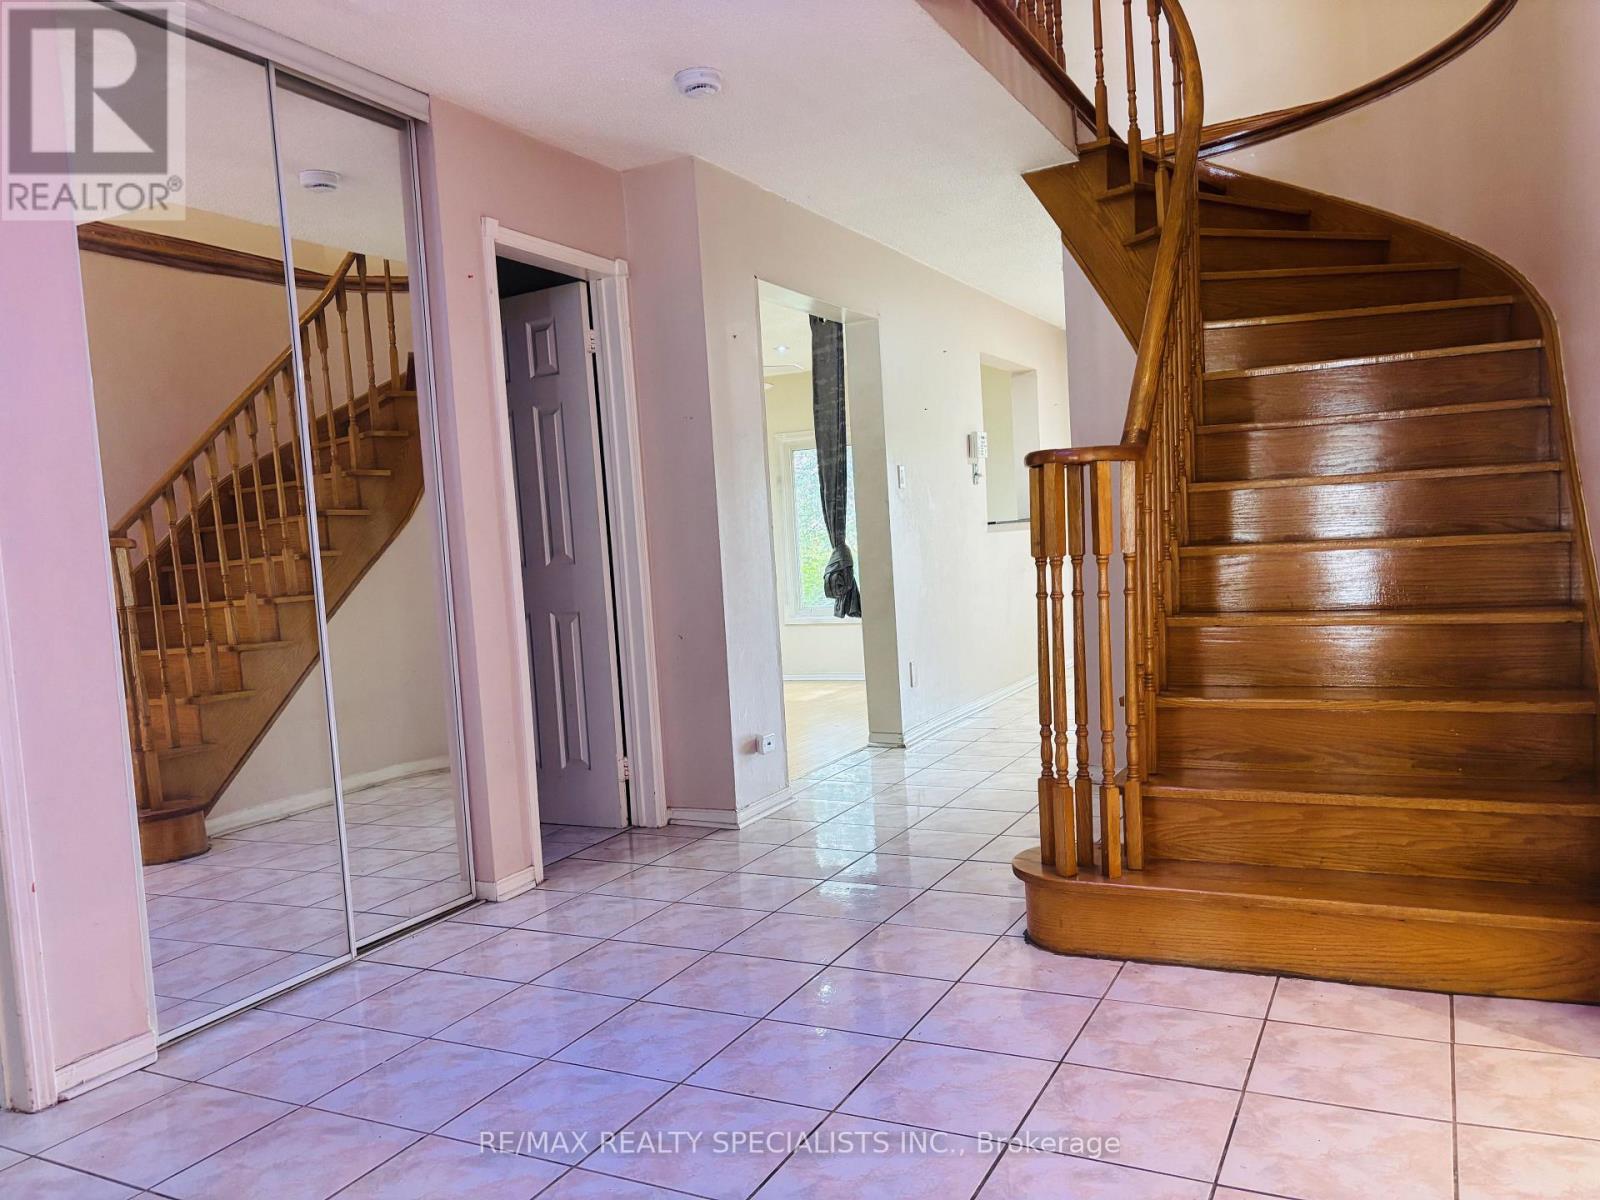
Beautiful Detached Home closer to Sheridan College Brampton Campus , With separate living ,dining, and family room Hardwood Floors, With Walk-Out To Deck. Finished Basement W/Separate Entrance,, Kitchen , 2 huge bedrmm, plus a sep living room in the basement. Renovated Kitchen With Granite Counter Top. Renovated 4 Full Washrooms including 4 pic washroom on the main floor, Good SizeFront & Backyard. Close To All Amenities border of Mississauga and Brampton. Buyers to verify taxes, rental equipment, parking and any fees. Property ais sold "as is" with no representations or warranties.
Map data © OpenStreetMap contributors
No open houses are scheduled for this home.
Can't make it? Request a private viewing.
| Oct 5, 2026 | $905,000 | ▼ $46,500 |
| Sep 19, 2026 | $951,500 | First recorded price |
Price changes since Sep 19, 2026.
| Living room | Main level | 4.18 x 3.41 m |
| Kitchen | Basement | 0 x 0 m |
| Dining room | Main level | 3.4 x 3.06 m |
| Family room | Main level | 6.2 x 3.26 m |
| Kitchen | Main level | 5.27 x 3.26 m |
| Primary Bedroom | Second level | 4.62 x 3.23 m |
| Bedroom 2 | Second level | 3.87 x 3.32 m |
| Bedroom 3 | Second level | 3.87 x 3.32 m |
| Bedroom 4 | Second level | 3.47 x 2.92 m |
| Bedroom | Basement | 0 x 0 m |
| Bedroom 2 | Basement | 0 x 0 m |




