
 For sale 50
$337,000
1 bed2 bath900–999 sq ft
330 Mill Street South #508
Brampton South, Brampton
1 month agoMLS® W13737274
RE/MAX REALTY SERVICES INC.
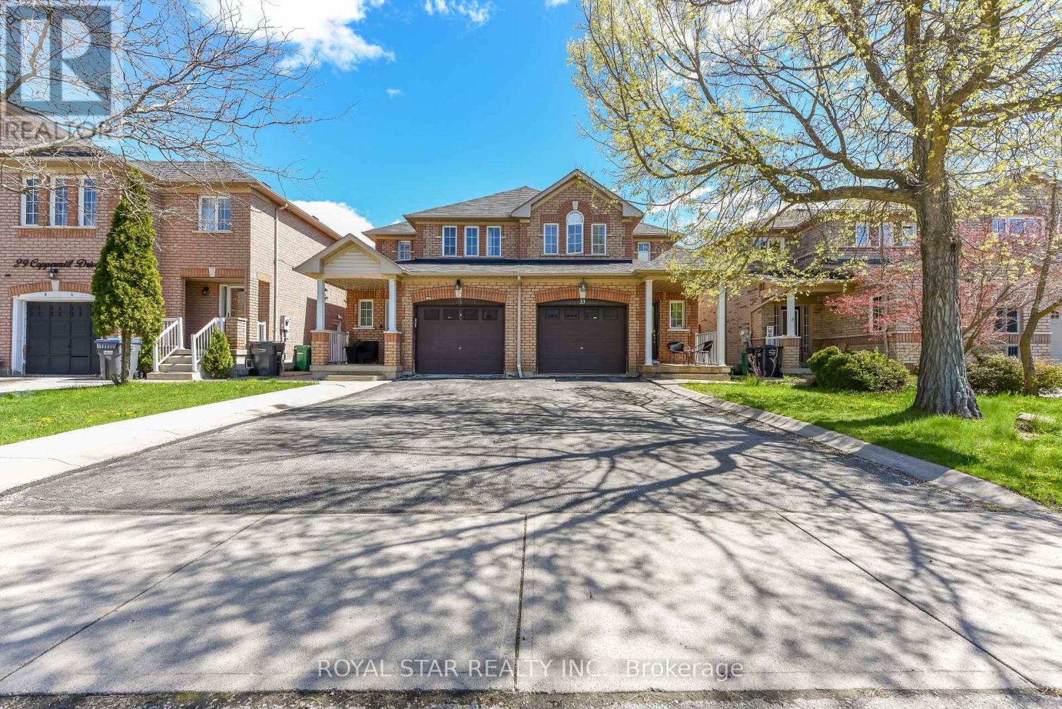
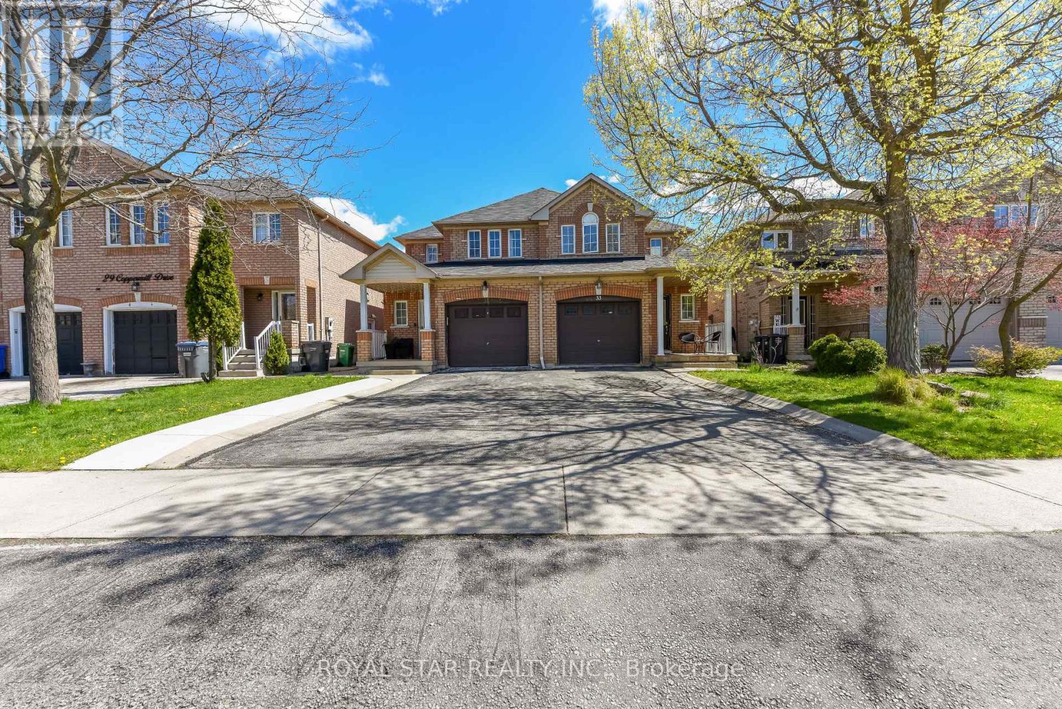
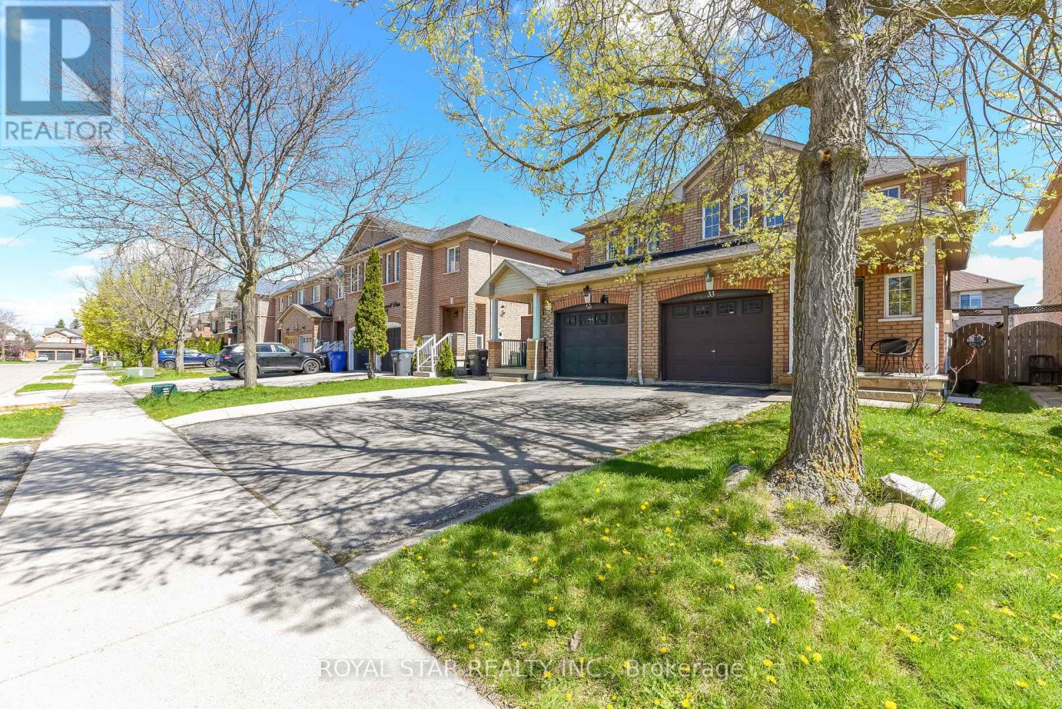
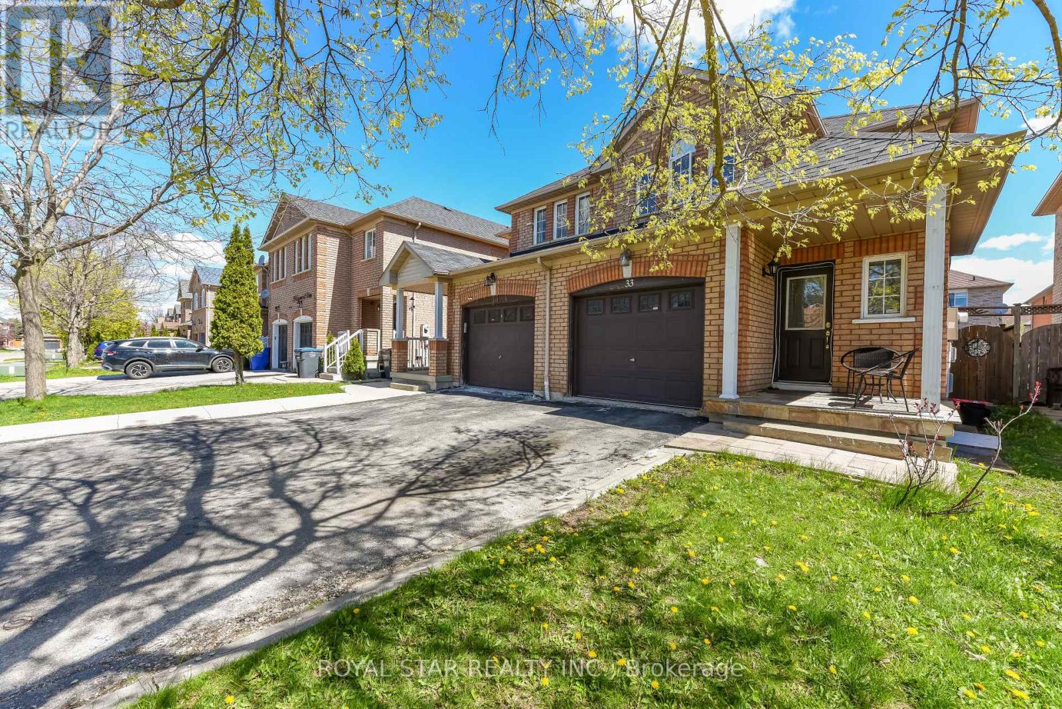
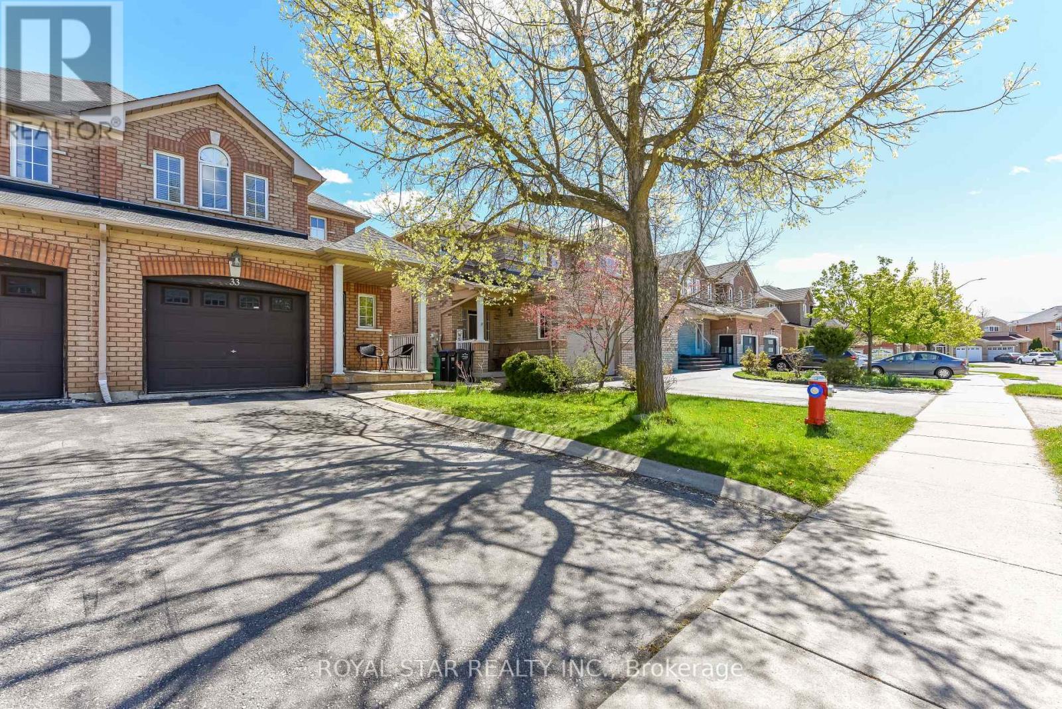
33 Coppermill Drive
Northwest Sandalwood Parkway, Brampton, Ontario L7A1N1
For sale· Added
Beautiful 3 Spacious Bedroom Semi-Detached Home On Quiet Street. Friendly Neighbourhood. Open Concept Kitchen with Bleached Oak Cabinetry. All New Stainless Steel Appliances. Great Opportunity for First-Time Buyer and Investor. Deep Fenced Yard and Very Good Size Lot .Close to all amenities, Plazas, School, Park, Worship Place, Grocery Store. Minutes to Major Hwy 410 And 407. Don't Miss This Opportunity. Separate side-door entrance to the basement and upgraded 3 washroom Two on 2nd floor and one on main floor.
Map data © OpenStreetMap contributors
No open houses are scheduled for this home.
Can't make it? Request a private viewing.
| Living room | Main level | 3.48 x 3.36 m |
| Dining room | Main level | 2.97 x 2.91 m |
| Kitchen | Main level | 3.53 x 2.73 m |
| Primary Bedroom | Second level | 4.49 x 3.89 m |
| Bedroom 2 | Second level | 3.21 x 2.79 m |
| Bedroom 3 | Second level | 2.79 x 2.79 m |




