
 For rent 50
$3,200/mo
4 bed3 bath2,000–2,500 sq ft
30 Walbrook Road
Credit Valley, Brampton
2 months agoMLS® W13650558
ROYAL LEPAGE SIGNATURE REALTY
33 Schooner Drive #UPPER
Fletcher's Meadow, Brampton, Ontario L7A3H3
For rent· Added
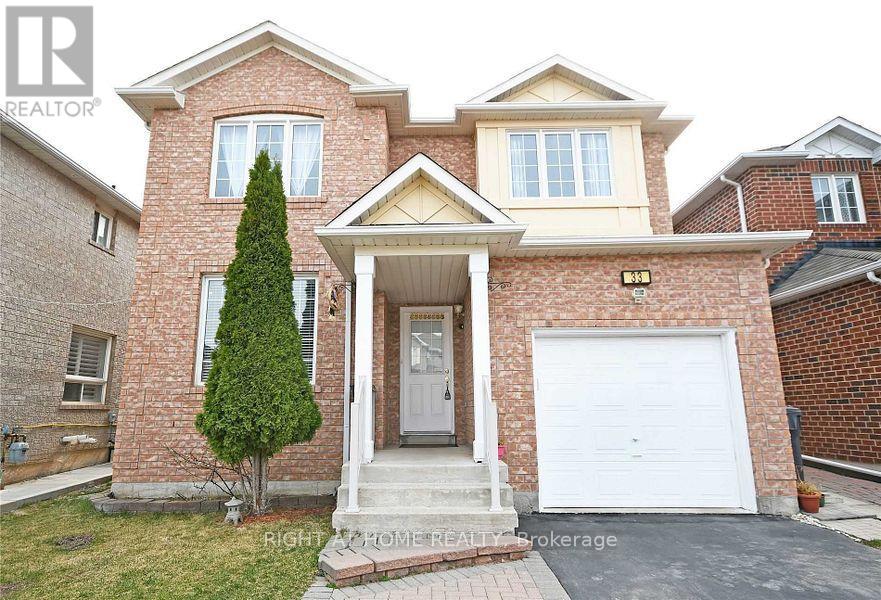
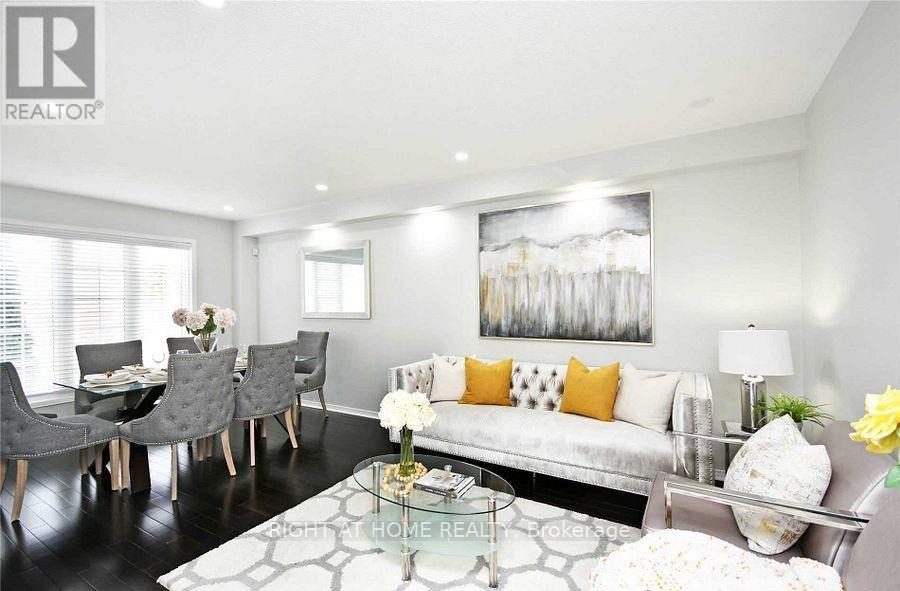
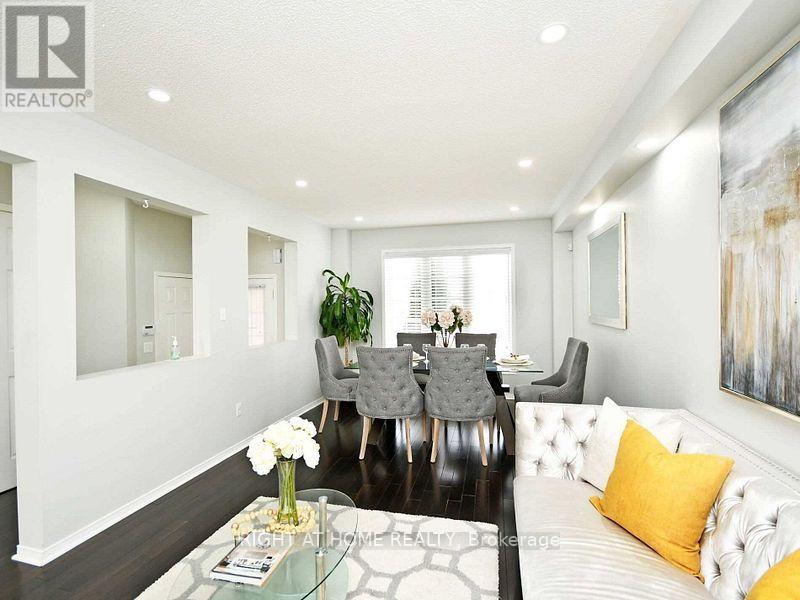
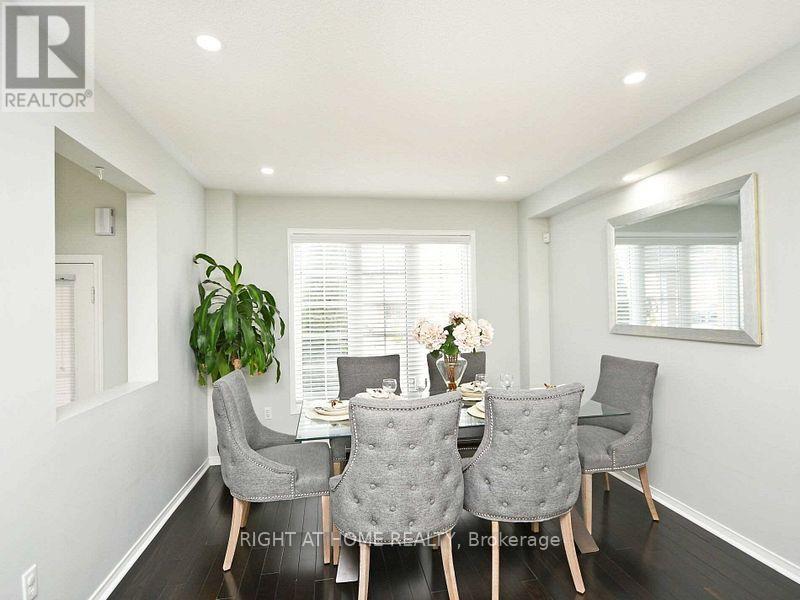
Upper Level 3 Br 3 Wr Spacious Detached Home For Immediate Occupancy. This is a legal duplex. No Carpet. Hardwood/Ceramic/Laminate Throughout. Gas Fireplace In Family Room. Walk-Out To Fenced Backyard. Large Master Bedroom With 3Pc En-suite. 2 Tandem Parking Spots: Garage And Driveway. Driveway is double. Pot lights. Hardwood staircase. Close To Schools, Mount Pleasant Go Station, Transit, Hwy, Shopping and Cassie Campbell Rec Centre. Tenant Pays 75% Utilities And Hot Water Tank Rental. Tenanted property so showings preferred with 24 hours notice. Available from Oct 1.
Map data © OpenStreetMap contributors
No open houses are scheduled for this home.
Can't make it? Request a private viewing.
| Living room | Ground level | 5.88 x 3.32 m |
| Dining room | Ground level | 5.88 x 3.32 m |
| Family room | Ground level | 4.45 x 3.6 m |
| Bedroom 5 | Ground level | 3.69 x 1.82 m |
| Eating area | Ground level | 3.69 x 1.82 m |
| Primary Bedroom | Second level | 4.95 x 4.57 m |
| Bedroom 2 | Second level | 3.47 x 3.11 m |
| Bedroom 3 | Second level | 3.35 x 3.35 m |




