
 For sale 50
$624,900
4+1 bed2 bath1,200–1,399 sq ft
79 Fleetwood Crescent
Southgate, Brampton
2 months agoMLS® W13653922
CENTURY 21 PEOPLE'S CHOICE REALTY INC.
335 Royal Salisbury Way
Madoc, Brampton, Ontario L6V3G4
For sale· Added
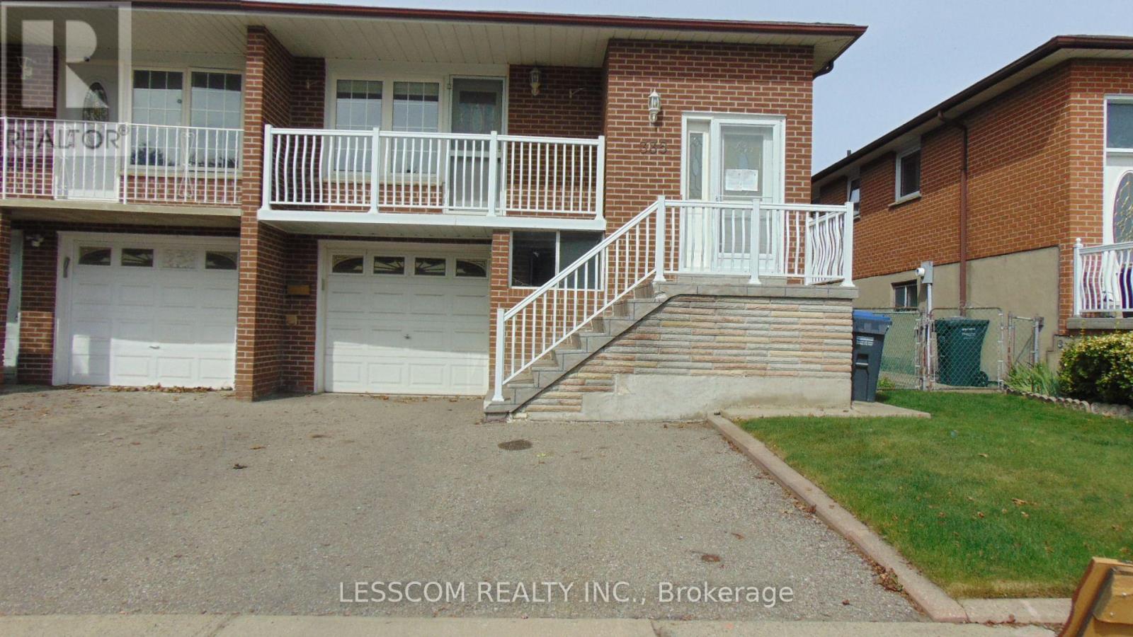
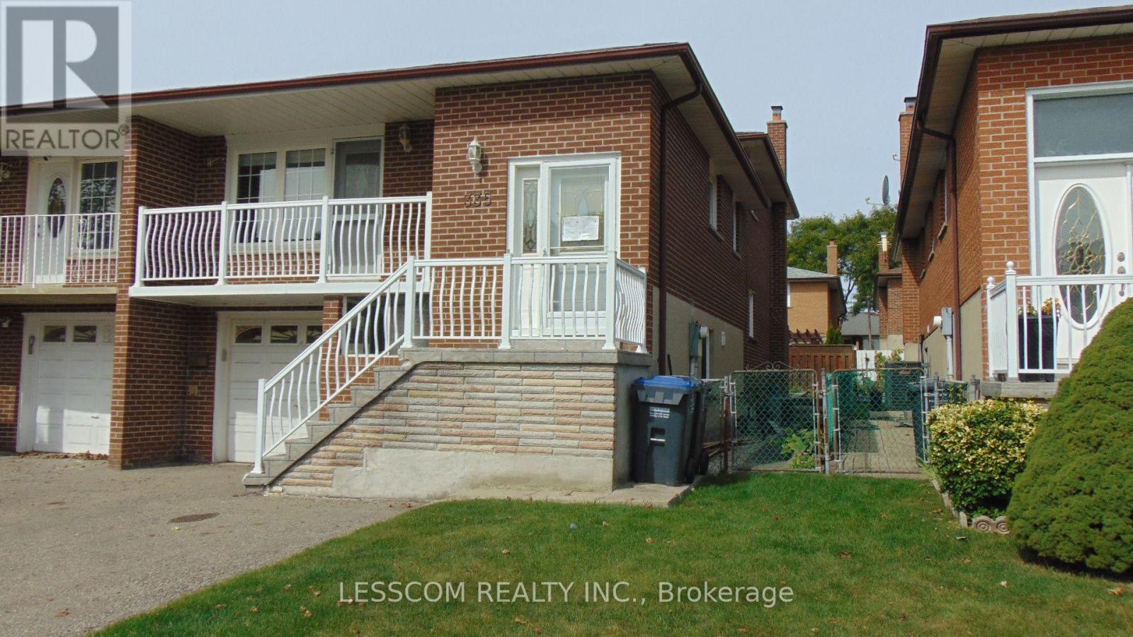
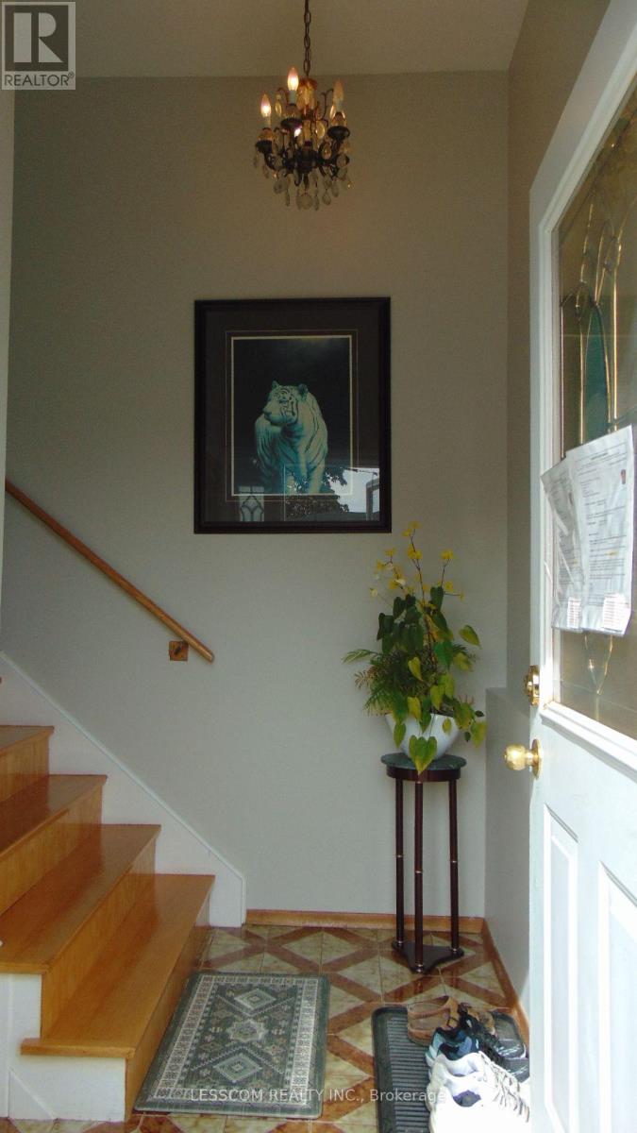
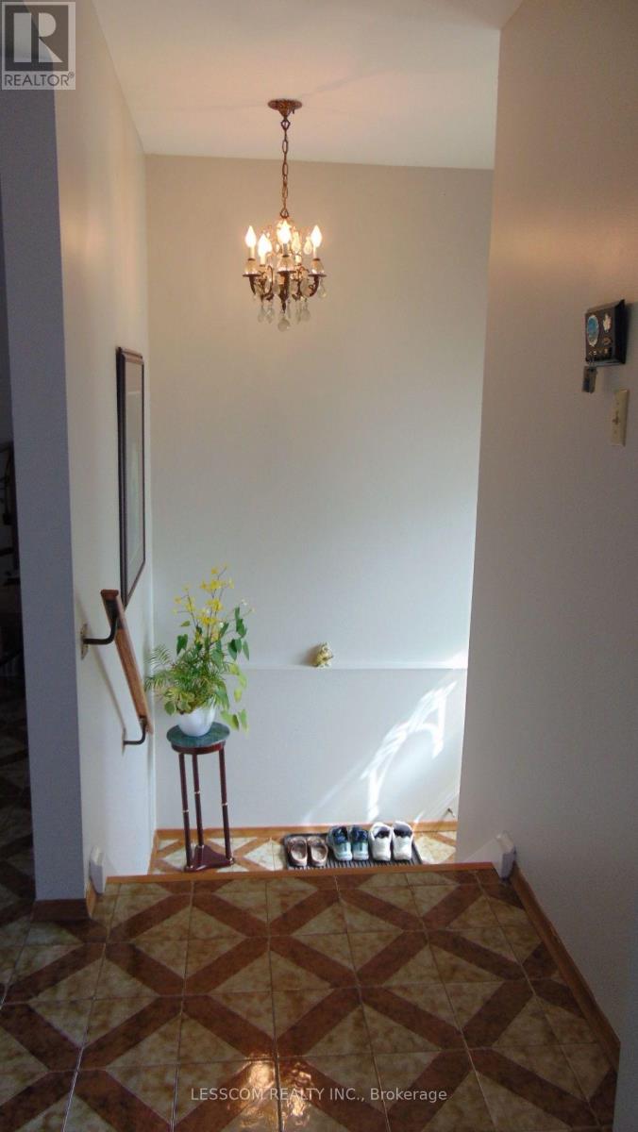
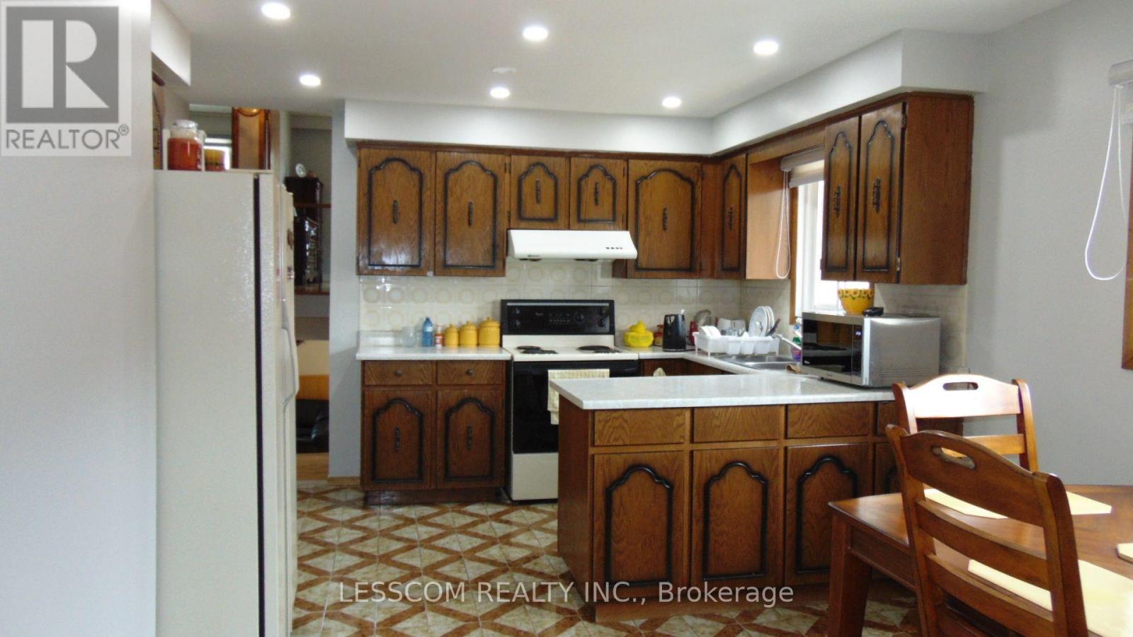
***LEGAL BASEMENT APARTMENT*** Very well kept Semi-Detached 5 level home in a desirable Brampton neighbourhood. Situated close to schools, community centre, parks, shopping centres, public transit, and Highway 410. The home features 4+1 bedrooms and 3 full bathrooms. The main level offers a good size open-concept combined living and dining rooms. Walk out to a spacious balcony from Living room. Kitchen with pot lights, window and combined breakfast area. The family room with sliding doors walkout to the backyard. The ***LEGAL BASEMENT APARTMENT*** features a ground level seperate entrance. Good size kitchen combined with dining room. In the basement One bedroom, a spacious sitting ares and full bathroom. ******Roof, Windows, Exterior doors, A/C and Furnace were changed. Electrical panel is upgraded to 200 Amps.******
Map data © OpenStreetMap contributors
No open houses are scheduled for this home.
Can't make it? Request a private viewing.
| Living room | Main level | 4.04 x 3.66 m |
| Sitting room | Basement | 4.98 x 3.53 m |
| Bedroom | Basement | 3.51 x 3.02 m |
| Dining room | Main level | 3.15 x 3.05 m |
| Kitchen | Main level | 3.66 x 2.44 m |
| Eating area | Main level | 3.05 x 2.9 m |
| Primary Bedroom | Upper Level | 3.86 x 2.97 m |
| Bedroom 2 | Upper Level | 3.66 x 2.92 m |
| Bedroom 3 | Upper Level | 3.28 x 2.67 m |
| Family room | In between | 4.72 x 3.76 m |
| Bedroom 4 | In between | 3.86 x 2.67 m |
| Kitchen | Ground level | 5 x 3.56 m |




