
 For sale 50
$479,900
3 bed2 bath1,000–1,199 sq ft
45 Hansen Road North #108
Madoc, Brampton
24 days agoMLS® W13804876
RE/MAX REAL ESTATE CENTRE INC.
34 Aspen Hills Road
Credit Valley, Brampton, Ontario L6Y0H7
For sale· Added
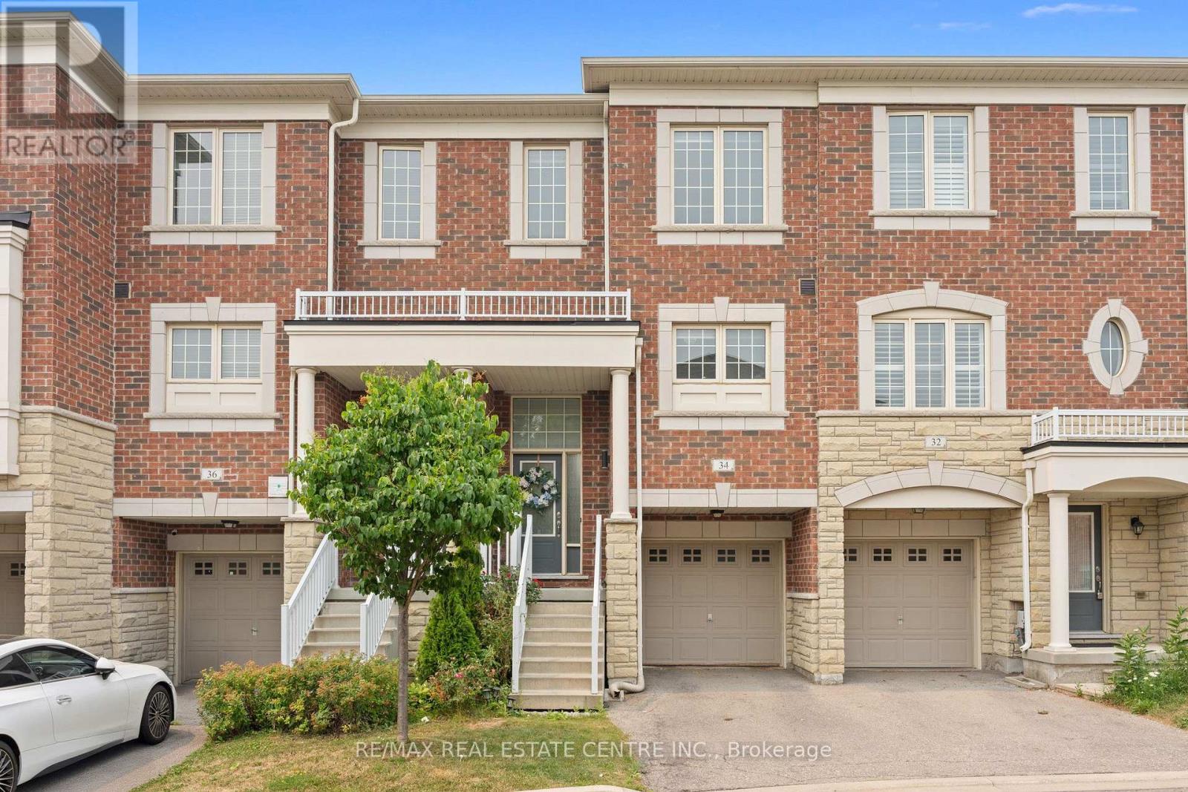
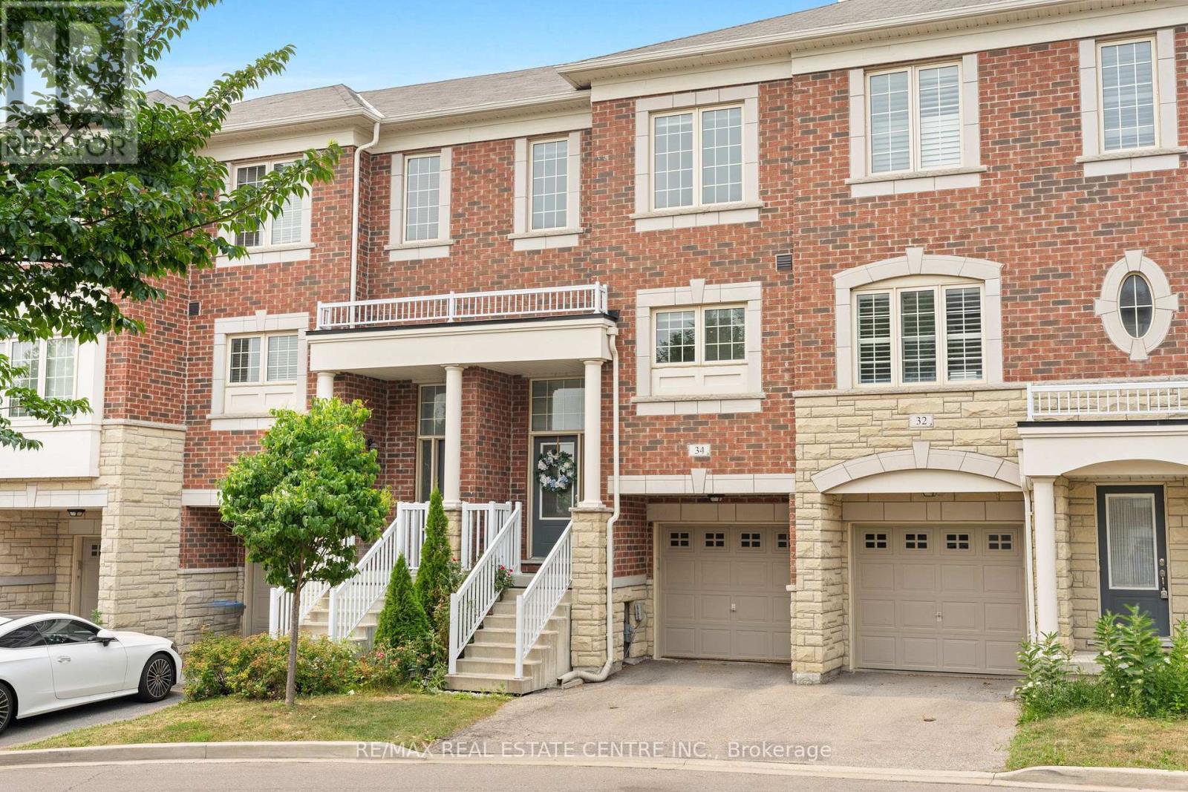
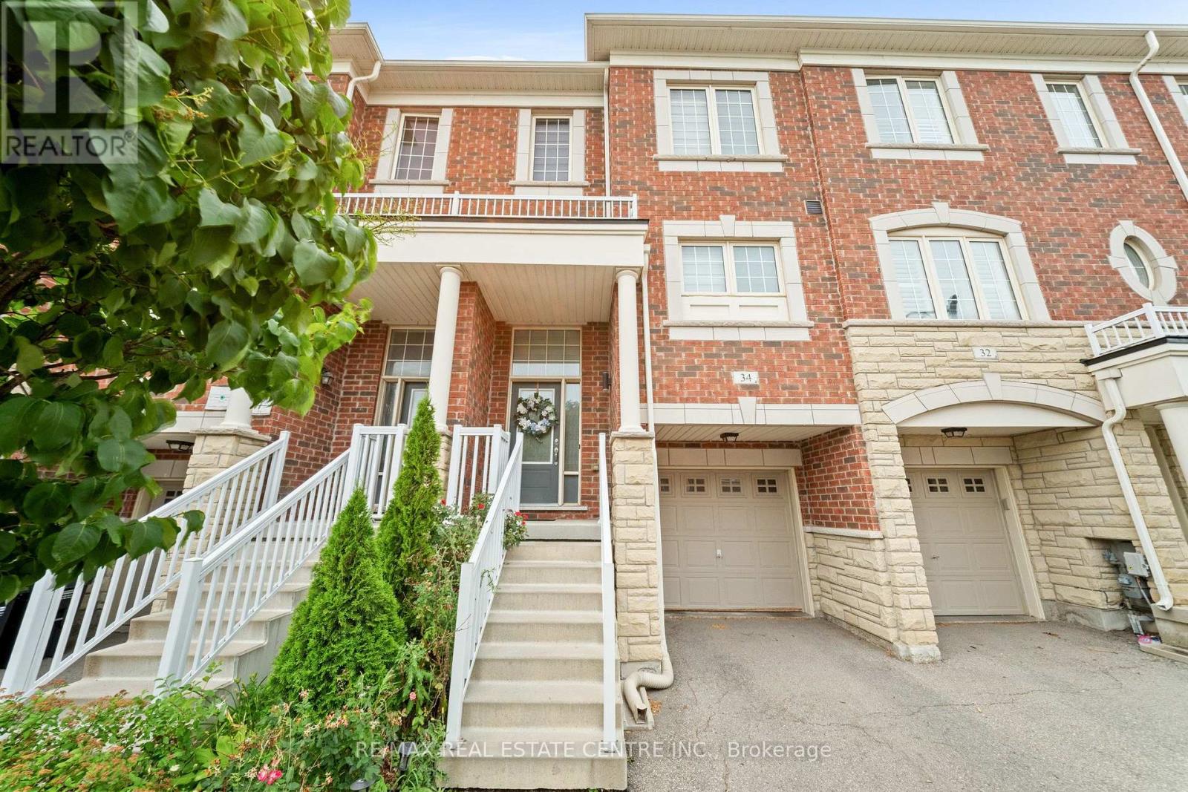
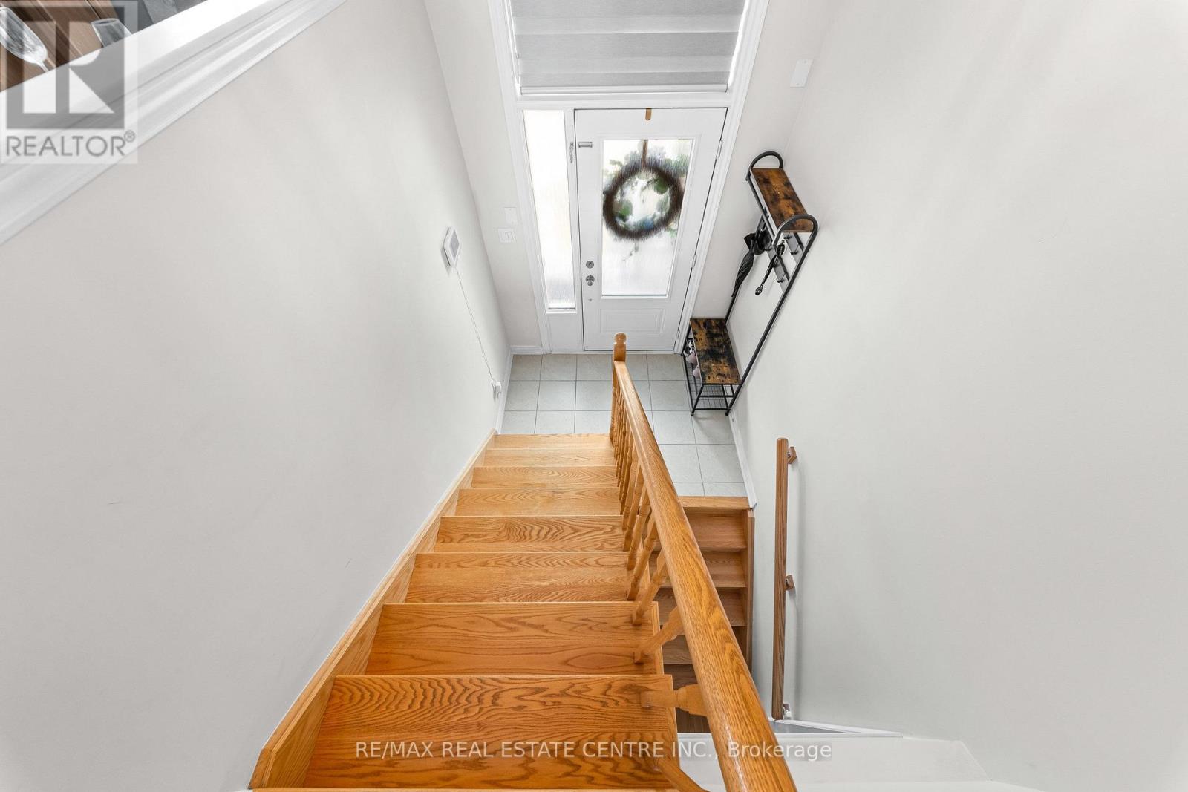
Welcome To 34 Aspen Hills Sq, An Exceptionally Maintained Home Nestled In The Prestigious Credit Valley Community Of Brampton. Thoughtfully Designed For Comfortable Everyday Living, This Move-In Ready Home Offers 3+1 Bedrooms, 3 Bathrooms And Over 1,500 Sq Ft Of Total Living Space, Making It An Excellent Opportunity For First-Time Home Buyers, Growing Families, Professionals And Multi-Generational Living. Step Inside To A Bright And Inviting Open Layout Featuring Spacious Living And Dining Areas That Flow Effortlessly Into A Modern Kitchen Complete With Stainless Steel Appliances Less Than 5 Years Old. Upstairs, Three Generously Sized Bedrooms Include A Spacious Primary Retreat With Convenient Jack & Jill Bathroom Access, Offering Both Comfort And Functionality. The Main Floor Walkout Opens To A Private Deck, Creating The Perfect Setting To Enjoy Morning Coffee, Outdoor Dining Or Relaxing Evenings With Family And Friends. The Finished Basement, With A Separate Entrance, Features A 1 Bedroom Setup Complete With A Full Bathroom, Kitchenette And Additional Living Space, Providing Exceptional Flexibility For Extended Family, Guests, A Home Office Or Potential Rental Opportunity. Ample Visitor Parking Directly In Front Of The Home Provides Added Convenience For Family And Guests. Ideally Situated In One Of Brampton's Most Sought-After Family Communities, This Home Is Surrounded By Top-Rated Schools, Parks, Scenic Walking Trails, Eldorado Park, James Potter Park, Shopping Plazas, Restaurants, Grocery Stores, Sheridan College, Public Transit, Brampton GO And Everyday Amenities. Commuters Will Appreciate Quick Access To Highways 401, 403, 407 And 410. Offering The Perfect Blend Of Comfort And Convenience, Come And Fall In Love With This Beautiful Home!
Map data © OpenStreetMap contributors
No open houses are scheduled for this home.
Can't make it? Request a private viewing.




