
 For sale 50
$624,900
4+1 bed2 bath1,200–1,399 sq ft
79 Fleetwood Crescent
Southgate, Brampton
2 months agoMLS® W13653922
CENTURY 21 PEOPLE'S CHOICE REALTY INC.
34 Cumberland Drive
Brampton North, Brampton, Ontario L6V1W6
For sale· Added
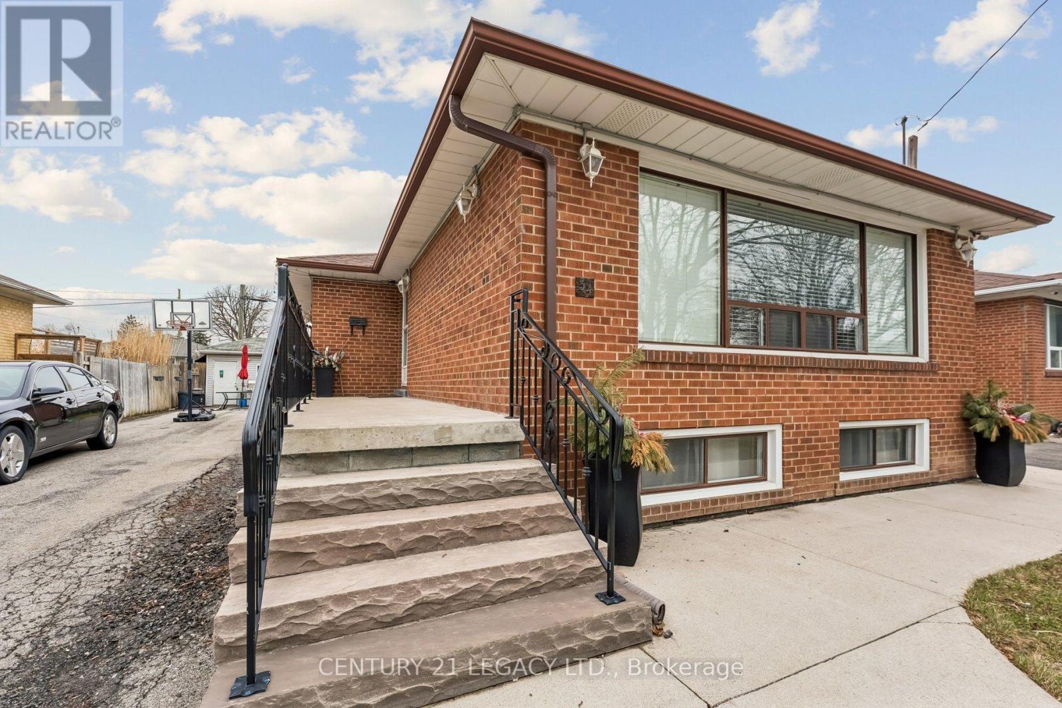
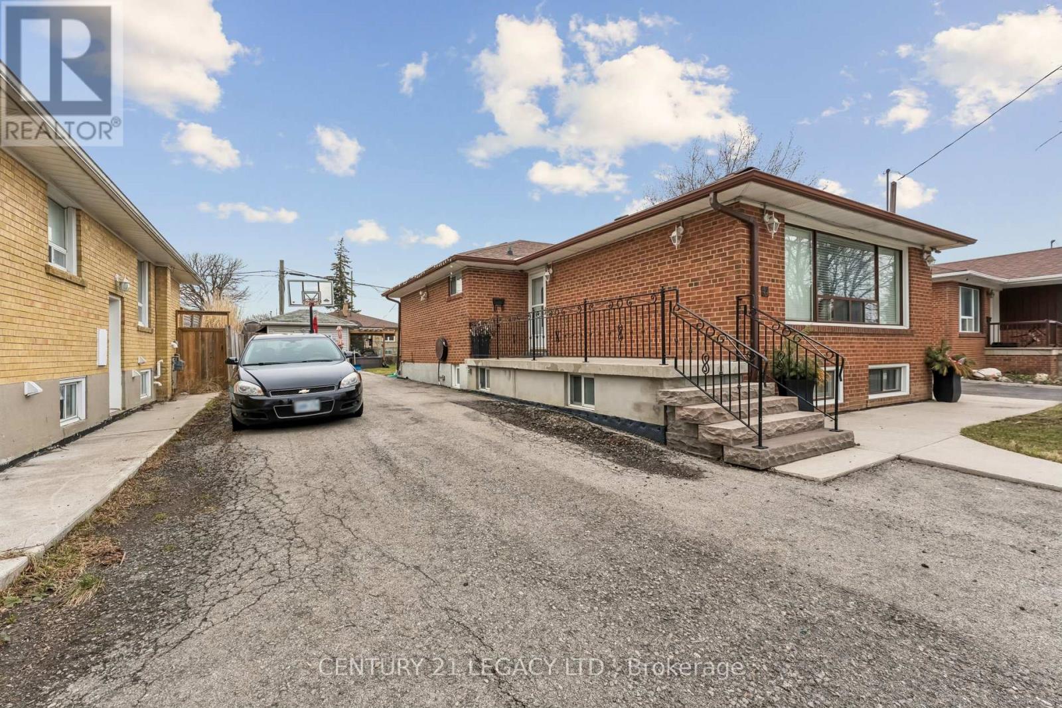
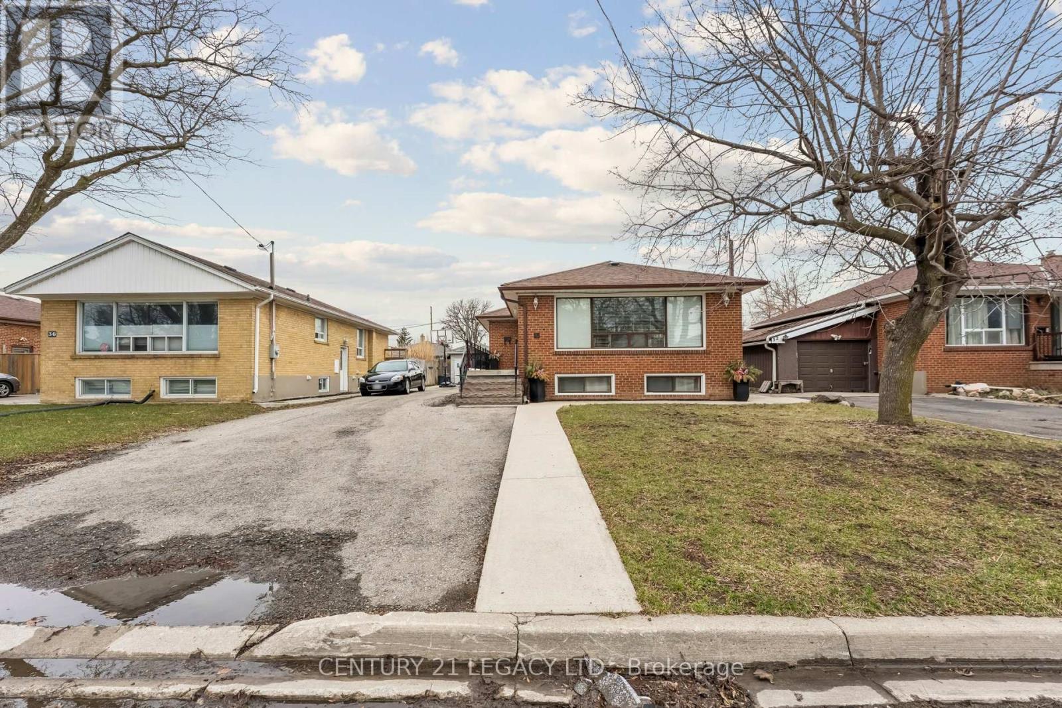
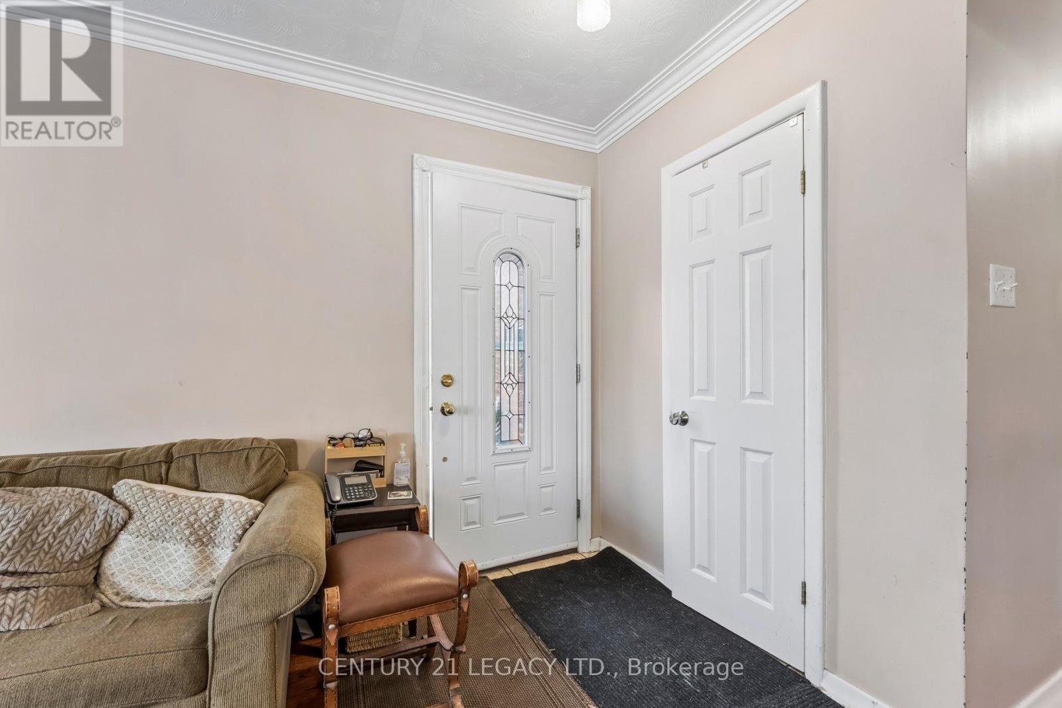
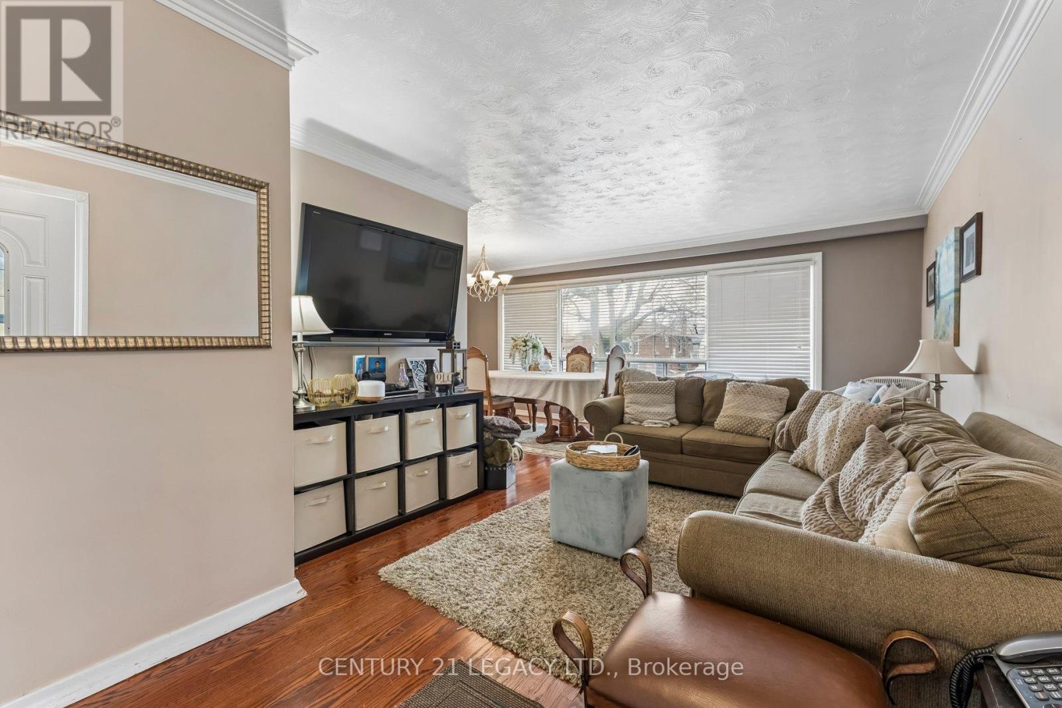
Beautiful bungalow located in desirable Brampton North, situated on a premium 50 x 100 ft lot. This well-maintained home features 3 spacious bedrooms, 1 bathroom, and an open-concept living and dining area-perfect for family living and entertaining. The basement offers a separate entrance with excellent income potential, featuring 2 additional bedrooms, 1 bath, a kitchen combined with a breakfast area, and a comfortable living space. Bonus: heated 10 x 10 garden shed with a stove and fridge on a separate electric panel. Conveniently located close to transit, schools, shopping, and all essential amenities. Newer A/C unit, newer roof, water proofing was professionally done around the entire property a few years ago. BBQ hook-up.
Map data © OpenStreetMap contributors
No open houses are scheduled for this home.
Can't make it? Request a private viewing.
| Kitchen | Main level | 2.69 x 2.9 m |
| Recreational, Games room | Basement | 3.66 x 6.05 m |
| Living room | Main level | 4.88 x 3.35 m |
| Dining room | Main level | 2.83 x 3 m |
| Primary Bedroom | Main level | 3.67 x 3.2 m |
| Bedroom 2 | Main level | 3.49 x 2.8 m |
| Bedroom 3 | Main level | 3.69 x 2.47 m |
| Kitchen | Basement | 3.05 x 1.83 m |
| Eating area | Basement | 2.5 x 1.9 m |
| Bedroom 4 | Basement | 3.66 x 3.05 m |
| Bedroom 5 | Basement | 3.1 x 3.05 m |




