
 For sale 50
$619,900
3 bed3 bath1,260 sq ft
123 Brickyard Way
Brampton
21 days agoMLS® 40865185
eXp Realty (Agent Branch)
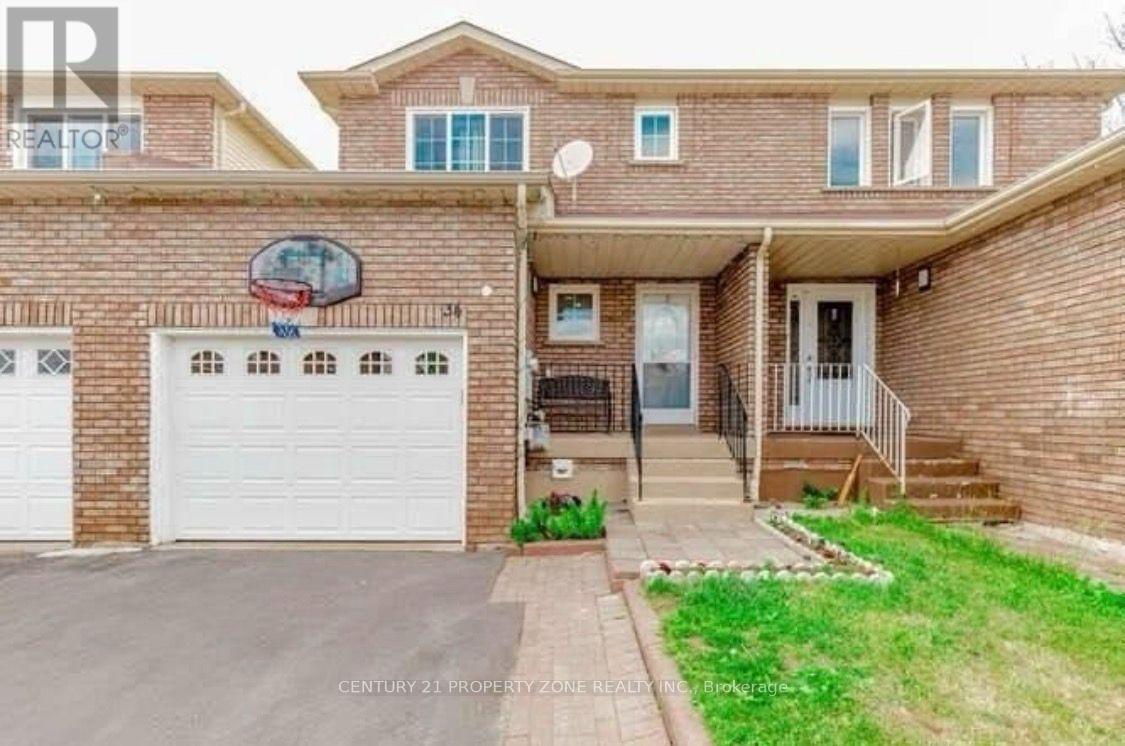
34 Tulip Drive
Fletcher's Creek South, Brampton, Ontario L6Y3V9
For sale· Added
** Location Location ** 3 bedrooms + Den Freehold Townhouse Nestled on a quiet, family-friendly street it offers exceptional value for investors / first-time buyers, with great rental income & living. Laminate Floors Throughout On The Main/Second Floor. Quartz Countertops, 2 Full Bathrooms On Second Floor, Powder Room On The Main Floor & full bathroom in the basement. One Bedroom Basement With Sep Entrance. Close To All The Amenities such as Sheridan College, School, Recreation Center, Shopping, Transit, Highways And Place Of Worship, banks grocery stores , Tim Hortons, much much more....
Map data © OpenStreetMap contributors
No open houses are scheduled for this home.
Can't make it? Request a private viewing.
| Living room | Main level | 3.38 x 2.94 m |
| Dining room | Main level | 3.35 x 2.94 m |
| Kitchen | Main level | 4.67 x 2.31 m |
| Primary Bedroom | Second level | 4.64 x 3.86 m |
| Bedroom 2 | Second level | 4.47 x 2.71 m |
| Bedroom 3 | Second level | 2.71 x 2.96 m |
| Bedroom | Basement | 3.3 x 2.94 m |
| Den | Basement | 3.4 x 1.37 m |
| Kitchen | Basement | 0 x 0 m |




