
 For sale 50
$624,900
4+1 bed2 bath1,200–1,399 sq ft
79 Fleetwood Crescent
Southgate, Brampton
2 months agoMLS® W13653922
CENTURY 21 PEOPLE'S CHOICE REALTY INC.
34 Weather Vane Lane
Fletcher's Creek Village, Brampton, Ontario L6X4R5
For sale· Added
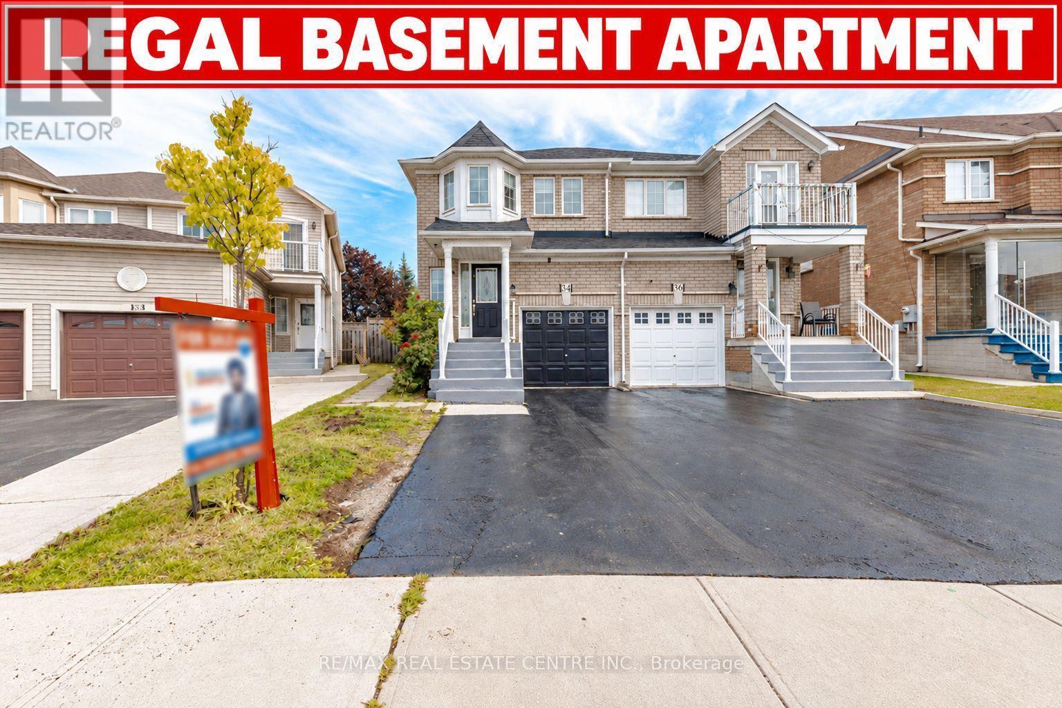
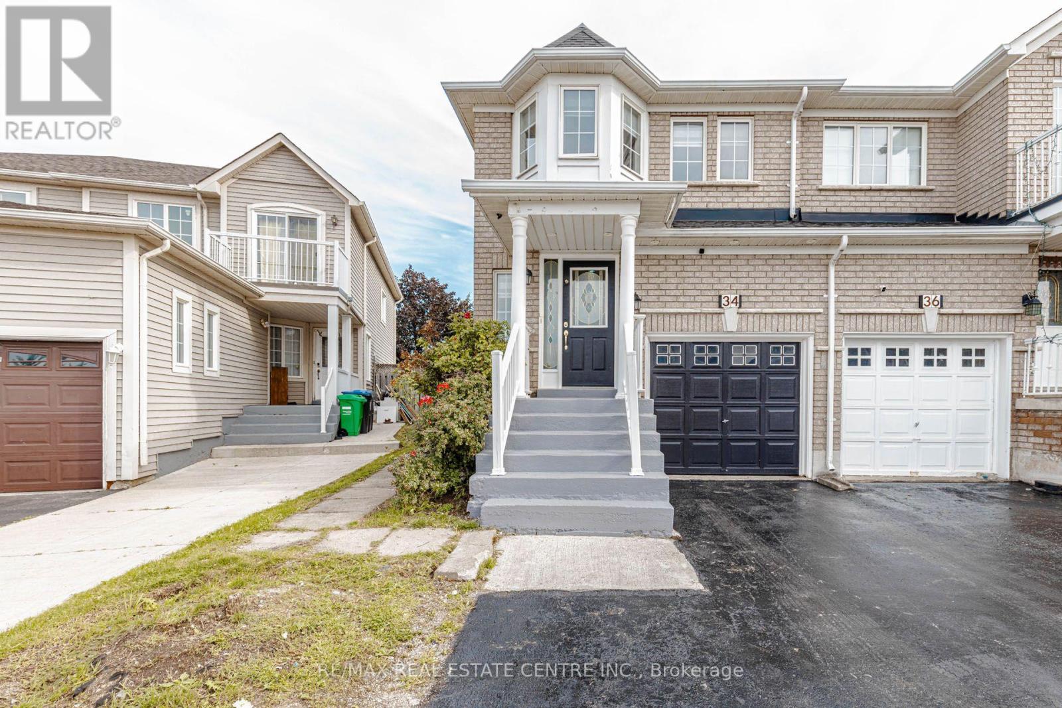
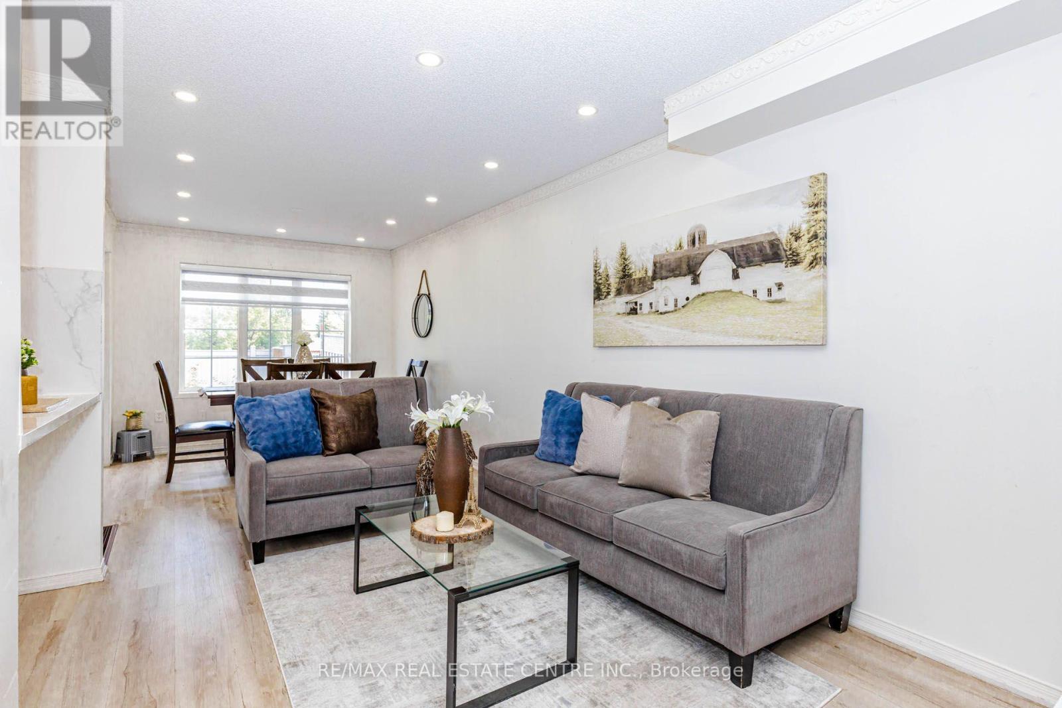
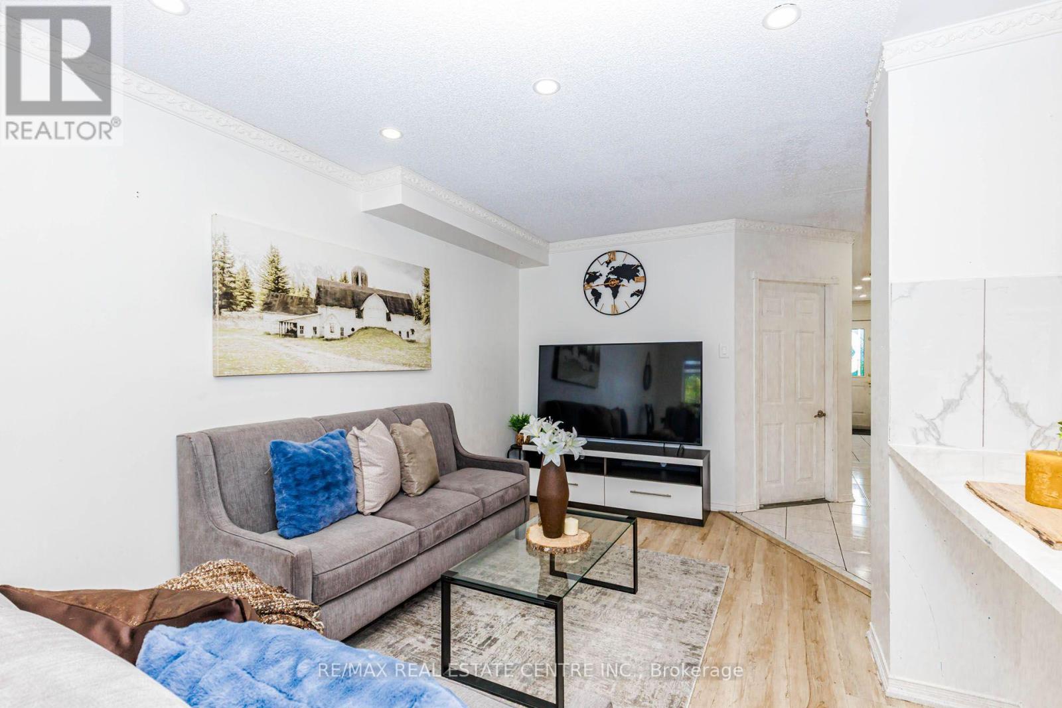
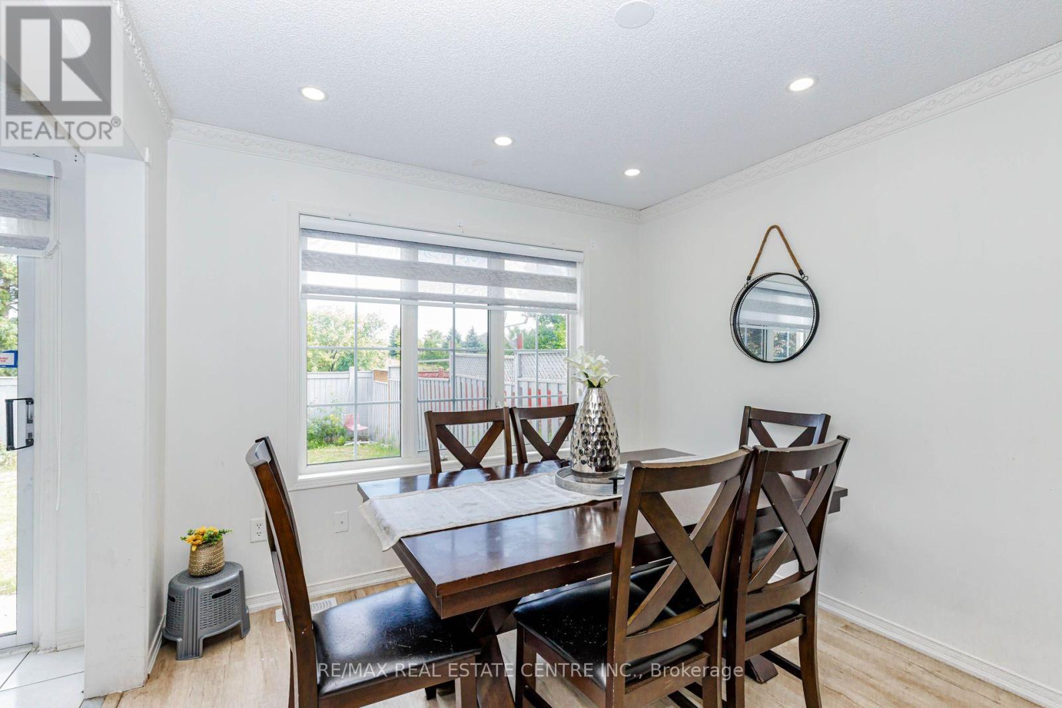
*** LEGAL BASEMENT APARTMENT*** This beautiful 3+1 bedroom, fully brick semi-detached home offers roughly 2,000 sq. ft. of living space and is located in a quiet and desirable neighbourhood with no homes directly behind. The bright, open-concept main floor features hardwood flooring in the bedrooms, no carpet throughout, pot lights, elegant crown molding, beautiful chandeliers, and a stunning oak staircase. The modern kitchen boasts quartz countertops, backsplash, stainless steel fridge and stove, and ample cabinetry. The spacious primary bedroom features a bay window, walk-in closet, and private 4-piece ensuite. The finished legal basement apartment, complete with a separate entrance, offers a kitchen, 2 bedrooms, and a full bathroom, making it ideal for extended family or rental income. Additional features include zebra blinds throughout the home (approximately 1 year old), exterior pot lights, a recently sealed 3-car driveway, and a fully brick exterior. Prime location close to major highways, shopping, plazas, schools, GO Station, and LA Fitness. A fantastic opportunity to own a highly functional home with excellent income potential!
Map data © OpenStreetMap contributors
No open houses are scheduled for this home.
Can't make it? Request a private viewing.
| Living room | Ground level | 7.16 x 3.05 m |
| Dining room | Ground level | 7.16 x 3.05 m |
| Kitchen | Ground level | 3.36 x 2.15 m |
| Eating area | Ground level | 2.6 x 2.15 m |
| Primary Bedroom | Second level | 4.11 x 3.85 m |
| Bedroom 2 | Second level | 4.74 x 2.44 m |
| Bedroom 3 | Second level | 3.74 x 2.59 m |




