 For sale 50
$737,400
3 bed4 bath1,800–1,999 sq ft
8305 Mclaughlin Road #19
Brampton South, Brampton
18 days agoMLS® W13829780
RE/MAX REAL ESTATE CENTRE INC.
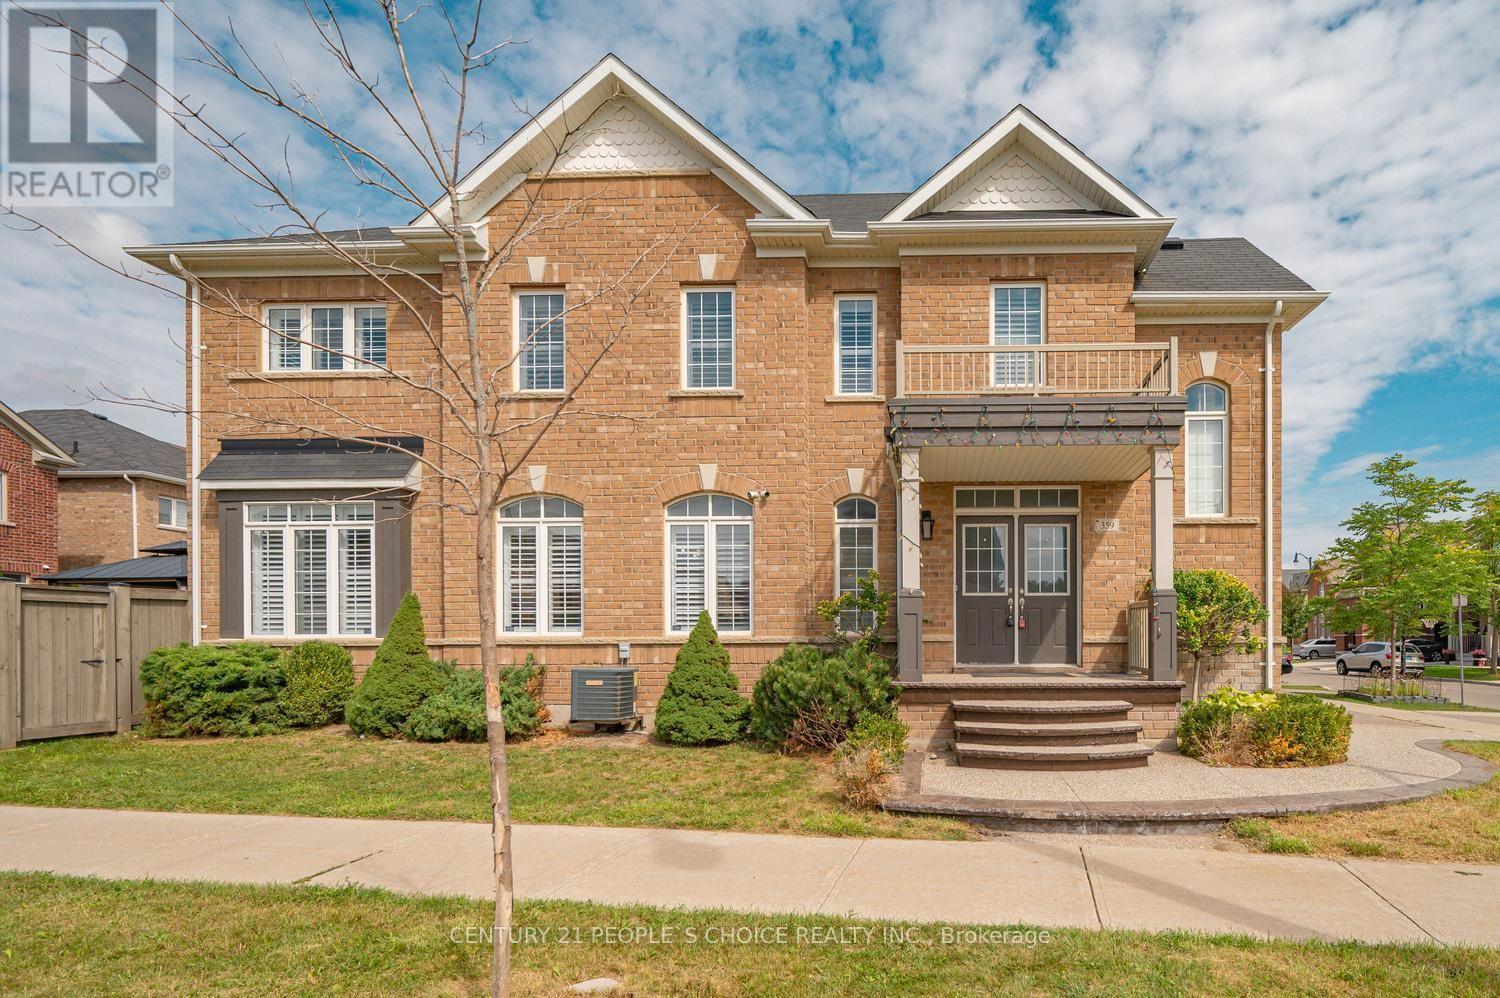
359 Robert Parkinson Drive
Northwest Brampton, Brampton, Ontario L7A0G1
For sale· Added
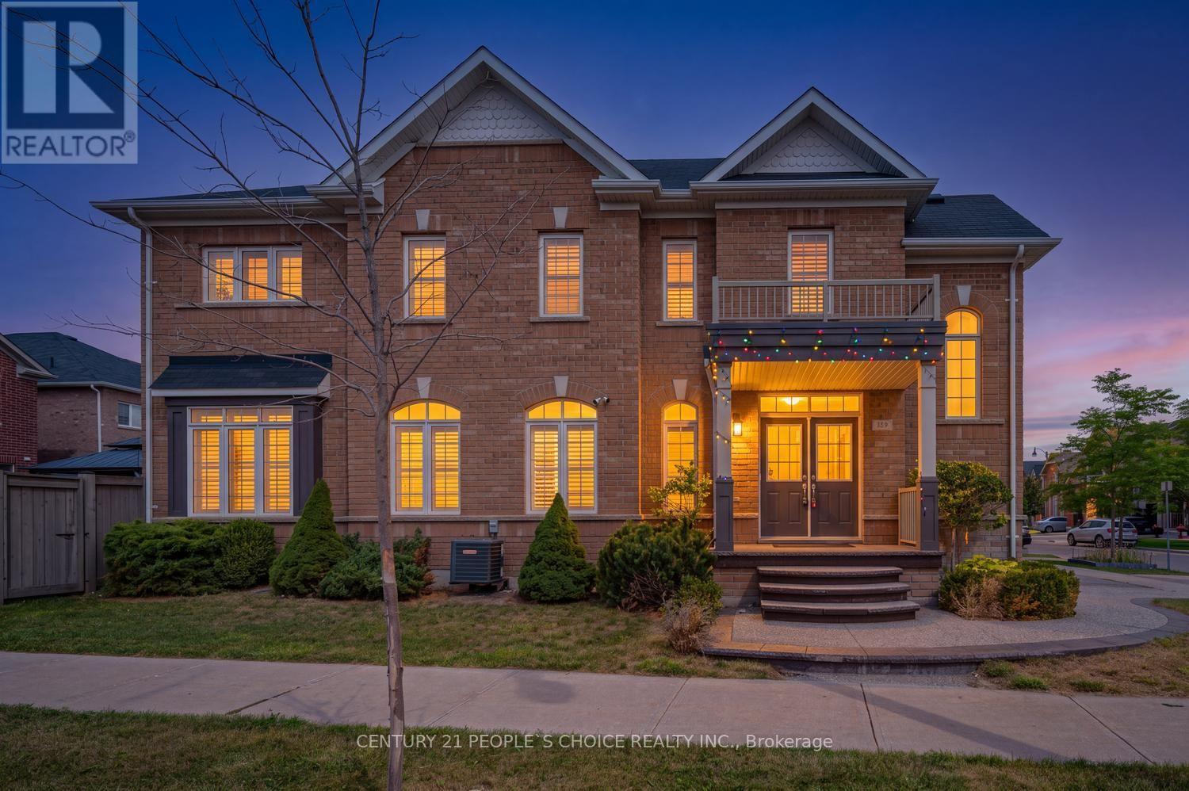
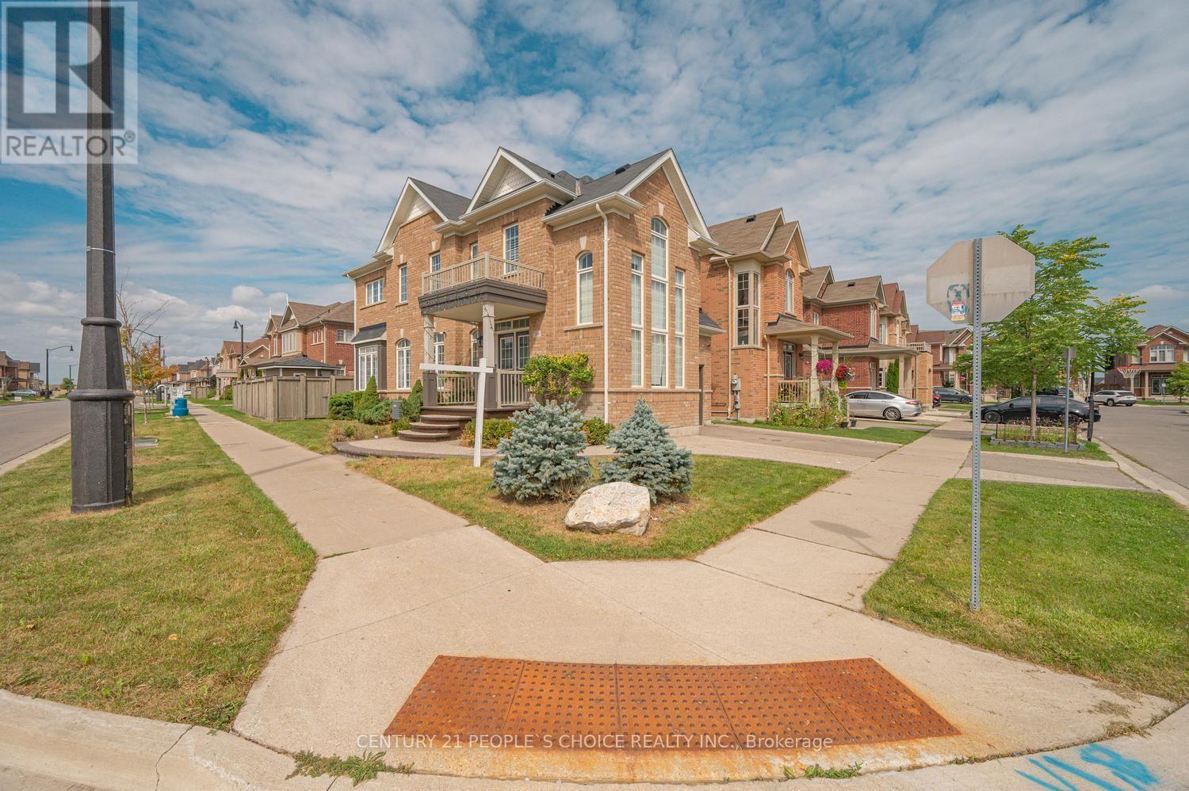
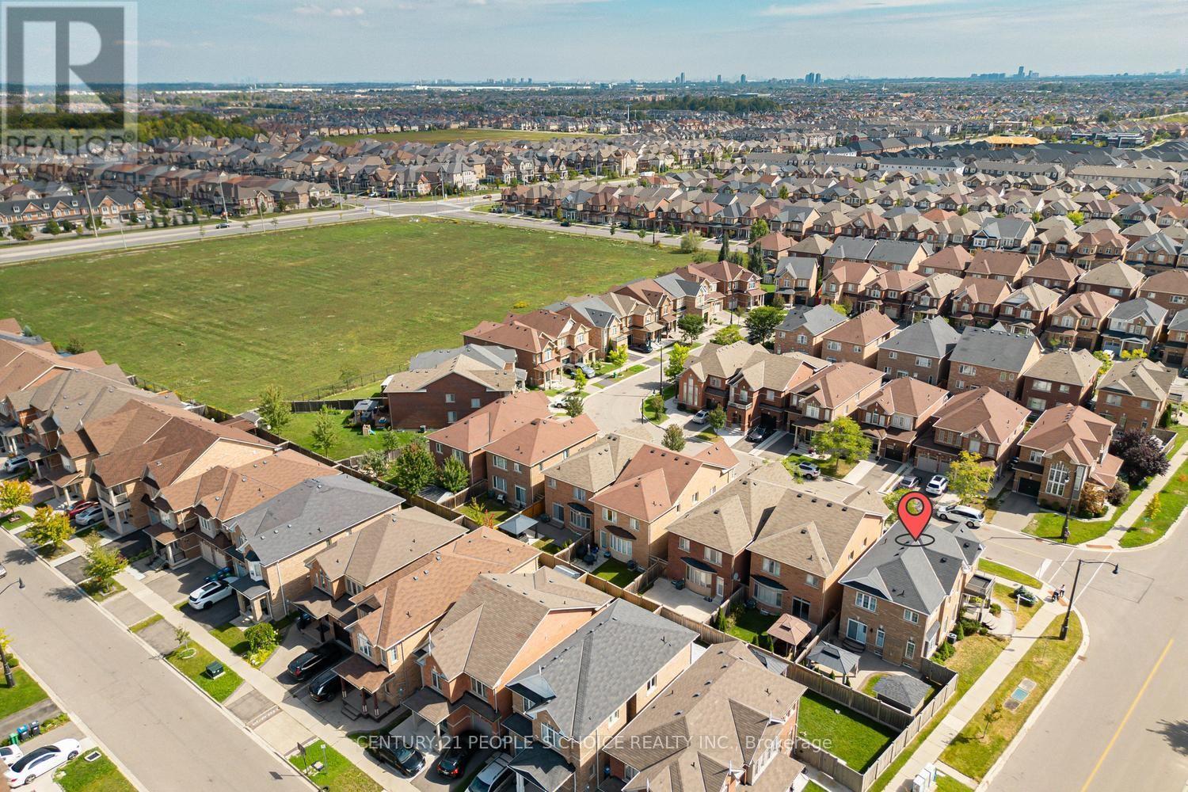
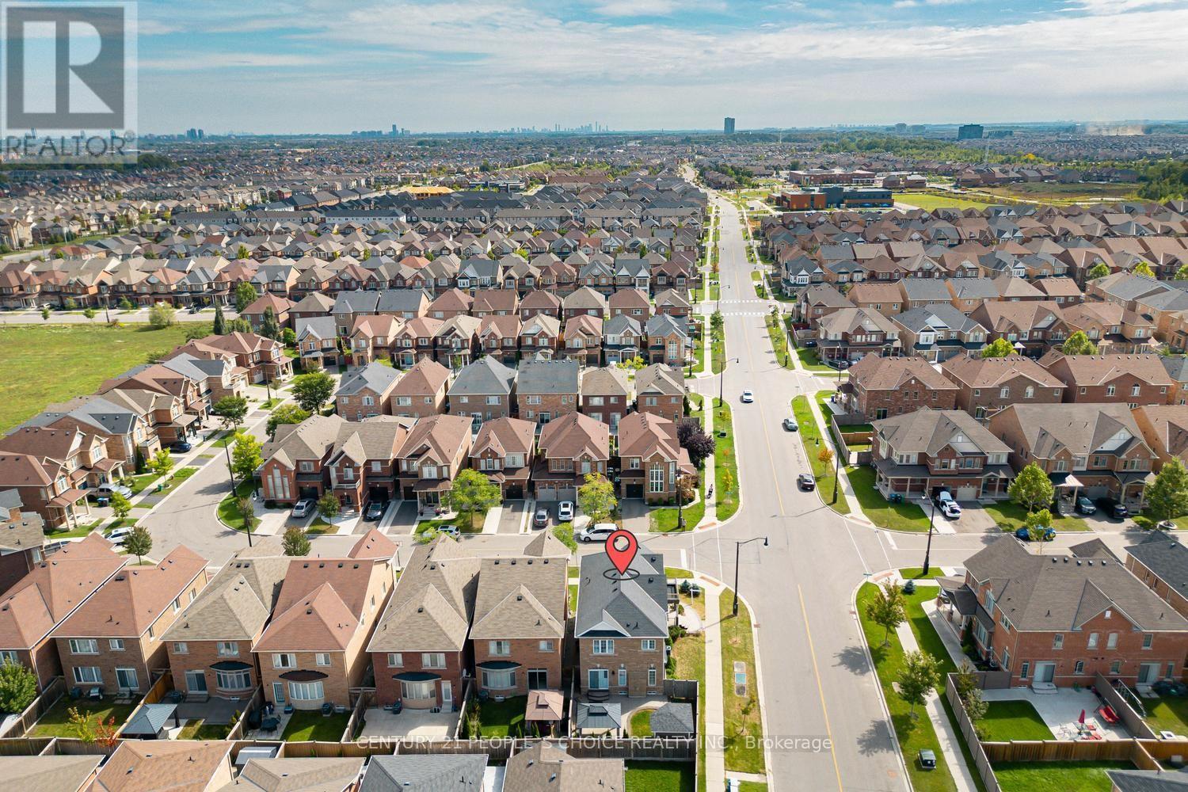
"PRICED TO SELL"..A beautiful detached home that blends style, space, and income potential. The main floor features 9-foot ceilings, a separate living room for formal occasions, and a family room centered around a cozy gas fireplace, filled with natural light and backyard views. Hardwood flooring runs throughout and continues up an elegant hardwood staircase. The kitchen is outfitted with quartz countertops, a stylish backsplash, stainless steel appliances, and generous cabinetry - perfect for anyone who loves to cook or entertain. Upstairs, four spacious bedrooms include a primary suite with a large walk-in closet and a spa-like 5-piece ensuite. Laundry is conveniently located on this level as well. Above grade, the home offers apx 2100 sq ft, plus a finished 900 sq ft basement, bringing the total living space to close to 3,000 sq ft - a great fit for first time home buyer, growing families and investors alike. The finished basement with full WR adds real flexibility. With top schools, parks, transit, and shopping all nearby, the location rounds out an already impressive package. Book a private viewing soon - homes like this don't stay on the market long. Lot is irregular 88.72 ft x 33.90 ft x 61.80 ft x 6.86 ft x 6.86 ft x 6.86 ft x 6.86 ft x 6.86 ft x 6.86 ft x 15.97 ft.
Map data © OpenStreetMap contributors
No open houses are scheduled for this home.
Can't make it? Request a private viewing.
| Living room | Main level | 4.46 x 4 m |
| Dining room | Main level | 5.64 x 4 m |
| Eating area | Main level | 6.13 x 2.6 m |
| Bedroom 2 | Second level | 3.1 x 2.8 m |
| Kitchen | Main level | 6.13 x 2.6 m |
| Primary Bedroom | Second level | 4.8 x 3.6 m |
| Bedroom 3 | Second level | 3.3 x 3.3 m |
| Great room | Basement | 0 x 0 m |
| Bedroom 4 | Second level | 3.45 x 3.01 m |