
 For sale 50
$974,900
3+1 bed4 bath2,000–2,500 sq ft
33 Fletchers Creek Boulevard
Fletcher's Creek Village, Brampton
1 month agoMLS® W13698584
CENTURY 21 MILLENNIUM INC.
36 Borneo Crescent
Sandringham-Wellington North, Brampton, Ontario L6R3C5
For sale· Added
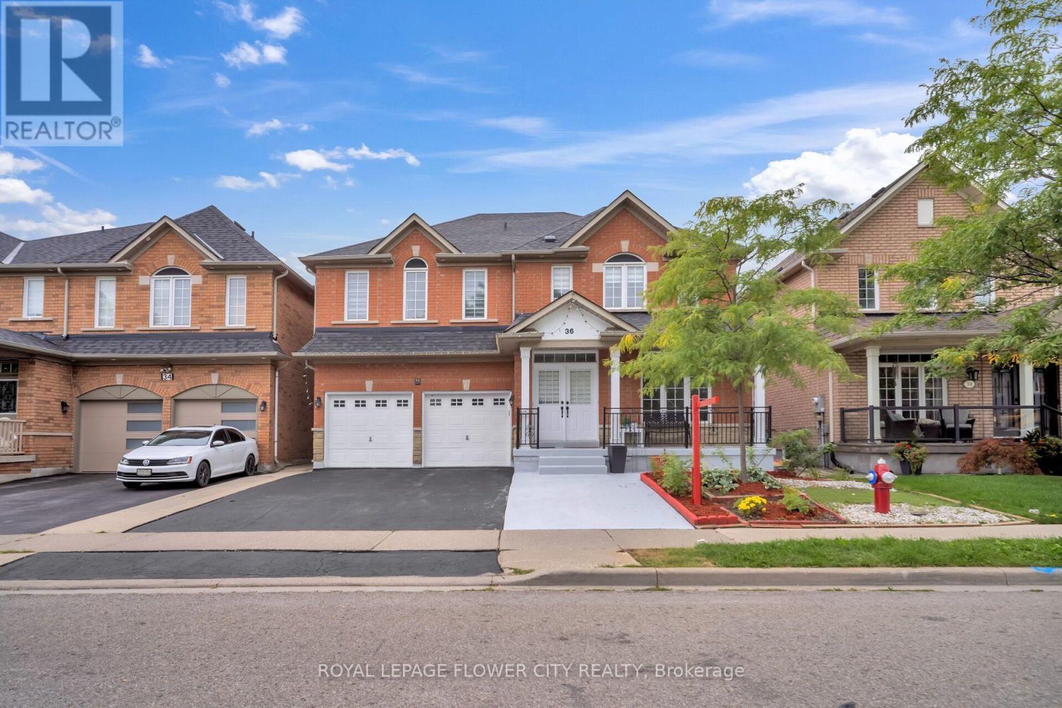
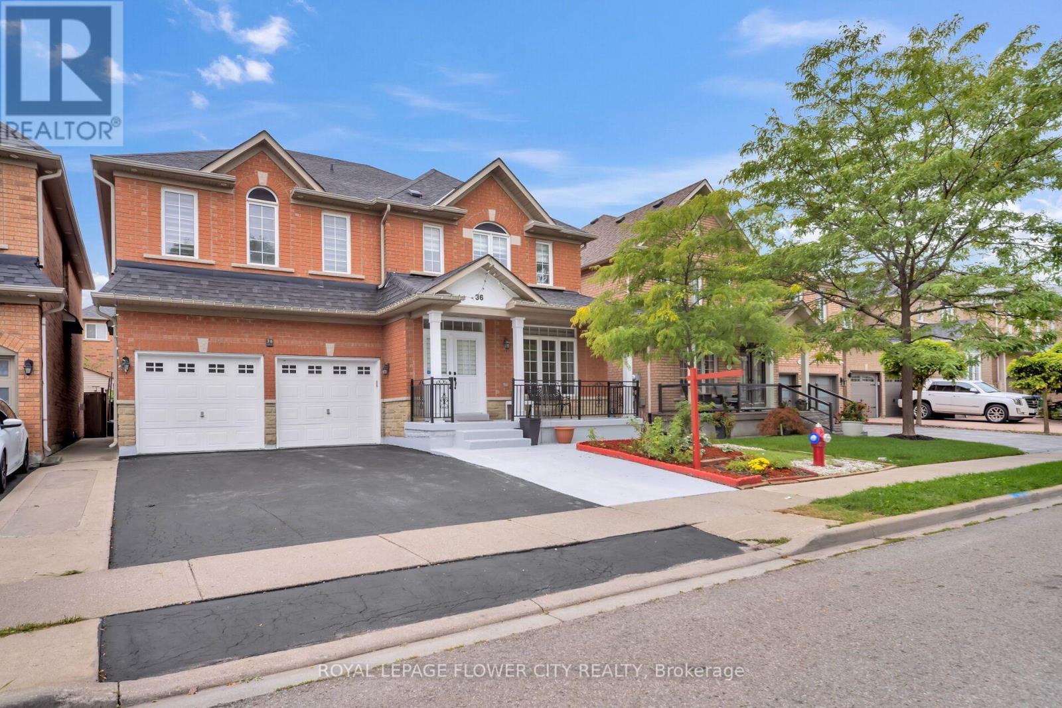
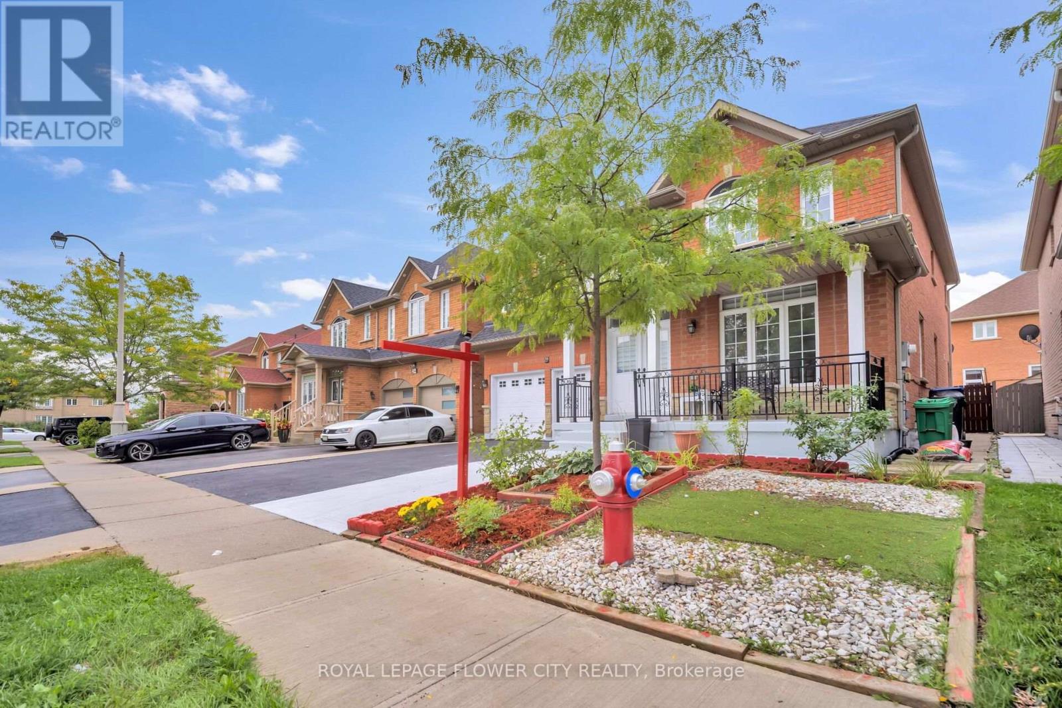
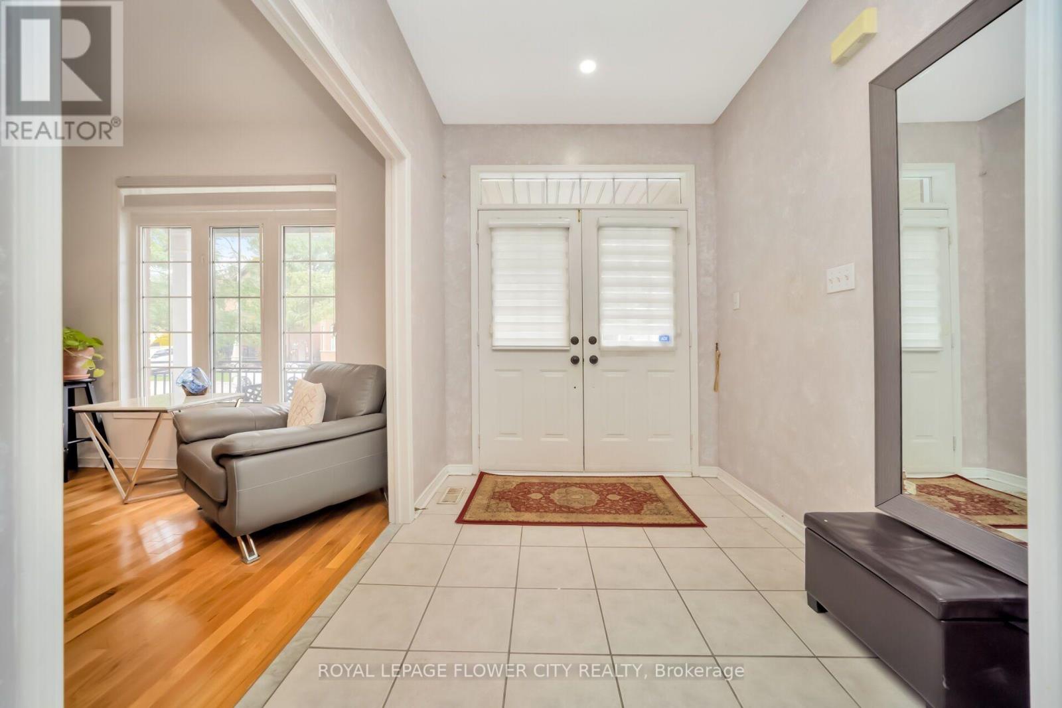
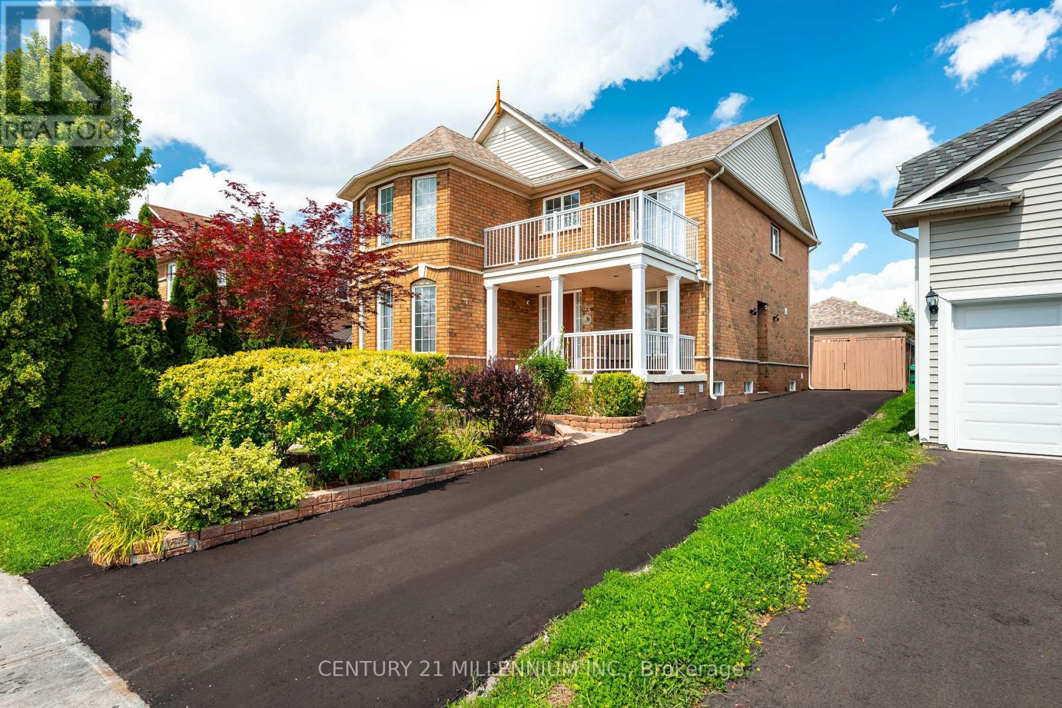
Welcome to this impressive and exceptionally well-appointed 4-bedroom detached home, With 4 spacious bedrooms all conveniently located on the same level, this home offers the perfect layout for families and those seeking ample space for living and relaxation. . The spacious living area flows effortlessly into the kitchen, creating an inviting space for entertaining guests or spending quality time with loved ones. This inviting home feature shard wood flooring throughout, California shutters. The chef-inspired kitchen is truly the heart of the home, stainless steel appliances, gas stove, refrigerator and built-in dishwasher. Unbeatable Convenience Meets Comfortable Living! The smart layout eliminates wasted space. All bedrooms are generously sized. The finished basement provides valuable additional living space, while the 2-car garage and ample parking add everyday convenience. With elegant finishes, thoughtful design, abundant natural light and a park practically at your doorstep, this is a wonderful opportunity to enjoy stylish, comfortable family living in an exceptional location.
Map data © OpenStreetMap contributors
No open houses are scheduled for this home.
Can't make it? Request a private viewing.
| Family room | Main level | 4.66 x 4.41 m |
| Bedroom | Basement | 3.66 x 3.84 m |
| Kitchen | Main level | 6.7 x 3.6 m |
| Living room | Main level | 6.09 x 6.7 m |
| Dining room | Main level | 4.26 x 3.35 m |
| Eating area | Main level | 6.7 x 3.6 m |
| Primary Bedroom | Second level | 5 x 5.51 m |
| Bedroom 2 | Second level | 3.35 x 3.84 m |
| Bedroom 3 | Second level | 5.39 x 5.05 m |
| Bedroom 4 | Second level | 4 x 4.96 m |
| Bedroom | Basement | 3.66 x 3.84 m |




