
 For sale 50
$679,999
2 bed2 bath1,000–1,199 sq ft
11 Overlea Drive
Sandringham-Wellington, Brampton
2 months agoMLS® W13669056
RE/MAX REAL ESTATE CENTRE INC.
36 Burton Road West
Brampton West, Brampton, Ontario L6X1M7
For sale· Added
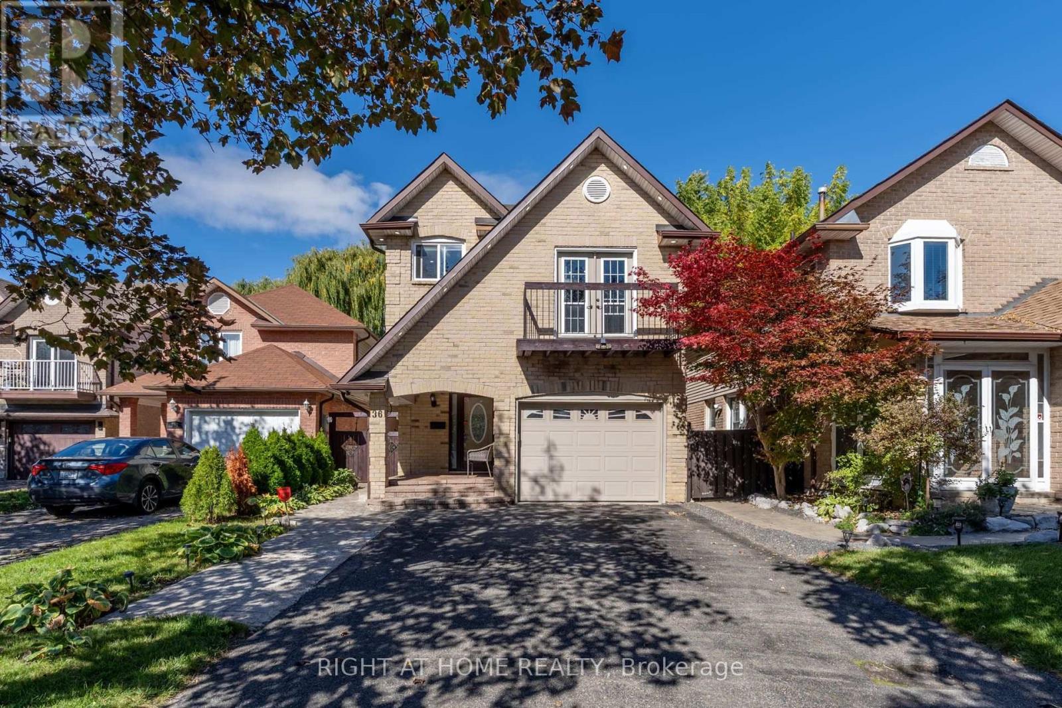
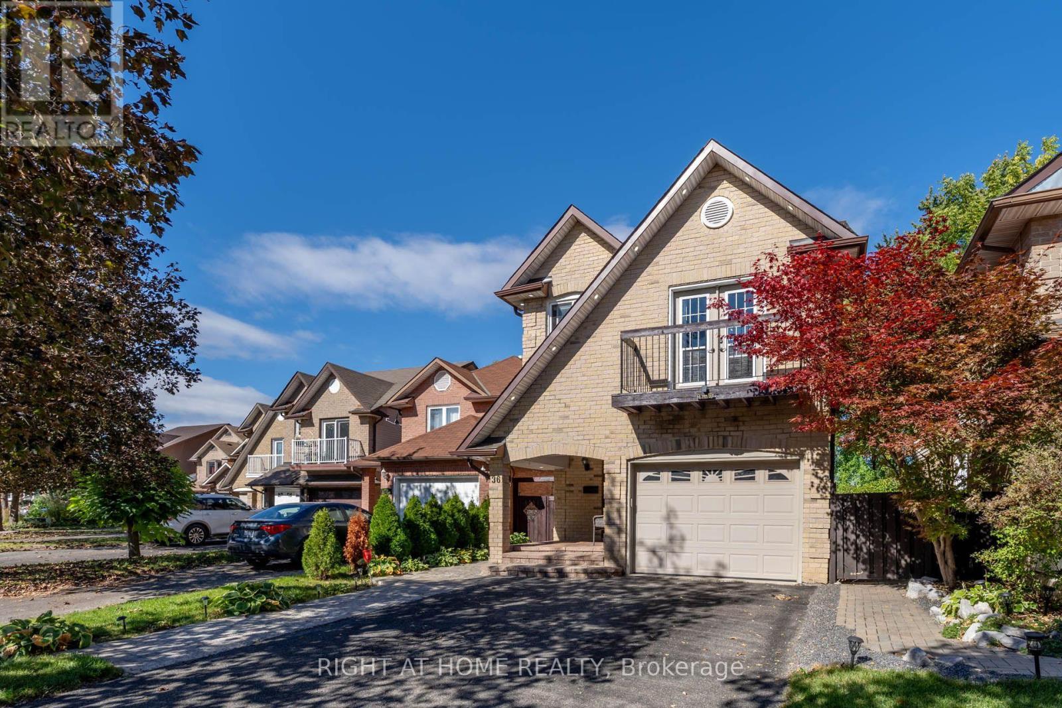
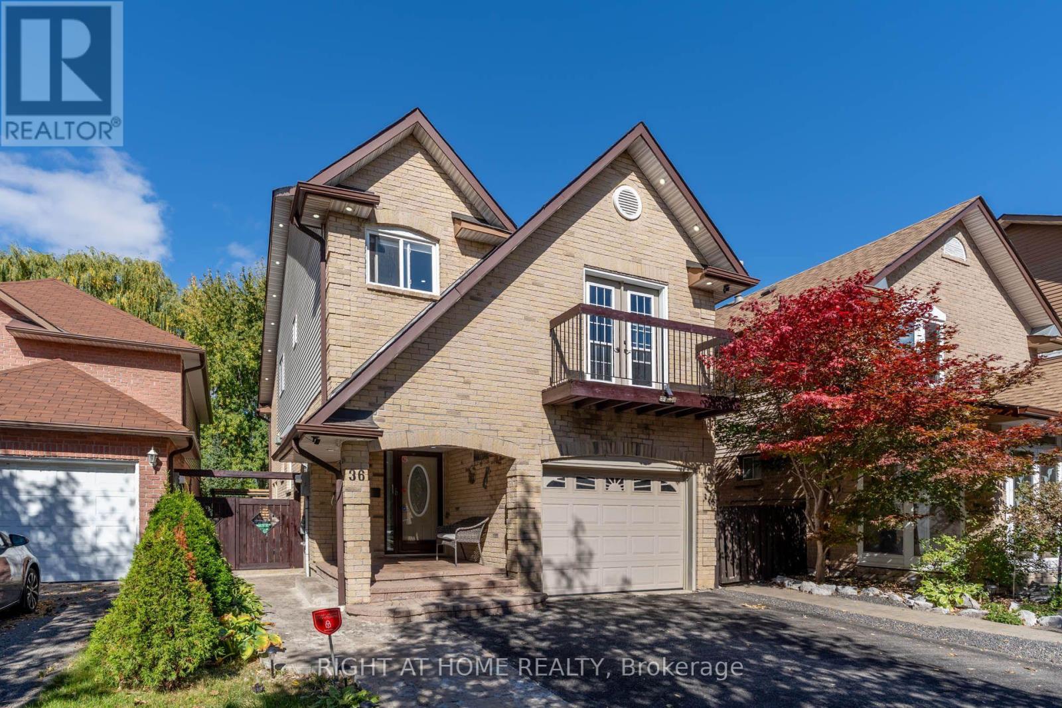
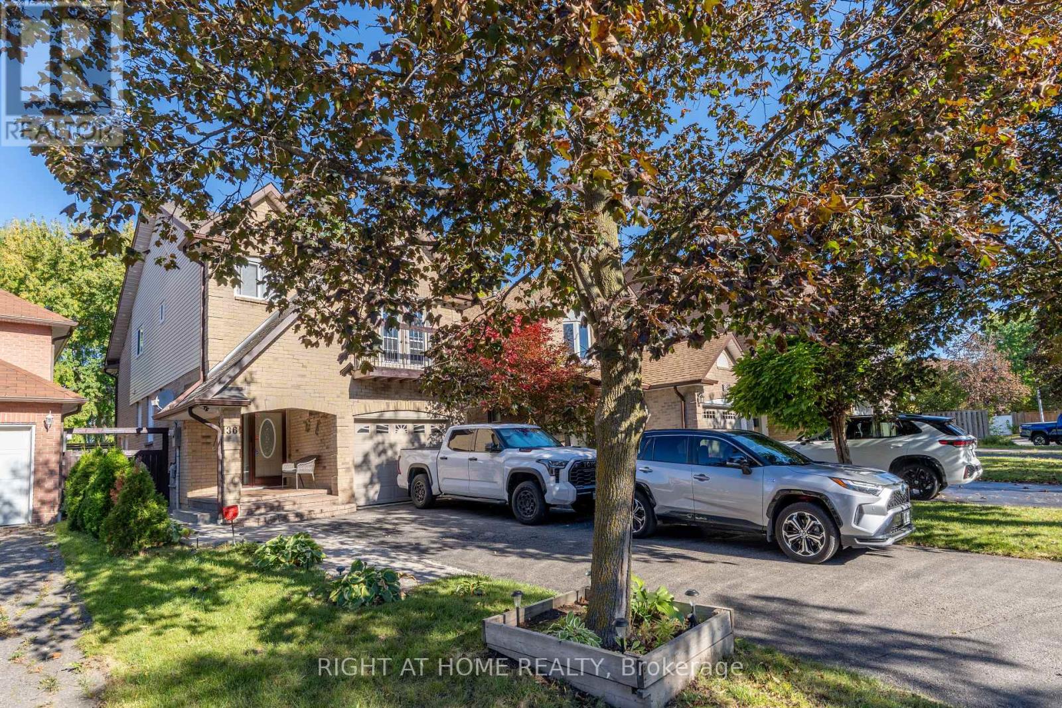
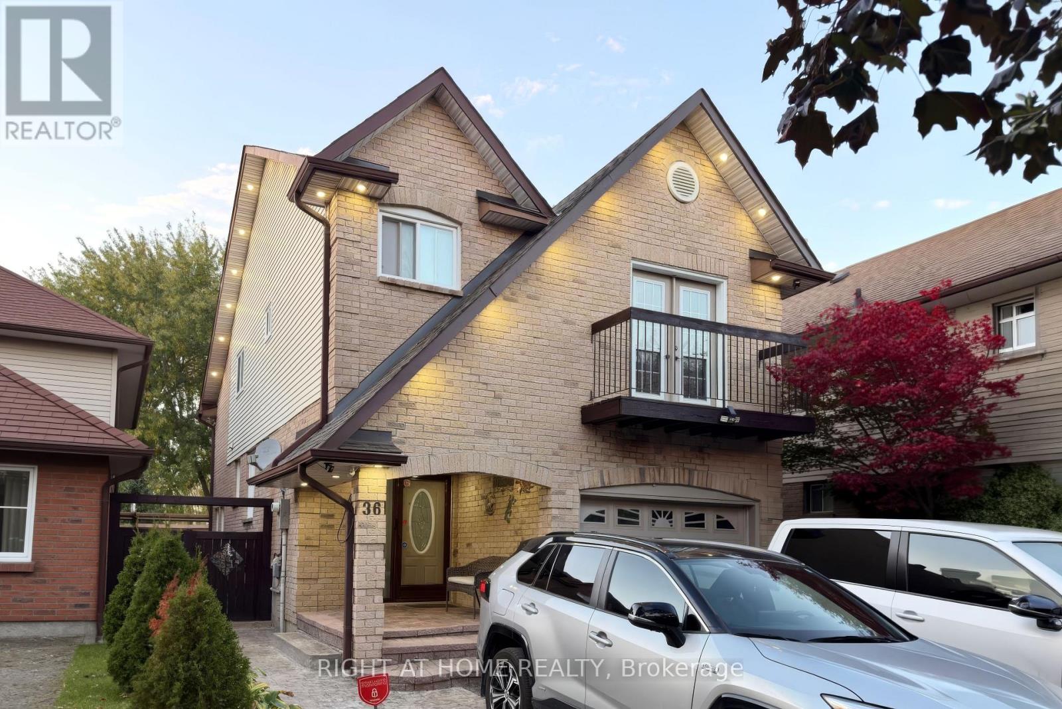
Welcome to this beautifully renovated, detached 5-level backsplit, nestled on a quiet cul-de-sac and backing onto Burton Park. Set on a landscaped, 108.53-ft-deep lot with stunning curb appeal, this home offers exceptional space, versatility and abundant natural light. Featuring 3 bedrooms and 4 bathrooms, the thoughtfully designed layout includes separate living, dining and family rooms-ideal for everyday living and entertaining. The renovated kitchen complements the spacious family room, which opens onto a spectacular private backyard featuring a hot tub, a beautiful gazebo and multiple areas for relaxing and entertaining . Two large living room windows frame views of the park, while the primary suite features a walk-in closet, ensuite bathroom and Juliette balcony. A private office on a separate upper level provides an ideal work-from-home space. The two-level basement offers a media area, private gym and 3-piece bathroom with a glass shower. A dedicated laundry area and parking for 5 vehicles add everyday convenience. Extensive updates completed in 2023 include laminate flooring throughout, a renovated kitchen, family room, basement, bathrooms and backyard, pot lights throughout the home as well as modern exterior pot lights. Located in a highly desirable, family-friendly neighbourhood close to excellent schools, parks, trails, shopping, restaurants and transit, close to Highways 410 and 407.
Map data © OpenStreetMap contributors
No open houses are scheduled for this home.
Can't make it? Request a private viewing.
| Family room | Ground level | 3.02 x 5.97 m |
| Kitchen | Main level | 4.42 x 2.44 m |
| Dining room | Main level | 5.33 x 3.32 m |
| Living room | In between | 3.02 x 5.97 m |
| Primary Bedroom | Second level | 4.27 x 3.53 m |
| Bedroom 2 | Second level | 3.48 x 2.59 m |
| Bedroom 3 | Second level | 3.35 x 2.62 m |
| Recreational, Games room | Sub-basement | 3.35 x 4.3 m |
| Exercise room | Basement | 2.77 x 3.72 m |
| Laundry room | Sub-basement | 3.53 x 2.16 m |




